1161 W Lake Brantley Road, Altamonte Springs, FL 32714
- $874,999
- 6
- BD
- 4
- BA
- 4,195
- SqFt




- List Price
- $874,999
- MLS#
- O6422767
- Status
- ACTIVE
- Price Change
- ▼ $20,001 1787629677
- Days on Market
- 69
- Year built
- 1987
- Bedrooms
- 6
- Bathrooms
- 4
- Living area
- 4,195
- Area
- 4195
- Region
- Altamonte Springs West/Forest City
- Subdivision
- Bonaventure Heights
Property Description
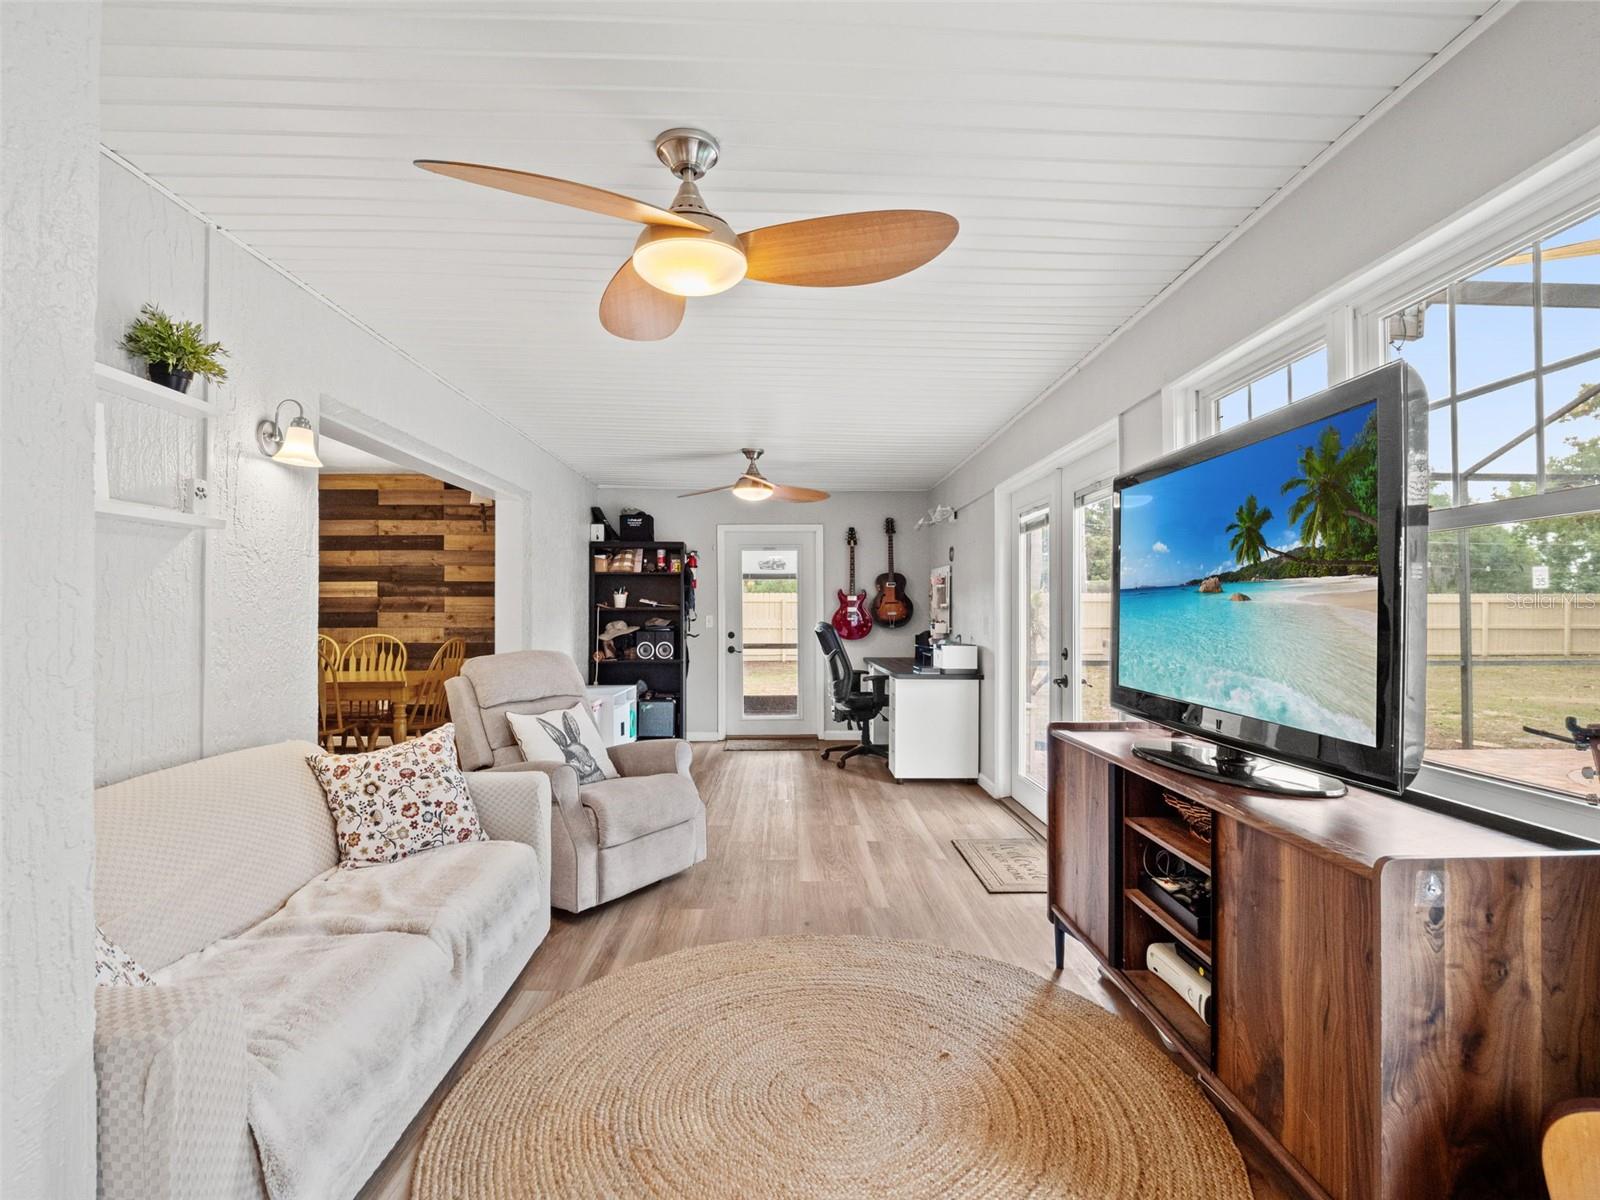
Amazing Multi-Generational Pool Home, with Over 1/2 Acre, in the heart of Lake Brantley School Zone, Now Available! This is a truly unique property that has been in the same family since it was built. With approx 4200sf of heated living area and a total of 6 Bedrooms and 4 Bathrooms, there is plenty of Room to Spread Out. The main home is a 4/3 with an open concept kitchen/dining/den area, boasting tons of natural light. And, there is a 2/1 in-law suite, with its open private entrance, living room, and kitchenette. This addition is perfect for Visitors to have their Own Space, or could be used as a Rental setup for Additional Income. Other features include: New Samsung Home Hub Refrigerator, Granite Counters, Plantation Shutters throughout, Refinished Wood Burning Fireplace, Accent Walls, Upgraded Bathrooms, Dual A/Cs, Water Treatment System, and more. Beyond the home itself, the property also includes a Screened Pool with Paver Deck, Fire Pit, HUGE 4 CAR GARAGE (drive in/out), Massive .64 Acre Lot (Fully Fenced), and 24'x12' Shed/Workshop. Best of all... NO HOA. Located in the highly desirable Sand Lake Rd. area, this home is only blocks away from top tier Seminole County schools: Lake Brantley High and Forest City Elementary. This home is in close proximity to nearby shopping, restaurants/retail, and all of the major thoroughfares I-4, 414, 436, 434 for quick access to all areas of town. Don't miss your opportunity to own this one-of-a-kind property. Schedule your private showing today!
/u.realgeeks.media/drpropertiesnow/DR_Logo_with_House_higher_resolution-removebg-preview_(1).png)
Additional Information
- Acres
- 0.64
- Floors
- Carpet, Laminate, Luxury Vinyl, Tile
- Interior Features
- Ceiling Fans(s), Living Room/Dining Room Combo, PrimaryBedroom Upstairs, Solid Wood Cabinets, Split Bedroom, Stone Counters, Thermostat, Window Treatments
- Cooling
- Central Air
- Heating
- Central, Electric
- Pool Description
- Child Safety Fence, In Ground, Screen Enclosure
- Exterior Features
- Rain Gutters, RV Hookup, Sidewalk
- Construction
- Block, Stucco
- Roof
- Tile
- Parking
- Circular Driveway, Driveway, Garage Door Opener, Garage Faces Side, Oversized
Listing courtesy of COLDWELL BANKER REALTY.
Mortgage Calculator
StellarMLS is the source of this information via Internet Data Exchange Program. All listing information is deemed reliable but not guaranteed and should be independently verified through personal inspection by appropriate professionals. Listings displayed on this website may be subject to prior sale or removal from sale. Availability of any listing should always be independently verified. Listing information is provided for consumer personal, non-commercial use, solely to identify potential properties for potential purchase. All other use is strictly prohibited and may violate relevant federal and state law. Data last updated on