1017 Turtle Creek Drive, Oviedo, FL 32765
- $539,000
- 3
- BD
- 2
- BA
- 1,952
- SqFt




- List Price
- $539,000
- MLS#
- O6422520
- Status
- ACTIVE
- Days on Market
- 24
- Year built
- 1989
- Bedrooms
- 3
- Bathrooms
- 2
- Living area
- 1,952
- Area
- 1952
- Region
- Oviedo
- Subdivision
- Twin Rivers Sec 3b Unit 1
Property Description
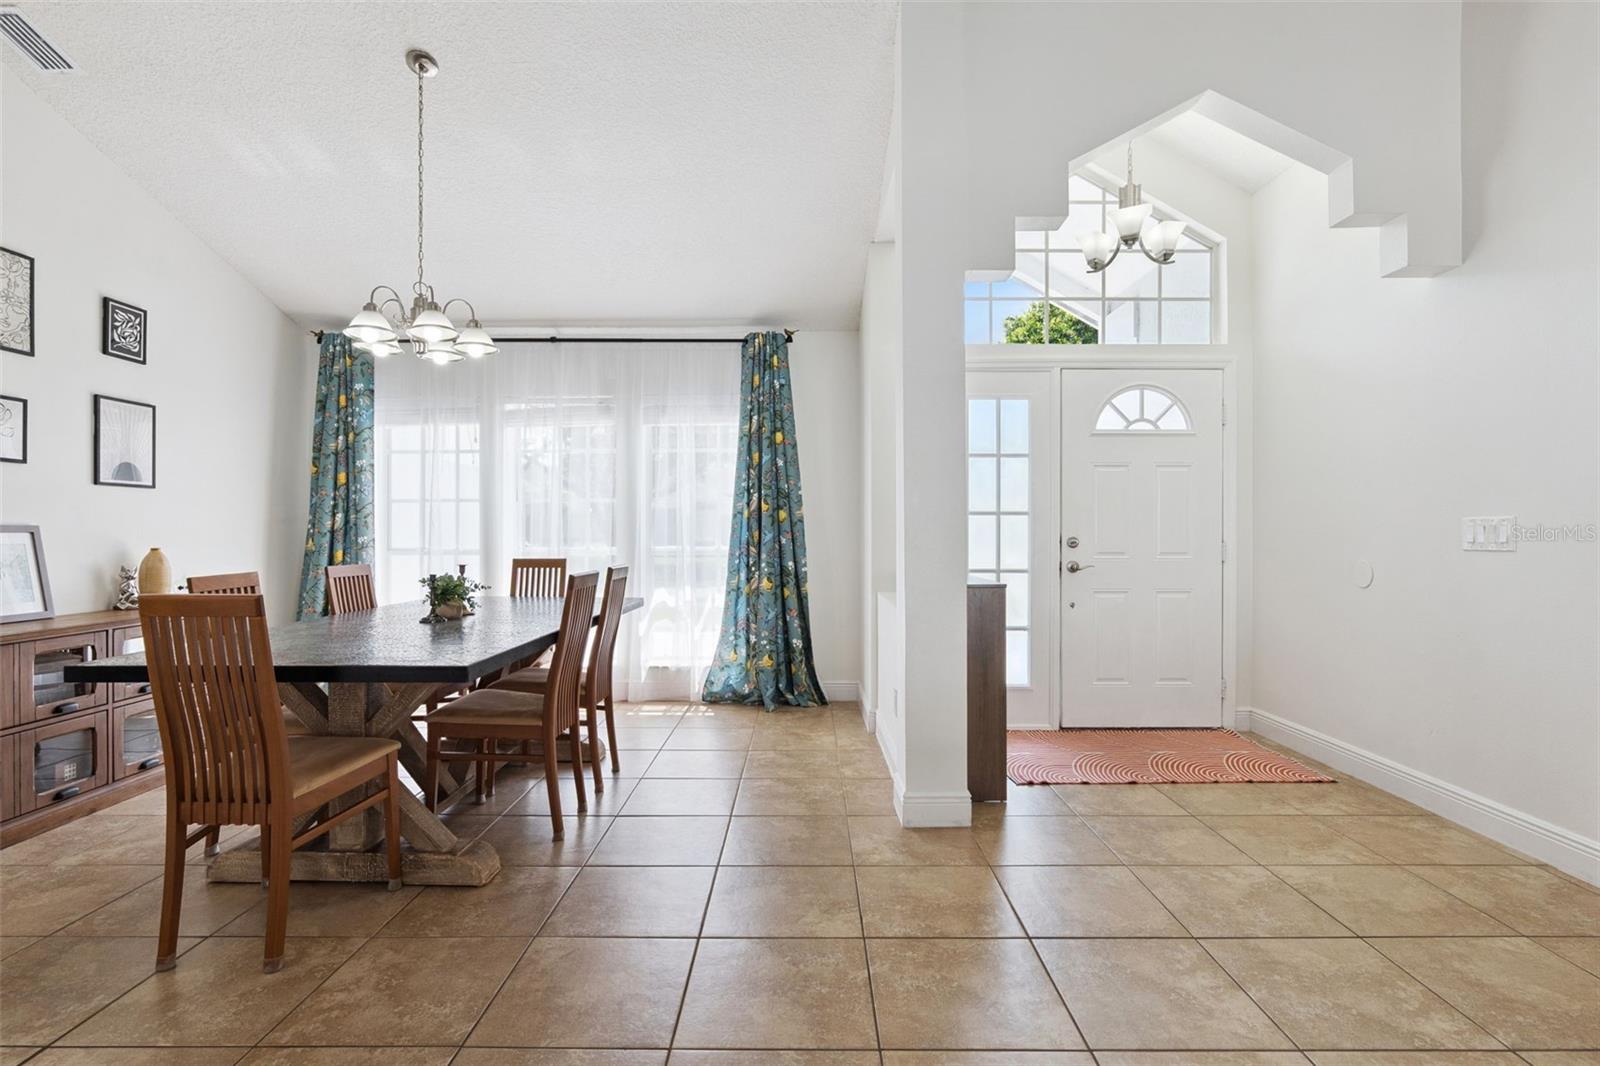
Welcome home to this beautifully updated pool home in the highly sought after Twin Rivers community of Oviedo. Carefully renovated throughout, this absolutely move-in ready residence offers a functional split bedroom floor plan filled with abundant natural light, creating a bright and inviting atmosphere for both everyday living and entertaining. The heart of the home is the stunning kitchen, remodeled in 2023 with granite countertops, stainless steel appliances, and generous workspace. The spacious living areas flow seamlessly to the backyard, where you'll discover your own private Florida retreat featuring a sparkling pool, a convenient pool bath, attractive paver hardscape, and a new (2026) vinyl privacy fence, perfect for relaxing weekends, outdoor dining, or entertaining family and friends. Recent improvements provide added peace of mind, including a newer air conditioning system that has been professionally serviced, a newer water heater, and a spacious two-car garage. A dedicated laundry room with a utility sink adds everyday convenience. Ideally located just minutes from Oviedo on the Park, sought after golf courses, the University of Central Florida, shopping, dining, recreation, and Riverside Skate Park. Combining thoughtful updates, exceptional outdoor living, and an outstanding location, this meticulously maintained home is truly move-in ready and offers the perfect balance of comfort, convenience, and Florida living.
/u.realgeeks.media/drpropertiesnow/DR_Logo_with_House_higher_resolution-removebg-preview_(1).png)
Additional Information
- HOA
- Yes
- Acres
- 0.17
- Floors
- Carpet, Ceramic Tile
- Interior Features
- Ceiling Fans(s), Eat-in Kitchen, High Ceilings, Open Floorplan, Primary Bedroom Main Floor, Solid Wood Cabinets, Stone Counters, Thermostat, Walk-In Closet(s)
- Cooling
- Central Air
- Heating
- Central, Electric
- Pool Description
- Gunite, Outside Bath Access, Screen Enclosure
- Exterior Features
- Private Yard, Rain Gutters, Sidewalk, Sliding Doors
- Construction
- Block, Stucco, Frame
- Roof
- Shingle
Listing courtesy of COMPASS FLORIDA LLC.
Mortgage Calculator
StellarMLS is the source of this information via Internet Data Exchange Program. All listing information is deemed reliable but not guaranteed and should be independently verified through personal inspection by appropriate professionals. Listings displayed on this website may be subject to prior sale or removal from sale. Availability of any listing should always be independently verified. Listing information is provided for consumer personal, non-commercial use, solely to identify potential properties for potential purchase. All other use is strictly prohibited and may violate relevant federal and state law. Data last updated on