2713 Turnbull Estates Drive, New Smyrna Beach, FL 32168
- $599,500
- 3
- BD
- 2
- BA
- 2,041
- SqFt






- List Price
- $599,500
- MLS#
- O6422323
- Status
- PENDING
- Days on Market
- 10
- Year built
- 1998
- Bedrooms
- 3
- Bathrooms
- 2
- Living area
- 2,041
- Area
- 2041
- Region
- New Smyrna Beach
- Subdivision
- Turnbull Bay Country Club Estates
Property Description
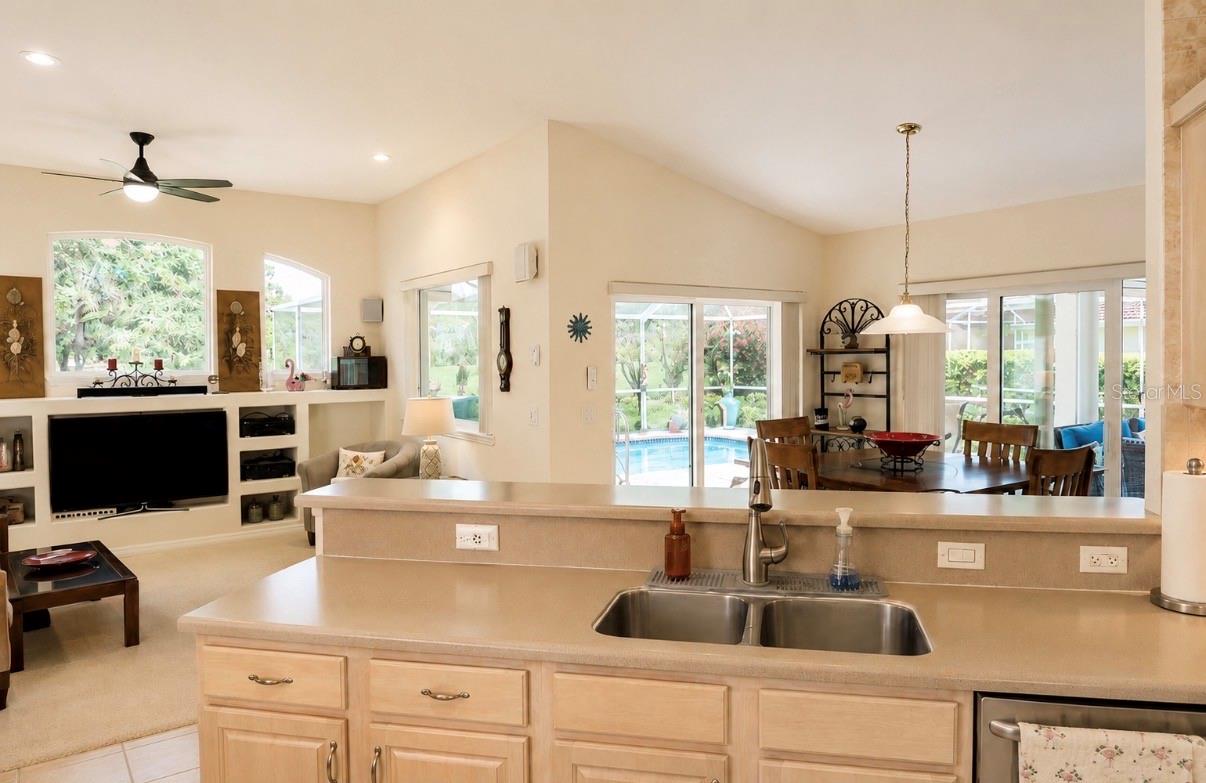
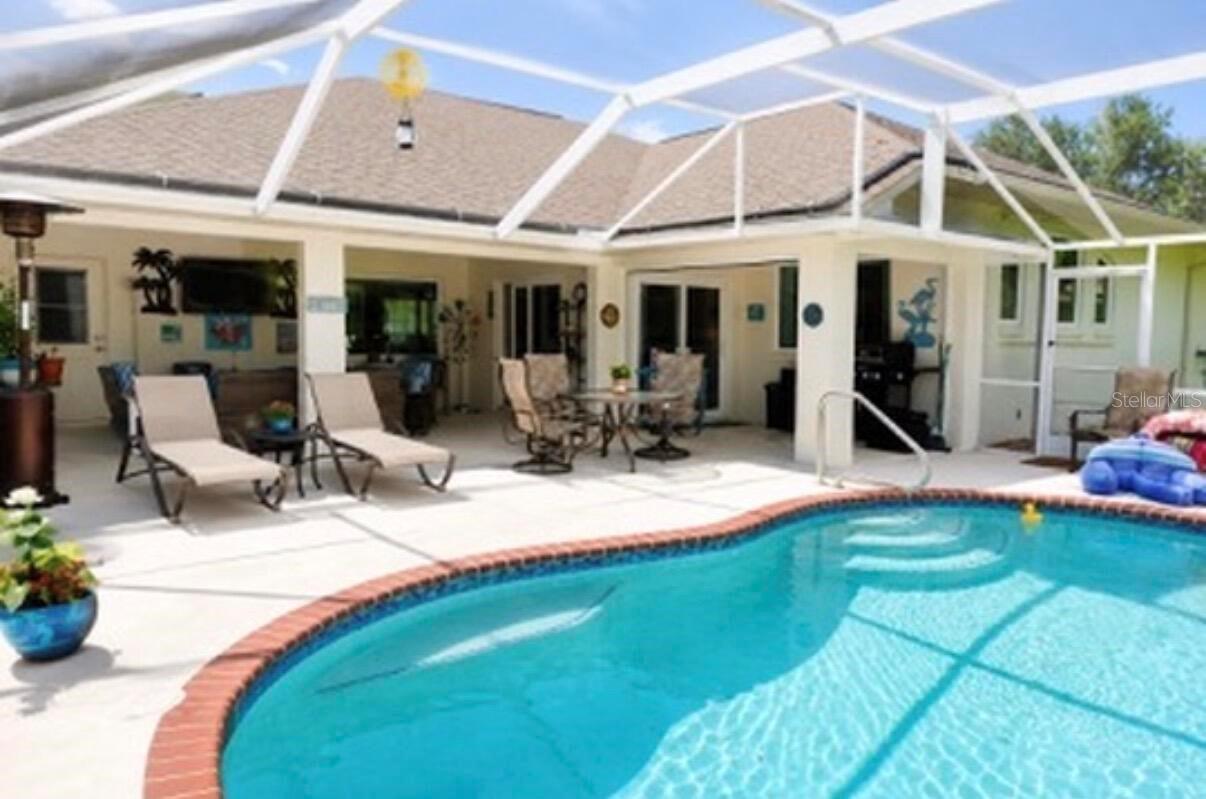
Experience the perfect blend of luxury, comfort, and exceptional outdoor living in this beautiful 3-bedroom, 2-bath home offering 2,047 square feet of thoughtfully designed living space. Perfectly positioned on the 17th tee of the Turnbull Preserve Golf Course, this property offers peaceful golf course views and over $100,000 in recent upgrades completed within the past year. Outstanding curb appeal begins with a new paver driveway, front porch, and walkways surrounded by lush, colorful landscaping. Inside, soaring ceilings, abundant natural light, and an open floor plan create a bright, inviting atmosphere. Custom-designed closets, a separate pantry, and a separate laundry room with plenty of cabinets and shelves. The versatile third bedroom features a built-in desk, filing cabinets, and a Murphy bed, making it ideal as a home office, guest room, or flex space. The spacious primary suite has a newly renovated spa-inspired bath featuring an oversized walk-in shower, Jacuzzi tub, walk-in closet, private water closet, and direct access to the pool. The expansive lanai features remote-controlled hurricane screens, a resurfaced pool with updated pool lighting and a newly stained pool deck. New pool equipment, including a gas heater with cooling capability, ensures year-round comfort, while integrated indoor and outdoor speakers enhance the experience. The oversized two-car garage has been extended to accommodate a golf cart and includes a dedicated side garage door for added convenience. Additional upgrades include a new gas tankless water heater, Rain Soft water treatment system, updated lighting and ceiling fans, and a whole-house generator.
/u.realgeeks.media/drpropertiesnow/DR_Logo_with_House_higher_resolution-removebg-preview_(1).png)
Additional Information
- HOA
- Yes
- Acres
- 0.25
- Floors
- Carpet, Ceramic Tile, Hardwood
- Interior Features
- Ceiling Fans(s), High Ceilings, Living Room/Dining Room Combo, Primary Bedroom Main Floor, Solid Surface Counters, Solid Wood Cabinets, Split Bedroom, Vaulted Ceiling(s), Walk-In Closet(s), Window Treatments
- Cooling
- Central Air
- Heating
- Central, Electric, Natural Gas
- Pool Description
- Gunite, Heated, In Ground, Lighting, Screen Enclosure, Solar Heat, Tile
- Exterior Features
- Hurricane Shutters, Rain Gutters, Sidewalk, Sliding Doors, Sprinkler Metered
- Construction
- Block, Concrete, Stucco
- Roof
- Shingle
Listing courtesy of KELLER WILLIAMS ADVANTAGE REALTY.
Mortgage Calculator
StellarMLS is the source of this information via Internet Data Exchange Program. All listing information is deemed reliable but not guaranteed and should be independently verified through personal inspection by appropriate professionals. Listings displayed on this website may be subject to prior sale or removal from sale. Availability of any listing should always be independently verified. Listing information is provided for consumer personal, non-commercial use, solely to identify potential properties for potential purchase. All other use is strictly prohibited and may violate relevant federal and state law. Data last updated on