19913 Moorgate Street, Orlando, FL 32833
- $855,000
- 4
- BD
- 4
- BA
- 2,515
- SqFt








- List Price
- $855,000
- MLS#
- O6422278
- Status
- PENDING
- Days on Market
- 63
- Year built
- 2026
- Bedrooms
- 4
- Bathrooms
- 4
- Half baths
- 1
- Living area
- 2,515
- Area
- 2515
- Region
- Orlando/Wedgefield/Rocket City/Cape Orlando
- Subdivision
- Cape Orlando Estates
Property Description
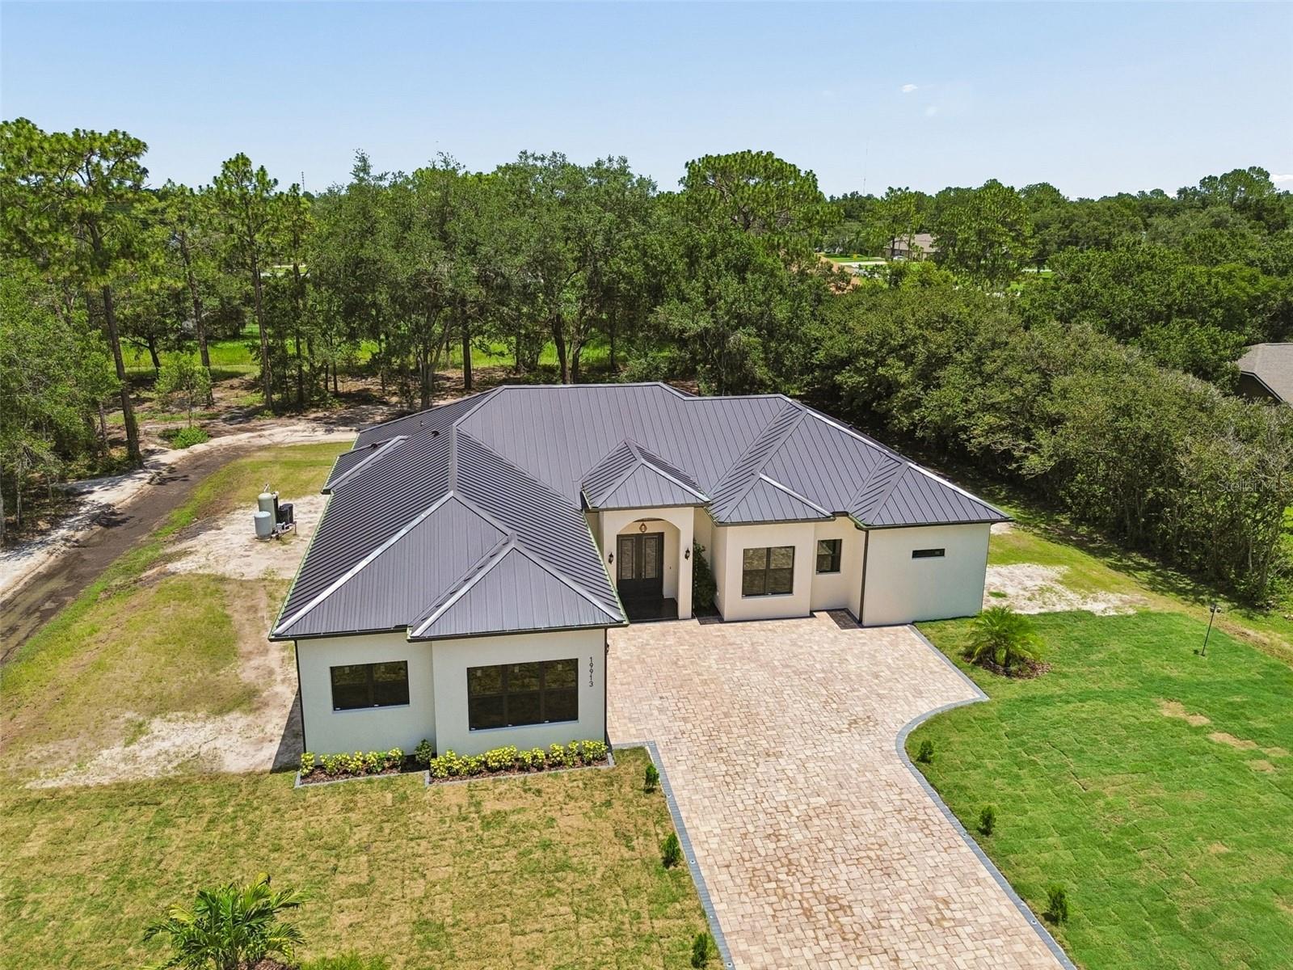
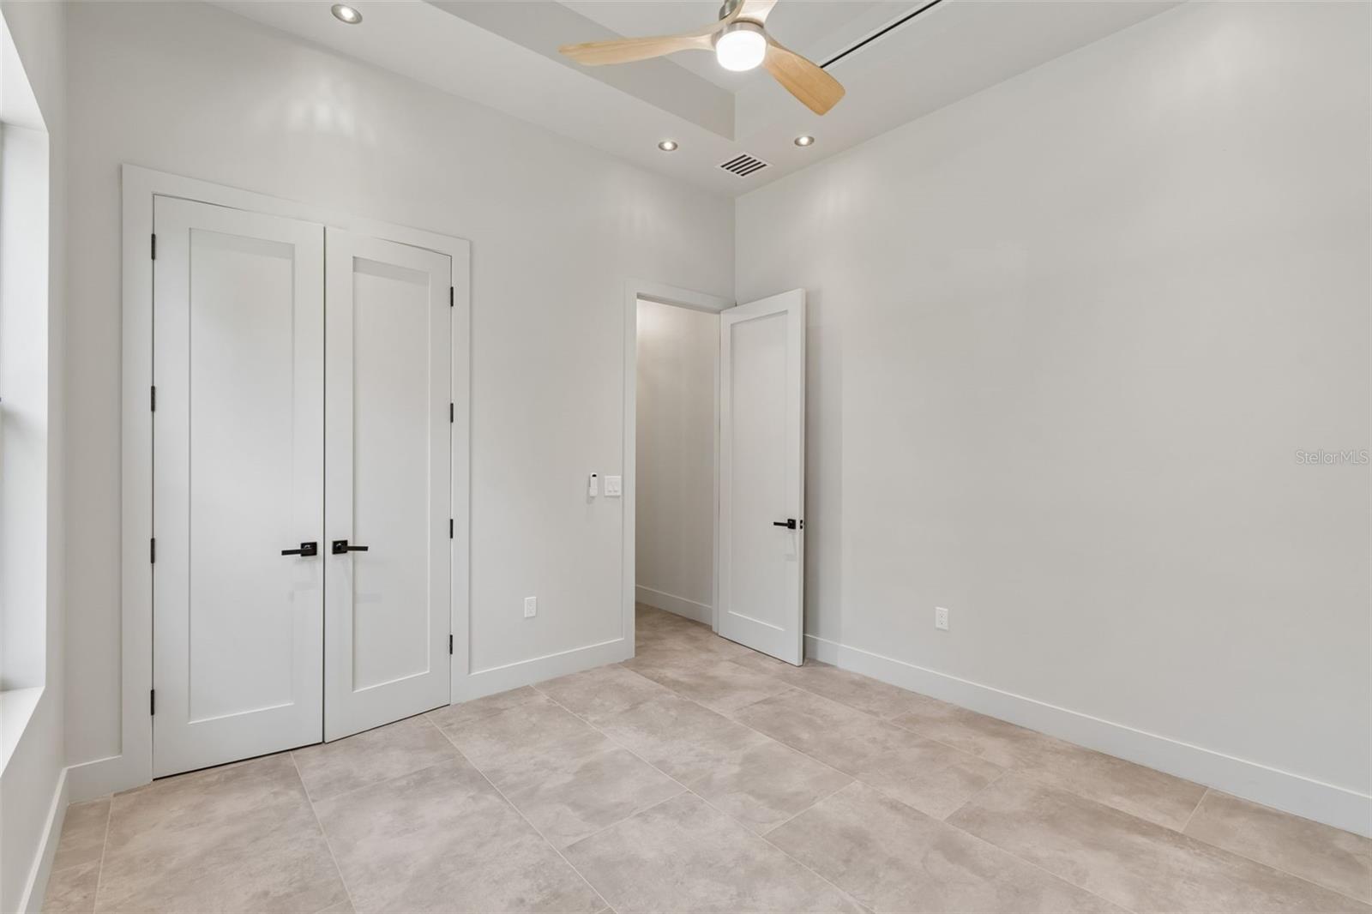
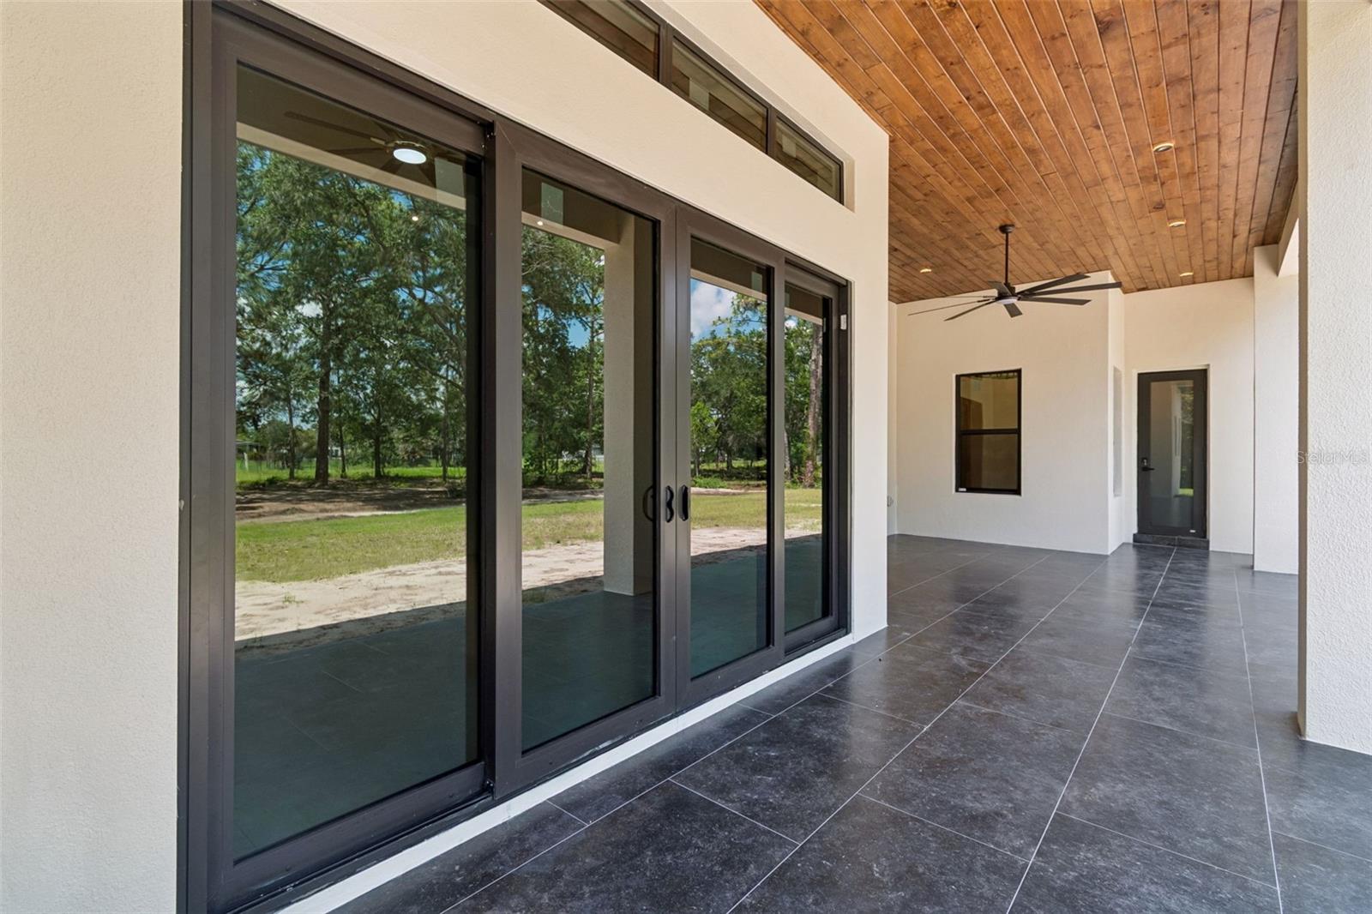
Under contract-accepting backup offers. BRAND NEW LUXURY CONSTRUCTION ON 1.24 ACRES WITH SOARING CEILINGS! Welcome to this spectacular, newly built 4-bedroom, 4-bathroom masterpiece in the highly desirable community of Wedgefield. This custom-built residence greets you with dramatic high ceilings that amplify the natural light and create an immediate sense of grand scale. The open-concept layout features high-end modern finishes, a gourmet kitchen engineered for entertaining, and a sprawling primary suite with a spa-inspired bath. Please note: Most areas of the home are beautifully staged to showcase the ultimate layout potential. Outside, your massive 1.24-acre lot offers a completely private canvas for a custom pool, detached workshop, or private oasis. Conveniently positioned with seamless access to the Beachline (SR 528) and Lake Nona Medical City. Never lived in, meticulously designed, and ready for you. Here are some important fixtures about this property. ROOF & EXTERIOR - SnapLock Standing Seam 24-gauge metal roof with PVDF paint finish (premium over standard 26-gauge nail strip with SMP) - All impact windows and doors throughout, including garage - Insulated garage door with smart opener (app-controlled) STRUCTURE & SITE - Lot is entirely upland — no wetland designation - CBS construction - Plate height 12', tray ceilings add 1' for a finished height of 13' in tray rooms; front and rear covered porches are 14' - Total conditioned area: 2,499 SF | Total under roof: 3,643 SF INSULATION - Continuous R-6 rigid foam on interior face of CMU walls - R-38 ceiling insulation - R-13 in all interior partition walls for thermal comfort and sound attenuation HVAC & MECHANICAL - Trane 5-ton heat pump, AHRI certified, manufactured November 2025, assembled in USA — 10-year parts and compressor warranty (registered) - Hybrid heat pump water heater, 65-gallon, 4.05 UEF (vs. ~0.90–0.95 for a standard tank) - Dual-stage water filtration system (salt and chlorine) FLOORING - 24x48 porcelain tile throughout INTERIOR FINISHES - Solid wood cabinets, soft-close hinges and drawer slides, glass-front upper doors with integrated LED lighting - ½" shower glass (vs. standard ¼") - Delta fixtures throughout all showers - Delta comfort-height toilets with soft-close seats throughout APPLIANCES - 48" dual-fuel range - 60" built-in-style refrigerator - 48" range hood - Built-in microwave/wall oven - Full stainless steel suite throughout Don't miss this opportunity , make your appointment today. Call or text for more information. Property is monitored by active exterior security cameras with audio and video capabilities.
/u.realgeeks.media/drpropertiesnow/DR_Logo_with_House_higher_resolution-removebg-preview_(1).png)
Additional Information
- Acres
- 1.24
- Floors
- Tile
- Interior Features
- Ceiling Fans(s), High Ceilings, Open Floorplan, Thermostat, Walk-In Closet(s)
- Cooling
- Central Air
- Heating
- Central
- Exterior Features
- Garden, Lighting, Rain Gutters
- Construction
- Block, Stucco
- Roof
- Metal
Listing courtesy of LA ROSA REALTY PREMIER LLC.
Mortgage Calculator
StellarMLS is the source of this information via Internet Data Exchange Program. All listing information is deemed reliable but not guaranteed and should be independently verified through personal inspection by appropriate professionals. Listings displayed on this website may be subject to prior sale or removal from sale. Availability of any listing should always be independently verified. Listing information is provided for consumer personal, non-commercial use, solely to identify potential properties for potential purchase. All other use is strictly prohibited and may violate relevant federal and state law. Data last updated on