288 Churchill Drive, Longwood, FL 32779
- $498,000
- 3
- BD
- 2
- BA
- 1,748
- SqFt






- List Price
- $498,000
- MLS#
- O6421638
- Status
- PENDING
- Days on Market
- 3
- Year built
- 1991
- Bedrooms
- 3
- Bathrooms
- 2
- Living area
- 1,748
- Area
- 1748
- Region
- Longwood/Wekiva Springs
- Subdivision
- Wekiva Green
Property Description
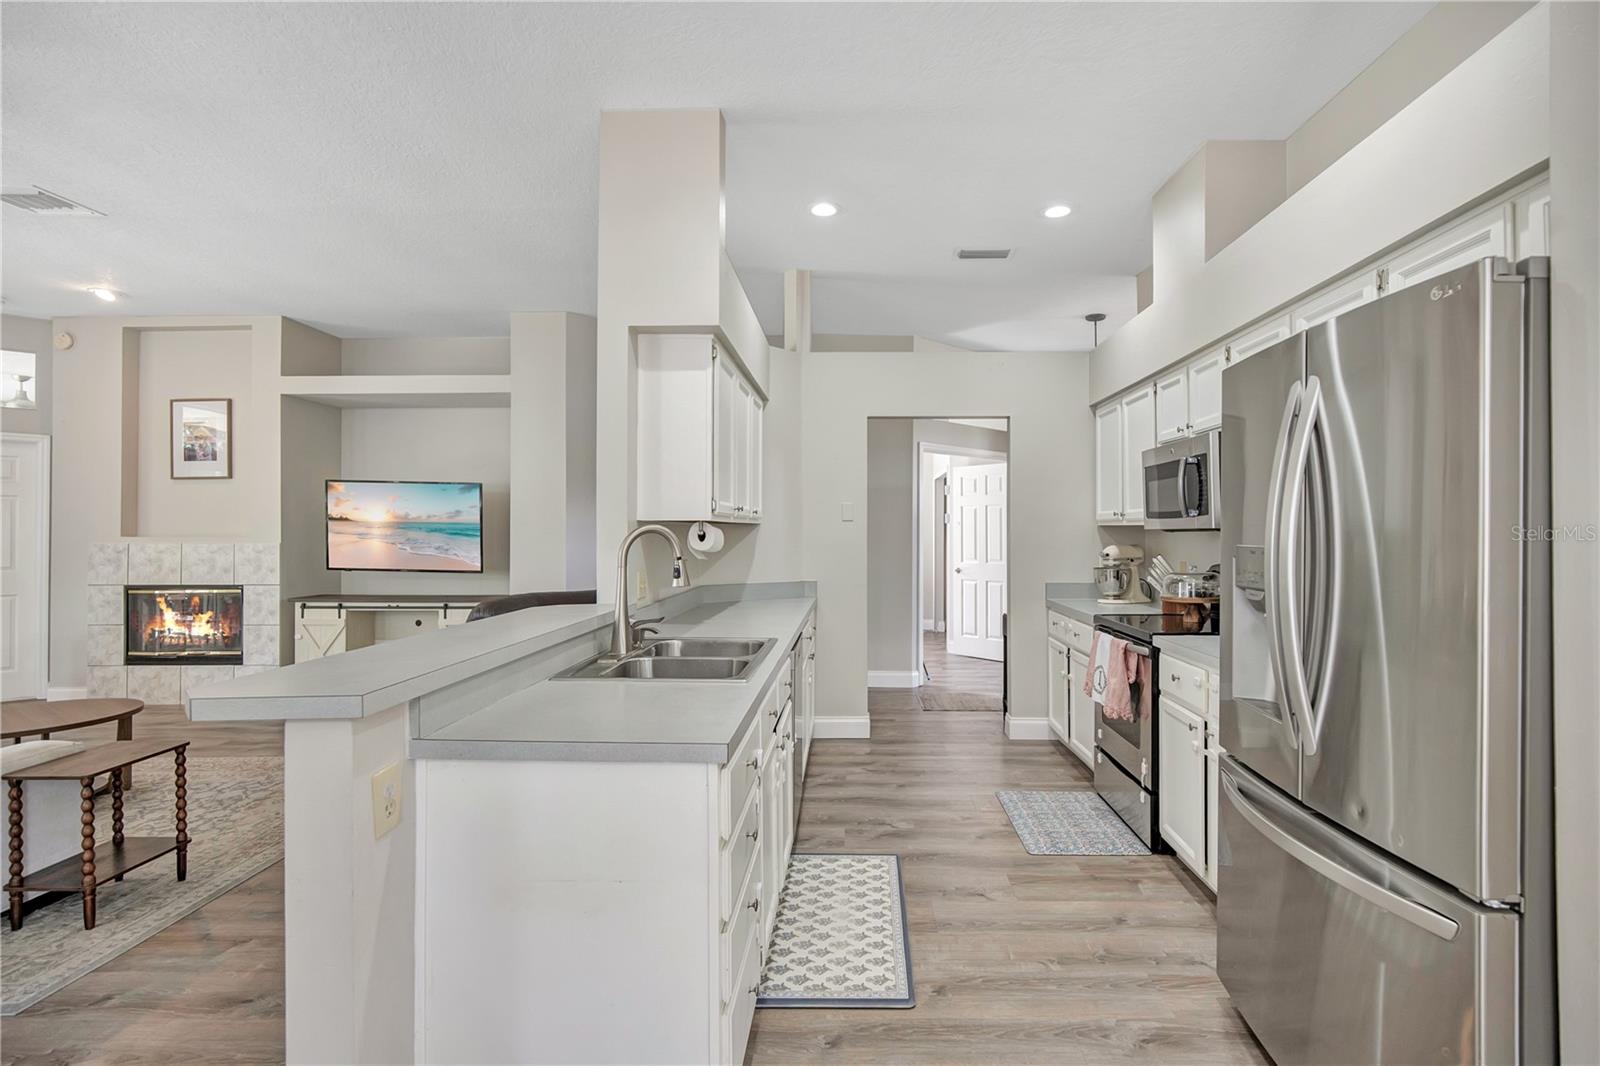
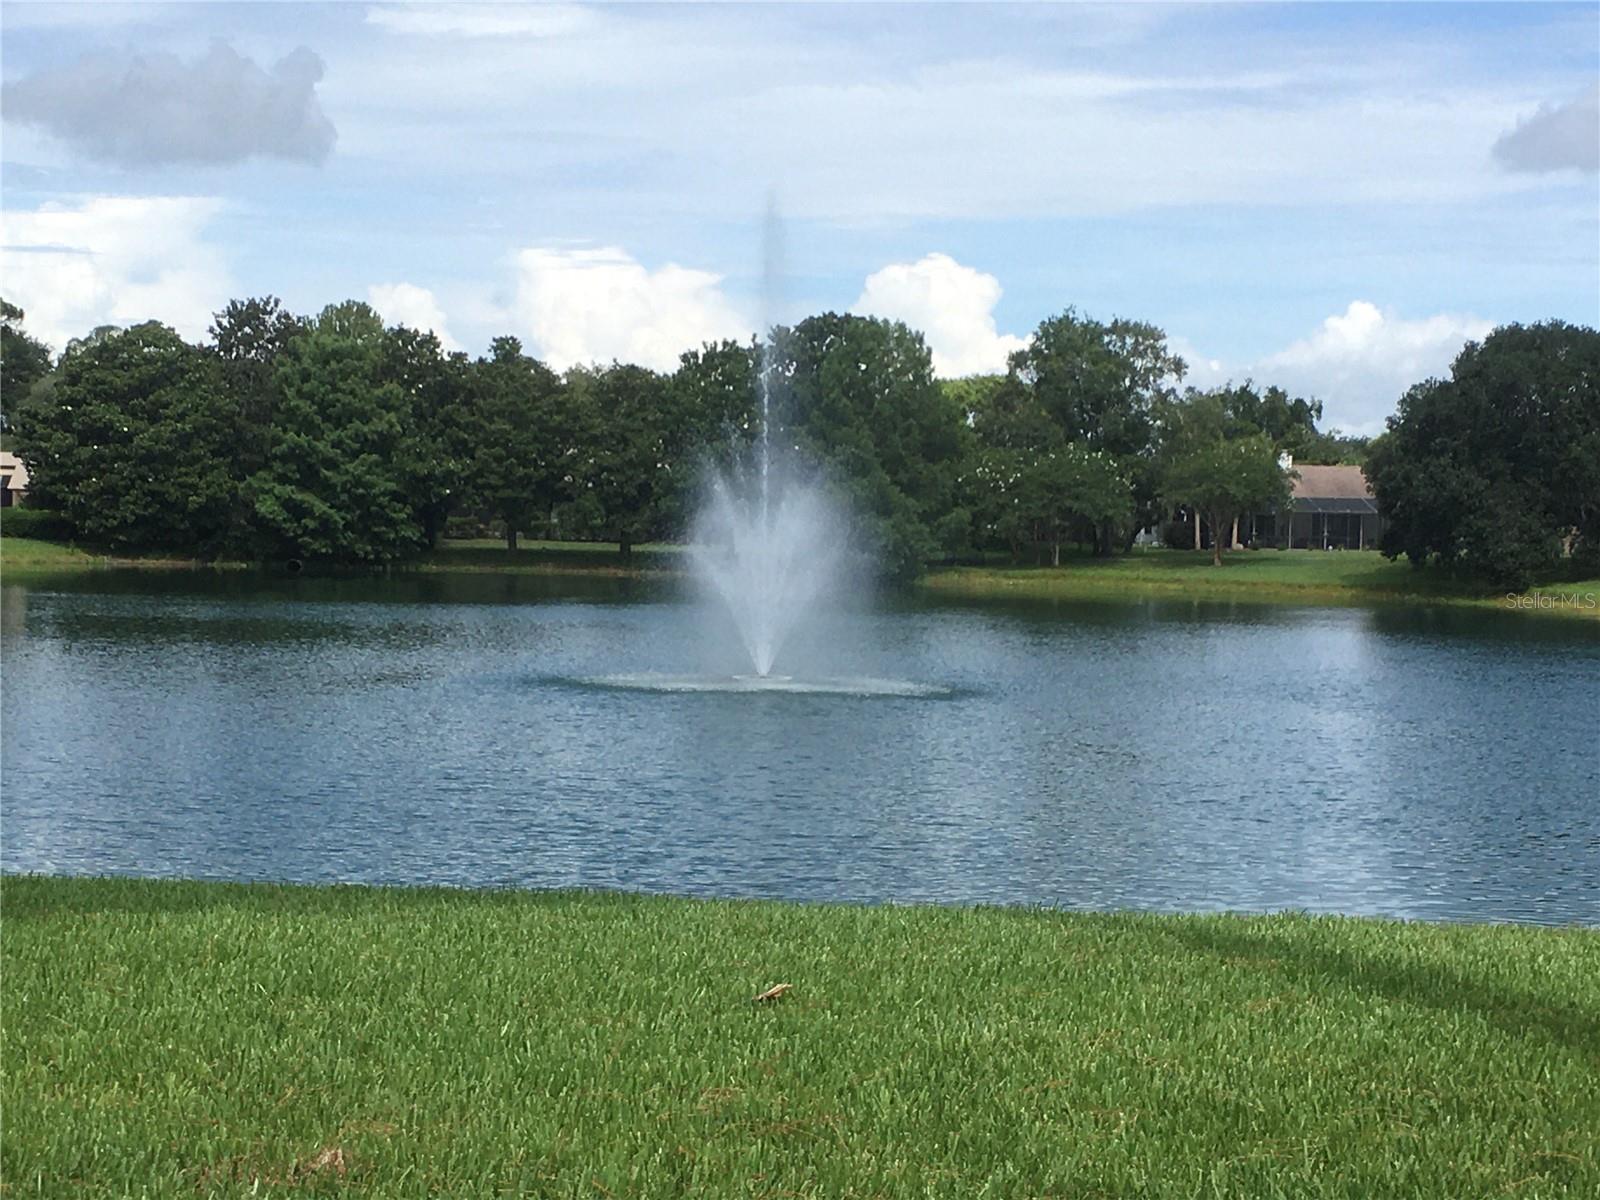
Under contract-accepting backup offers. This beautiful cul de sac home is located in one of the newer areas within the Wekiva Hunt Club community on a quiet dead end street. Stunning windows and high volume ceilings give this home a tremendous feeling of spaciousness and breathtaking views from the moment you enter. Loads of natural light, combined with an open, split bedroom floor plan make this home feel much larger. This layout is complete with recessed lighting, newer appliances, pantry, breakfast bar and eat-in kitchen space. Large glass sliders open up to an oversized back patio and screened in pool with views of the 8th fairway of the Wekiva Golf Course. The pool area is strategically landscaped for privacy with great space to entertain friends and family. Updated bathrooms, high plant shelves for decorating, nice sized garage and a fenced-in side yard complete this home. Walking distance to the Public Library and convenient to grocery, shopping, dining, churches, Wekiva State Park and Wekiva Island. Neighborhood amenities include a low HOA, 26 miles of walking and biking trails, many parks & playgrounds, baseball field, soccer field and basketball hoops. Clubhouse rental, lighted tennis courts, pickleball and 18-hole golf course are available for a separate low fee. Zoned in the highly rated Seminole County school district with easy access to SR 436, SR 434 and US-441. This well loved and meticulously maintained home offers the perfect balance of convenience and Florida lifestyle living—schedule your private showing today.
/u.realgeeks.media/drpropertiesnow/DR_Logo_with_House_higher_resolution-removebg-preview_(1).png)
Additional Information
- HOA
- Yes
- Acres
- 0.15
- Floors
- Luxury Vinyl, Tile
- Interior Features
- Ceiling Fans(s), Eat-in Kitchen, High Ceilings, Kitchen/Family Room Combo, Living Room/Dining Room Combo, Open Floorplan, Split Bedroom, Walk-In Closet(s)
- Cooling
- Central Air
- Heating
- Central, Electric
- Pool Description
- Gunite, In Ground, Pool Sweep, Screen Enclosure, Tile
- Exterior Features
- Rain Gutters, Sidewalk, Sliding Doors
- Construction
- Stucco, Frame
- Roof
- Shingle
- Parking
- Driveway
Listing courtesy of CHARLES RUTENBERG REALTY ORLANDO.
Mortgage Calculator
StellarMLS is the source of this information via Internet Data Exchange Program. All listing information is deemed reliable but not guaranteed and should be independently verified through personal inspection by appropriate professionals. Listings displayed on this website may be subject to prior sale or removal from sale. Availability of any listing should always be independently verified. Listing information is provided for consumer personal, non-commercial use, solely to identify potential properties for potential purchase. All other use is strictly prohibited and may violate relevant federal and state law. Data last updated on