Share this with your friends


+13863342264
DR Properties
1320 Sassafras Avenue, Altamonte Springs, FL 32714
- $390,000
- 3
- BD
- 2
- BA
- 1,788
- SqFt


- List Price
- $390,000
- MLS#
- O6421150
- Status
- ACTIVE
- Price Change
- ▼ $9,000 1792105097
- Days on Market
- 121
- Year built
- 1991
- Bedrooms
- 3
- Bathrooms
- 2
- Living area
- 1,788
- Area
- 1788
- Region
- Altamonte Springs West/Forest City
- Subdivision
- Country Creek Forest Edge Unit 1
Property Description
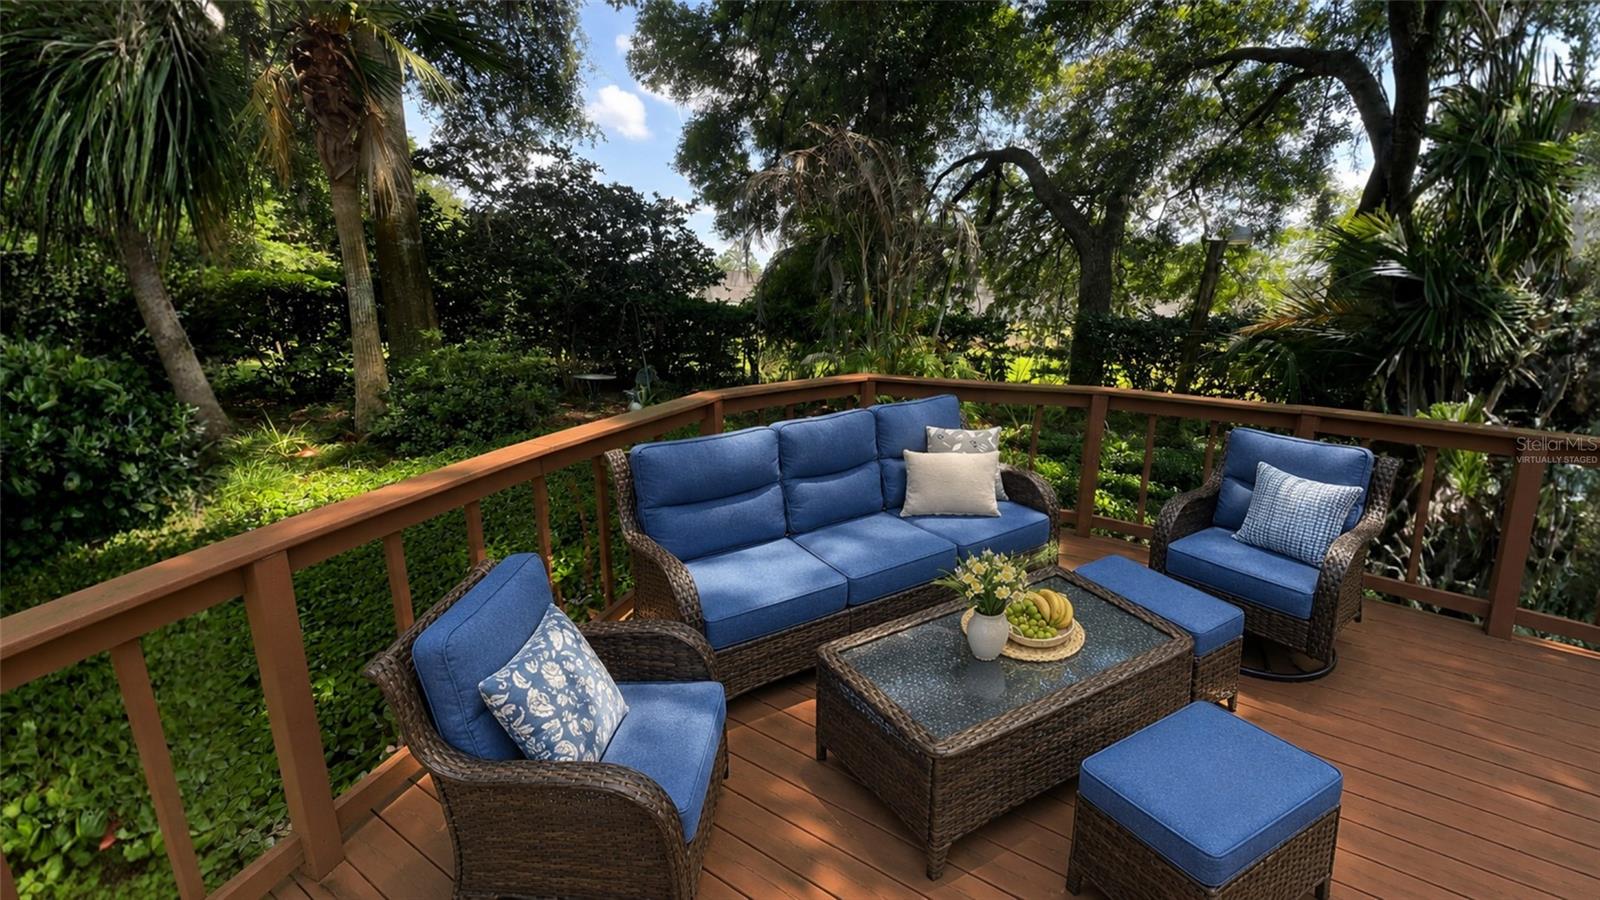
Virtually Staged. Welcome to this beautifully maintained 3-bedroom, 2-bathroom split floor plan home, perfectly located in the serene and welcoming Forest Edge community. Step into the inviting foyer and you'll find a bright, spacious living room and an elegant formal dining room, ideal for gatherings and special occasions. Beyond that, the heart of the home: a stylish kitchen with granite countertops, ample cabinetry and a functional layout designed for both everyday use and entertainment. Offering 1,755 square feet of well designed living space, the open concept layout is enhanced by soaring ceilings and generous natural light that anchors the family room. French doors lead you to a screened-in lanai that overlooks the beautifully landscaped backyard, your own private retreat to enjoy Florida’s outdoor lifestyle. The primary suite provides a quiet escape with a spa-like en-suite bathroom featuring dual sinks, a glass-enclosed shower, and a large walk-in closet. Two additional bedrooms are thoughtfully positioned on the opposite side of the home, along with a second full bathroom, offering privacy and comfort for family or guests. Additional perks include an indoor laundry room with direct access to the attached two-car garage and a newer ROOF 2020. Forest Edge offers residents access to top-notch amenities like a community pool, playground, tennis courts, and a clubhouse. Conveniently located near State Road 434, 436, I-4, and Maitland Center, and zoned for highly rated schools. This move-in-ready home combines comfort, style, and location. Don’t miss this opportunity to make it yours!

Additional Information
- HOA
- Yes
- Acres
- 0.17
- Floors
- Carpet, Ceramic Tile
- Interior Features
- Ceiling Fans(s), Open Floorplan, Primary Bedroom Main Floor, Walk-In Closet(s)
- Cooling
- Central Air
- Heating
- Central
- Construction
- Block
- Roof
- Shingle
- Parking
- Garage Door Opener
Listing courtesy of JASON MITCHELL REAL ESTATE FLO.
How much is your home worth?
...get instant property value now!
Mortgage Calculator
StellarMLS is the source of this information via Internet Data Exchange Program. All listing information is deemed reliable but not guaranteed and should be independently verified through personal inspection by appropriate professionals. Listings displayed on this website may be subject to prior sale or removal from sale. Availability of any listing should always be independently verified. Listing information is provided for consumer personal, non-commercial use, solely to identify potential properties for potential purchase. All other use is strictly prohibited and may violate relevant federal and state law. Data last updated on