5415 Bay Side Drive, Orlando, FL 32819
- $750,000
- 4
- BD
- 3
- BA
- 2,644
- SqFt






- List Price
- $750,000
- MLS#
- O6420974
- Status
- PENDING
- Days on Market
- 22
- Year built
- 1985
- Bedrooms
- 4
- Bathrooms
- 3
- Living area
- 2,644
- Area
- 2644
- Region
- Orlando/Bay Hill/Sand Lake
- Subdivision
- North Bay Sec 02
Property Description
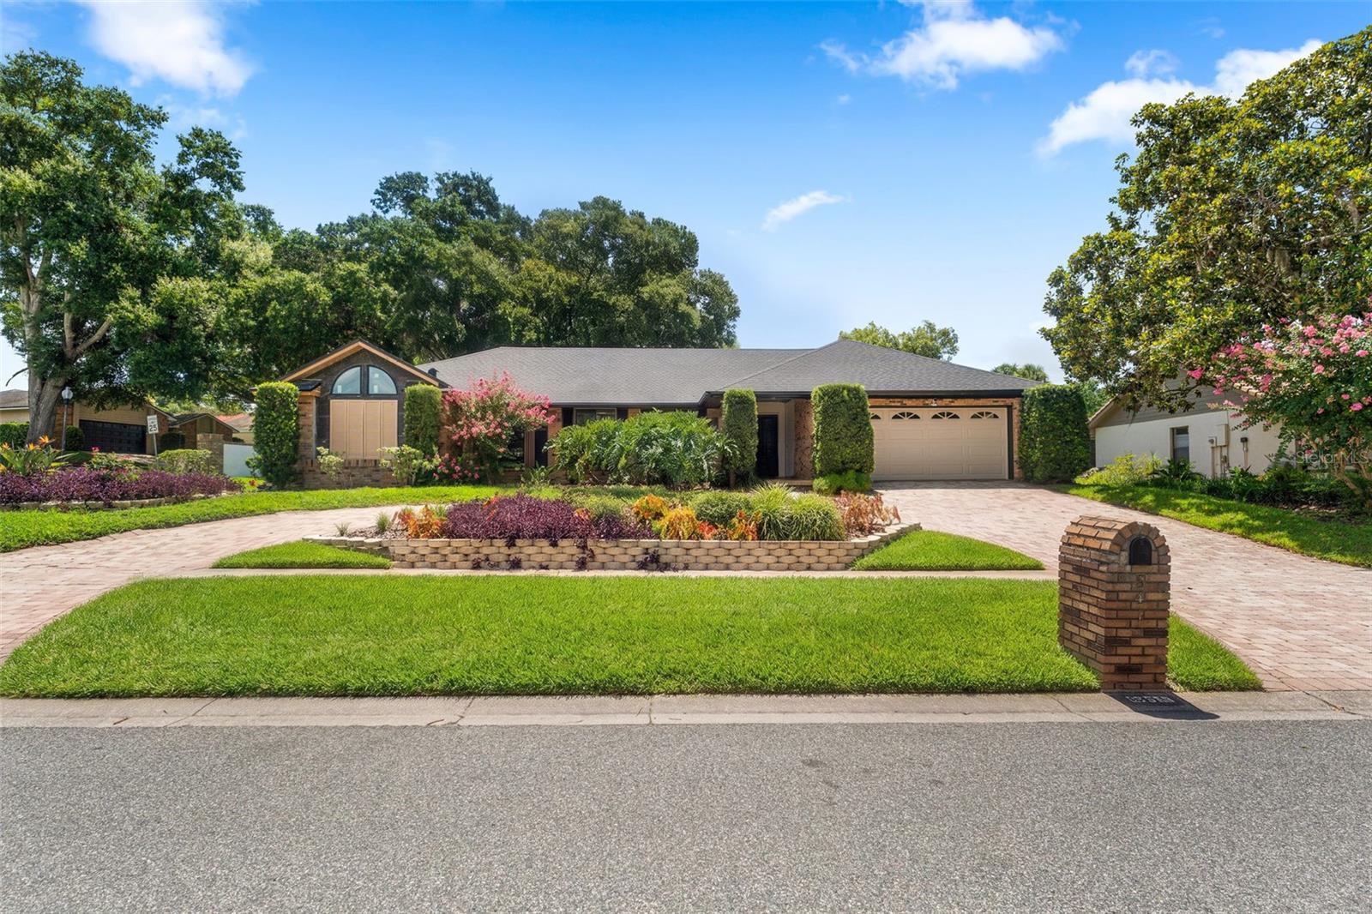
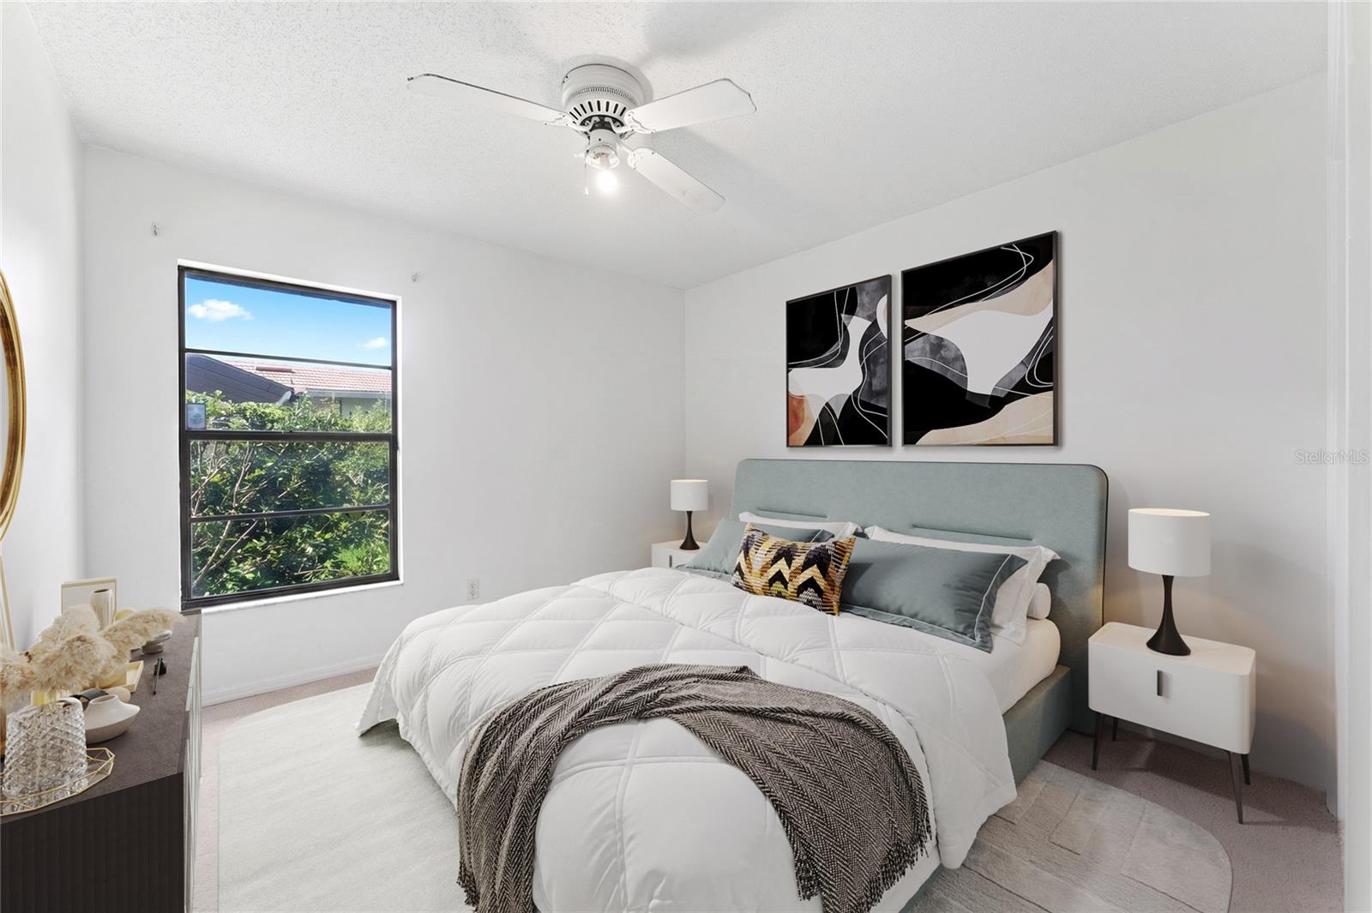
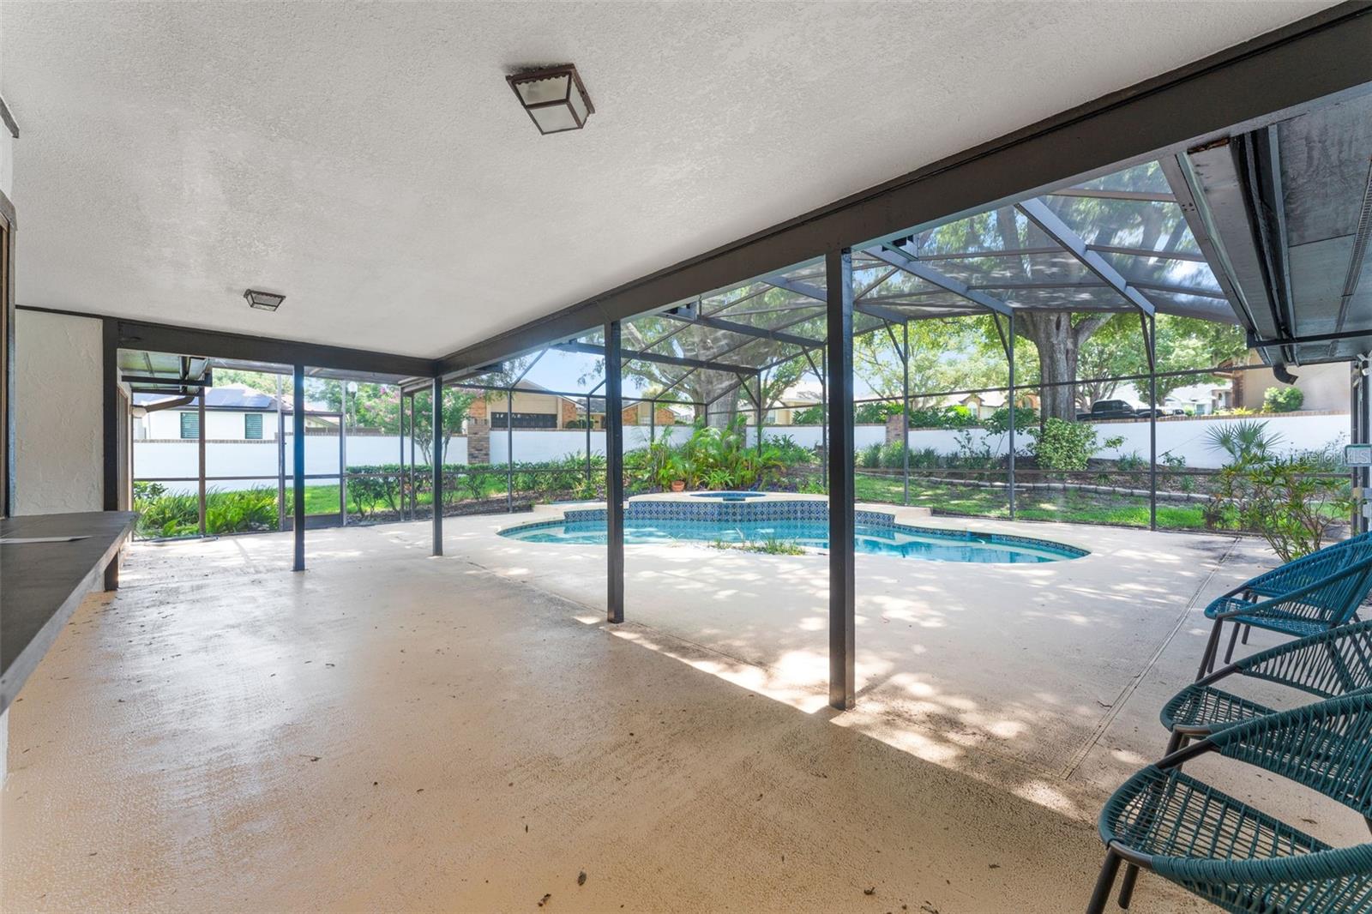
Virtually Staged. Some homes simply check the boxes. Others create the kind of lifestyle buyers have been searching for. Tucked away on an oversized 0.35-acre corner lot in the highly desirable North Bay community, this single-story pool home offers the perfect blend of comfort, character, and opportunity. Ideally located in the heart of Dr. Phillips, between Bay Hill Golf Course and the picturesque Butler Chain of Lakes, you'll enjoy one of Orlando's most coveted locations just minutes from Restaurant Row, premier shopping, top-rated schools, and world-class entertainment. From the moment you step inside, soaring ceilings and abundant natural light create an inviting sense of space. The thoughtfully designed floor plan flows effortlessly from the formal living and dining rooms to the spacious family room, where pocket sliding glass doors open wide to create seamless indoor-outdoor living. At the heart of the home, the kitchen features solid wood cabinetry, beautiful original granite countertops in exceptional condition, newer stainless steel appliances, generous prep space, and a sunny breakfast area overlooking the pool through a charming glass half-wall. The spacious primary suite offers a peaceful retreat with walk-in closets and dual vanities, while new luxury vinyl plank flooring enhances key living areas with a fresh, modern feel. The secondary bathrooms remain original, giving the next owner the flexibility to personalize the home and add value over time. Step outside to your own private backyard escape, complete with a sparkling pool, relaxing spa, expansive covered lanai, and plenty of room to entertain, unwind, or enjoy Florida's year-round sunshine. Move-in ready with meaningful updates already completed, this is a home that offers immediate enjoyment today and exciting possibilities for tomorrow—all within one of Orlando's most established and sought-after neighborhoods.
/u.realgeeks.media/drpropertiesnow/DR_Logo_with_House_higher_resolution-removebg-preview_(1).png)
Additional Information
- HOA
- Yes
- Acres
- 0.35
- Floors
- Carpet, Ceramic Tile
- Interior Features
- Ceiling Fans(s), Eat-in Kitchen, High Ceilings, Kitchen/Family Room Combo, Open Floorplan, Primary Bedroom Main Floor, Solid Surface Counters, Solid Wood Cabinets, Stone Counters, Walk-In Closet(s)
- Cooling
- Central Air
- Heating
- Central
- Pool Description
- In Ground
- Exterior Features
- Lighting, Private Mailbox, Rain Gutters
- Construction
- Block, Brick, Stucco
- Roof
- Shingle
Listing courtesy of LPT REALTY, LLC.
Mortgage Calculator
StellarMLS is the source of this information via Internet Data Exchange Program. All listing information is deemed reliable but not guaranteed and should be independently verified through personal inspection by appropriate professionals. Listings displayed on this website may be subject to prior sale or removal from sale. Availability of any listing should always be independently verified. Listing information is provided for consumer personal, non-commercial use, solely to identify potential properties for potential purchase. All other use is strictly prohibited and may violate relevant federal and state law. Data last updated on