14740 Yorkshire Run Drive, Orlando, FL 32828
- $525,000
- 3
- BD
- 3
- BA
- 2,162
- SqFt







- List Price
- $525,000
- MLS#
- O6420862
- Status
- PENDING
- Days on Market
- 5
- Year built
- 2002
- Bedrooms
- 3
- Bathrooms
- 3
- Half baths
- 1
- Living area
- 2,162
- Area
- 2162
- Region
- Orlando/Alafaya/Waterford Lakes
- Subdivision
- Stoneybrook
Property Description
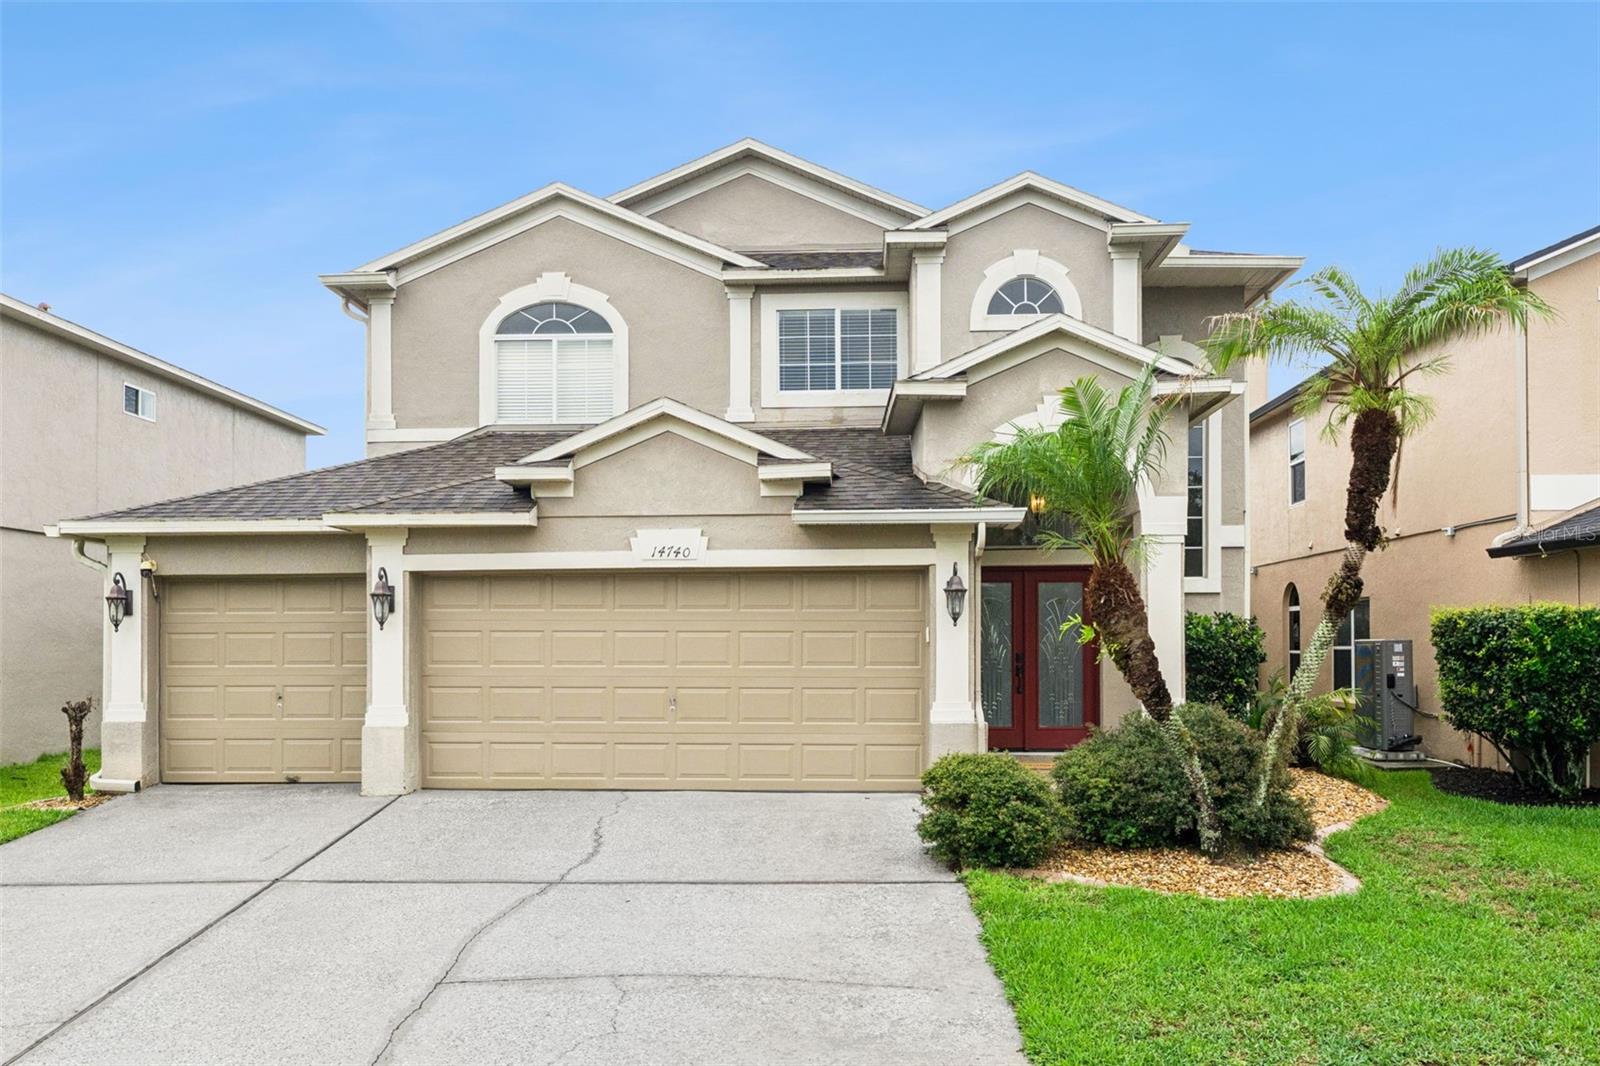
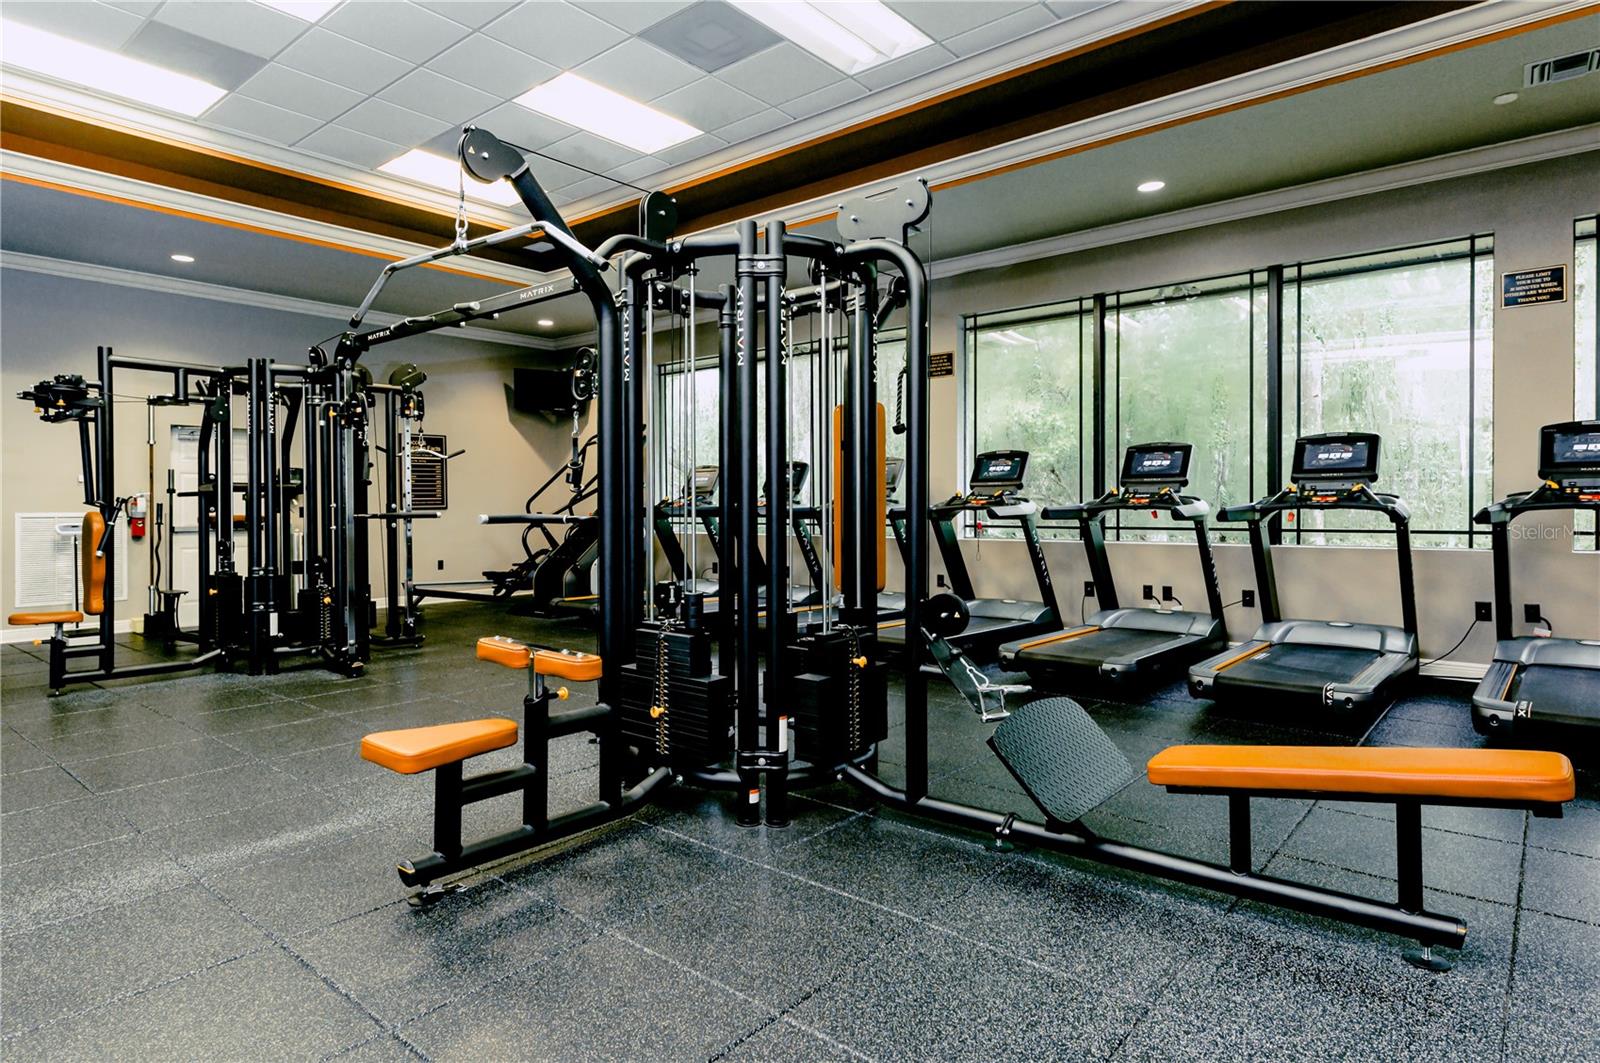
Under contract-accepting backup offers. WATERFRONT POOL HOME with heated pool, spa, and 3-CAR GARAGE in the sought-after guard-gated STONEYBROOK community with A+ rated schools!! Meticulously maintained and move-in ready, this home offers beautiful pond views from the main living areas, the primary bedroom, and the screened lanai, where you can enjoy spectacular Florida sunrises! The spacious floor plan features NO CARPET, THREE upstairs bedrooms, a versatile LOFT, and 2.5 bathrooms. The formal living room and family room are connected by a striking DOUBLE-SIDED GAS FIREPLACE! Major updates provide peace of mind, including a 2025 HYBRID water heater, 2021 HVAC system, and 2017 ROOF, AND NEWER HIGH END KITCHEN APPLIANCES HOA includes Spectrum cable+internet, 24/7 guarded security gates, fitness center, large upgraded weight room, sauna, lighted tennis, pickleball and basketball courts, resort pool, soccer fields, covered playground. Community center hosts events from swim to movie nights, fall festival, and more! THIS HOME WILL GO FAST so don't miss your chance to see this well maintained updated home in this desirable community and make it yours! 18 hole golf course and driving range within Stoneybrook East and Minutes to UCF, Research Parkway, Waterford Lakes Town Center, 528, and 408. Orlando Airport is only a 20 minute drive! Schedule your showing today!
/u.realgeeks.media/drpropertiesnow/DR_Logo_with_House_higher_resolution-removebg-preview_(1).png)
Additional Information
- HOA
- Yes
- Acres
- 0.13
- Floors
- Hardwood, Tile
- Interior Features
- Ceiling Fans(s), Eat-in Kitchen, High Ceilings, Kitchen/Family Room Combo, Living Room/Dining Room Combo, PrimaryBedroom Upstairs, Solid Surface Counters, Stone Counters, Thermostat, Vaulted Ceiling(s), Walk-In Closet(s)
- Cooling
- Central Air
- Heating
- Central, Electric
- Pool Description
- Heated, In Ground, Screen Enclosure
- Exterior Features
- Lighting, Private Mailbox, Sidewalk, Sliding Doors
- Construction
- Block, Concrete, Stucco
- Roof
- Shingle
Listing courtesy of THE WILKINS WAY LLC.
Mortgage Calculator
StellarMLS is the source of this information via Internet Data Exchange Program. All listing information is deemed reliable but not guaranteed and should be independently verified through personal inspection by appropriate professionals. Listings displayed on this website may be subject to prior sale or removal from sale. Availability of any listing should always be independently verified. Listing information is provided for consumer personal, non-commercial use, solely to identify potential properties for potential purchase. All other use is strictly prohibited and may violate relevant federal and state law. Data last updated on