5915 Buford Street, Orlando, FL 32835
- $500,000
- 3
- BD
- 2
- BA
- 1,834
- SqFt








- List Price
- $500,000
- MLS#
- O6420691
- Status
- PENDING
- Price Change
- ▼ $15,000 1787567240
- Days on Market
- 86
- Year built
- 2004
- Bedrooms
- 3
- Bathrooms
- 2
- Living area
- 1,834
- Area
- 1834
- Region
- Orlando/Metrowest/Orlo Vista
- Subdivision
- Stonebridge Lakes
Property Description
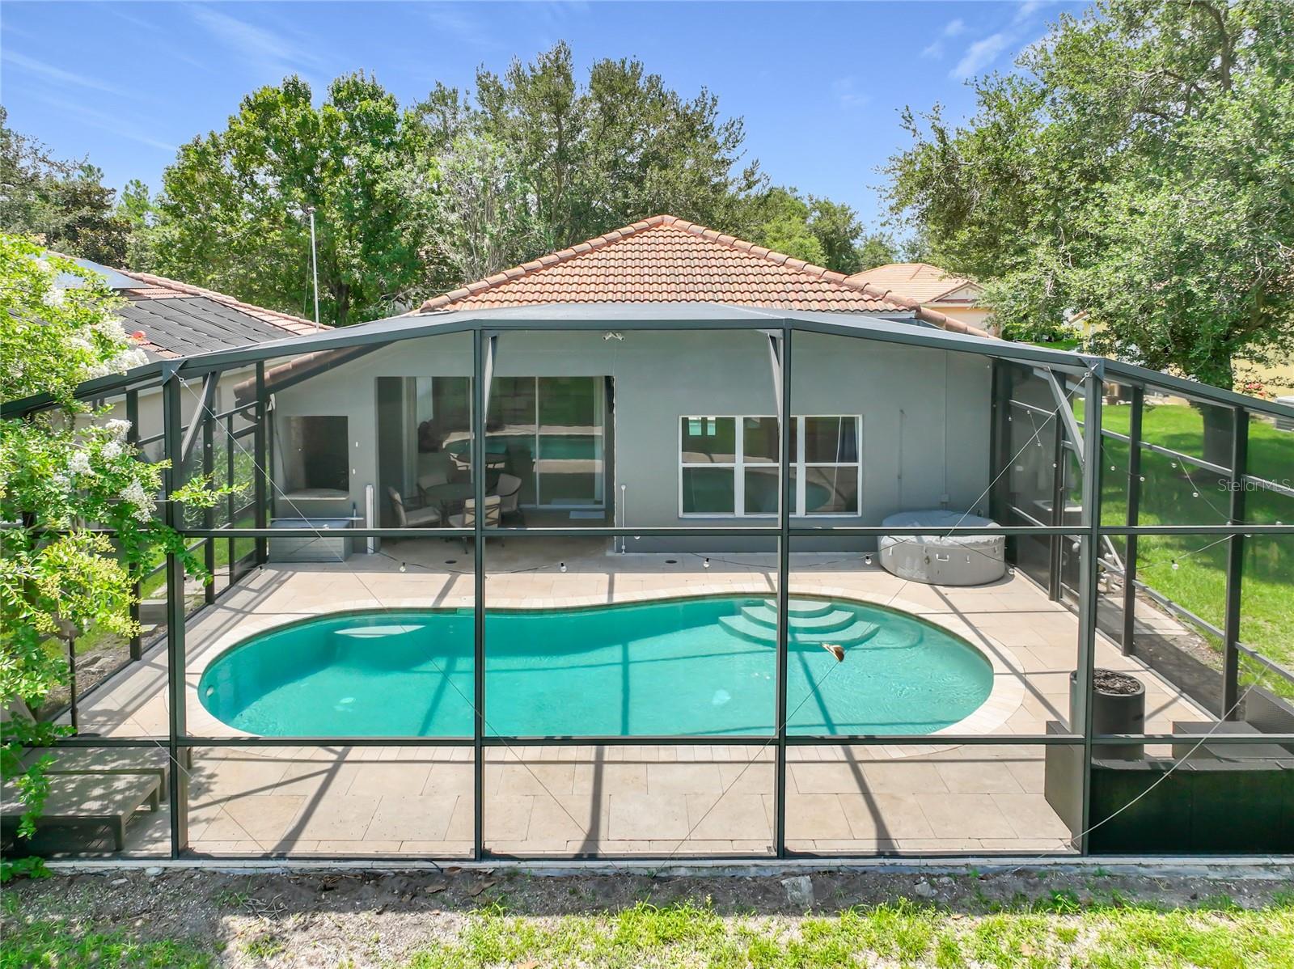
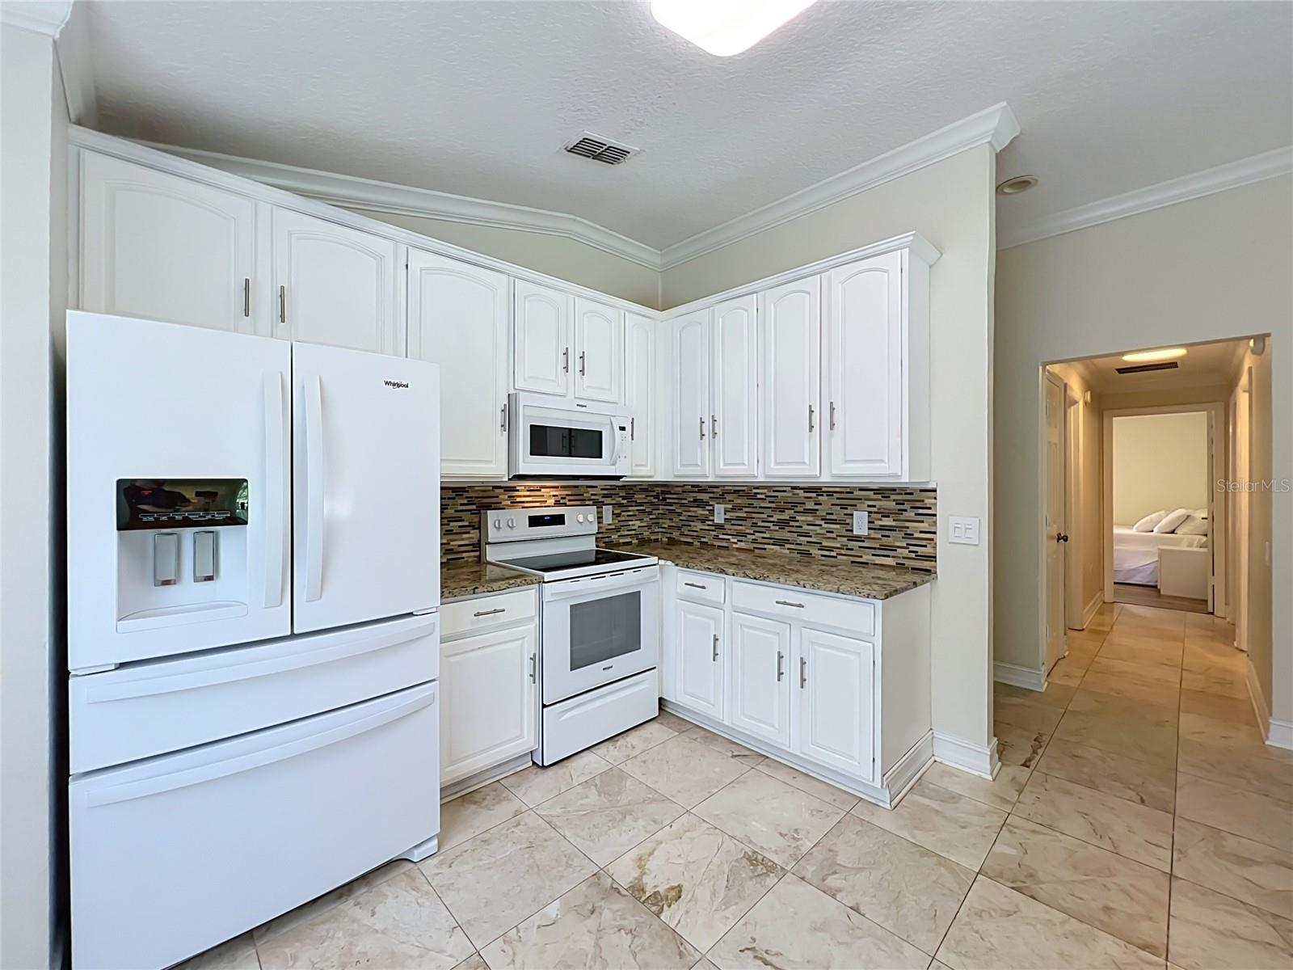
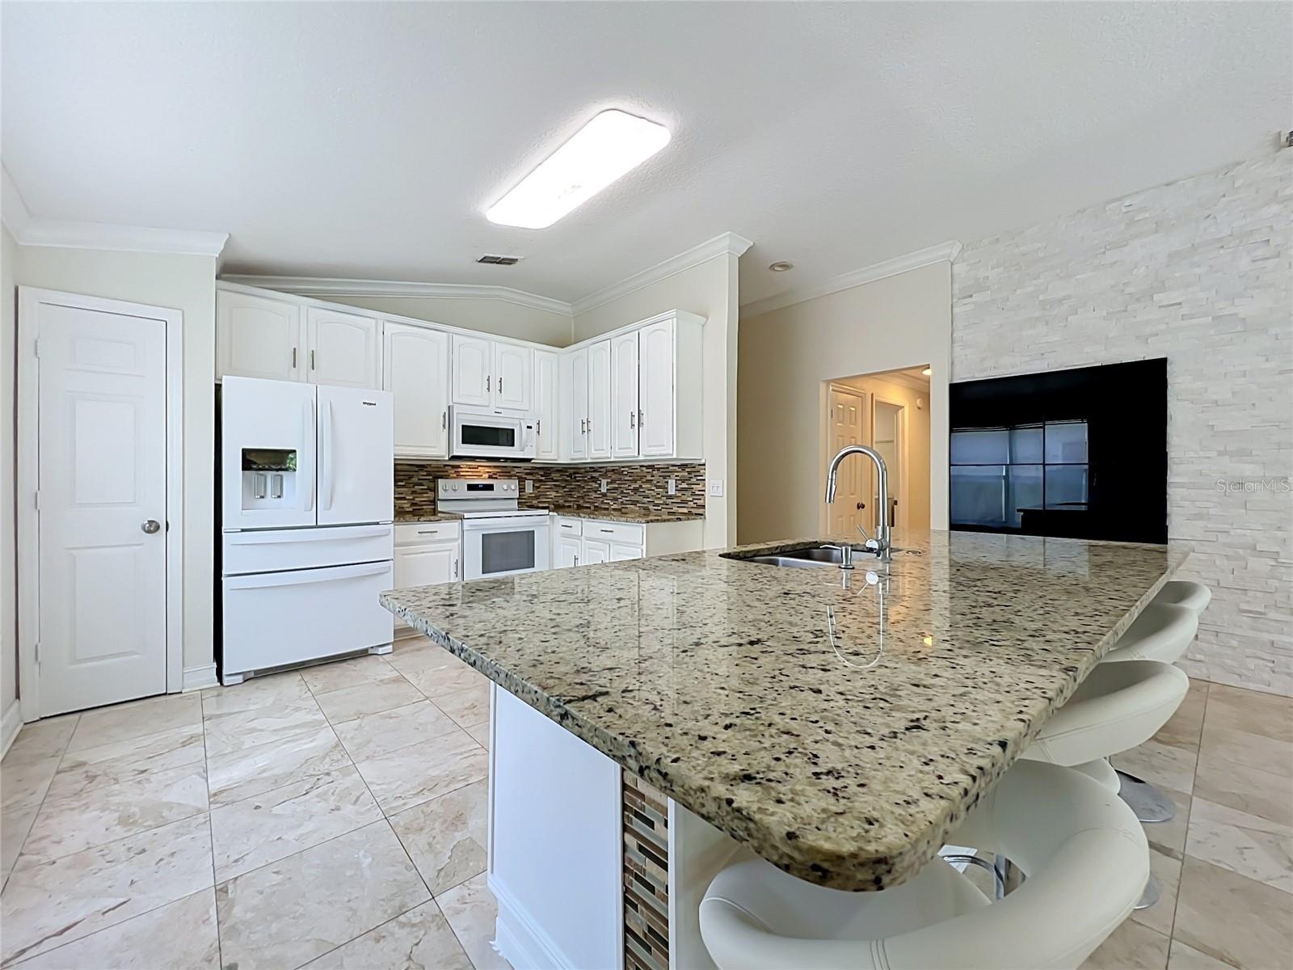
Under contract-accepting backup offers. **Multiple offers. Highest and best due 9/20/26 by 6 pm!** Experience luxury and privacy in this renovated pool home within the gated community of Stonebridge Lakes. This move-in-ready residence is perfectly situated on a dead-end street/cul-de-sac backing right up to a Conservation Area. This home offers a seamless blend of elegance and function, featuring a spacious open and split bedroom floor plan highlighted by pristine marble flooring throughout the main living areas and bathrooms. The living room serves as a true centerpiece, boasting a dramatic floor-to-ceiling stone accent wall with a integrated hidden entertainment center. Designed for seamless indoor-outdoor living, the home features sliding glass doors that fully retract, creating an expansive flow to your private outdoor oasis with a serene pool, hot tub and unobstructed conservation views right from your screened in pool deck. The kitchen is a chef's delight, equipped with a large breakfast bar, granite countertops, tiled backsplash and waterfall center island. Retreat to the primary suite, which includes a spa-inspired bathtub with dual vanities, marble finishes, a deep soaking tub, and a separate walk-in shower. Additional upgrades features include fresh interior paint (2025), hardwood flooring in the bedrooms, a smart thermostat for energy efficiency, and a durable tile roof. Bedroom 2 offers the added convenience of direct access to the second bathroom. The garage currently features a finished, centrally air-conditioned bonus room - perfect for a home office, gym, or media room. The space can be converted back into a full 2-car garage if desired. Don't miss this unique opportunity to own a meticulously maintained home in a prime, peaceful location!
/u.realgeeks.media/drpropertiesnow/DR_Logo_with_House_higher_resolution-removebg-preview_(1).png)
Additional Information
- HOA
- Yes
- Acres
- 0.13
- Floors
- Hardwood, Marble
- Interior Features
- Built-in Features, Ceiling Fans(s), Crown Molding, Eat-in Kitchen, High Ceilings, Kitchen/Family Room Combo, Living Room/Dining Room Combo, Open Floorplan, Primary Bedroom Main Floor, Solid Surface Counters, Solid Wood Cabinets, Split Bedroom, Thermostat, Vaulted Ceiling(s), Walk-In Closet(s)
- Cooling
- Central Air
- Heating
- Central, Electric
- Pool Description
- Gunite, In Ground, Screen Enclosure
- Exterior Features
- Lighting, Private Mailbox, Private Yard
- Construction
- Stucco
- Roof
- Tile
- Parking
- Converted Garage, Curb Parking, Deeded, Driveway, Golf Cart Parking, Guest, Off Street, On Street, Oversized, Parking Pad, Garage
Listing courtesy of PREFERRED REAL ESTATE BROKERS.
Mortgage Calculator
StellarMLS is the source of this information via Internet Data Exchange Program. All listing information is deemed reliable but not guaranteed and should be independently verified through personal inspection by appropriate professionals. Listings displayed on this website may be subject to prior sale or removal from sale. Availability of any listing should always be independently verified. Listing information is provided for consumer personal, non-commercial use, solely to identify potential properties for potential purchase. All other use is strictly prohibited and may violate relevant federal and state law. Data last updated on