14332 Southern Red Maple Drive, Orlando, FL 32828
- $624,500
- 5
- BD
- 3
- BA
- 3,348
- SqFt







- List Price
- $624,500
- MLS#
- O6420388
- Status
- ACTIVE
- Price Change
- ▼ $14,500 1785362313
- Days on Market
- 35
- Year built
- 2004
- Bedrooms
- 5
- Bathrooms
- 3
- Living area
- 3,348
- Area
- 3348
- Region
- Orlando/Alafaya/Waterford Lakes
- Subdivision
- Avalon Park Village 04 B-K
Property Description
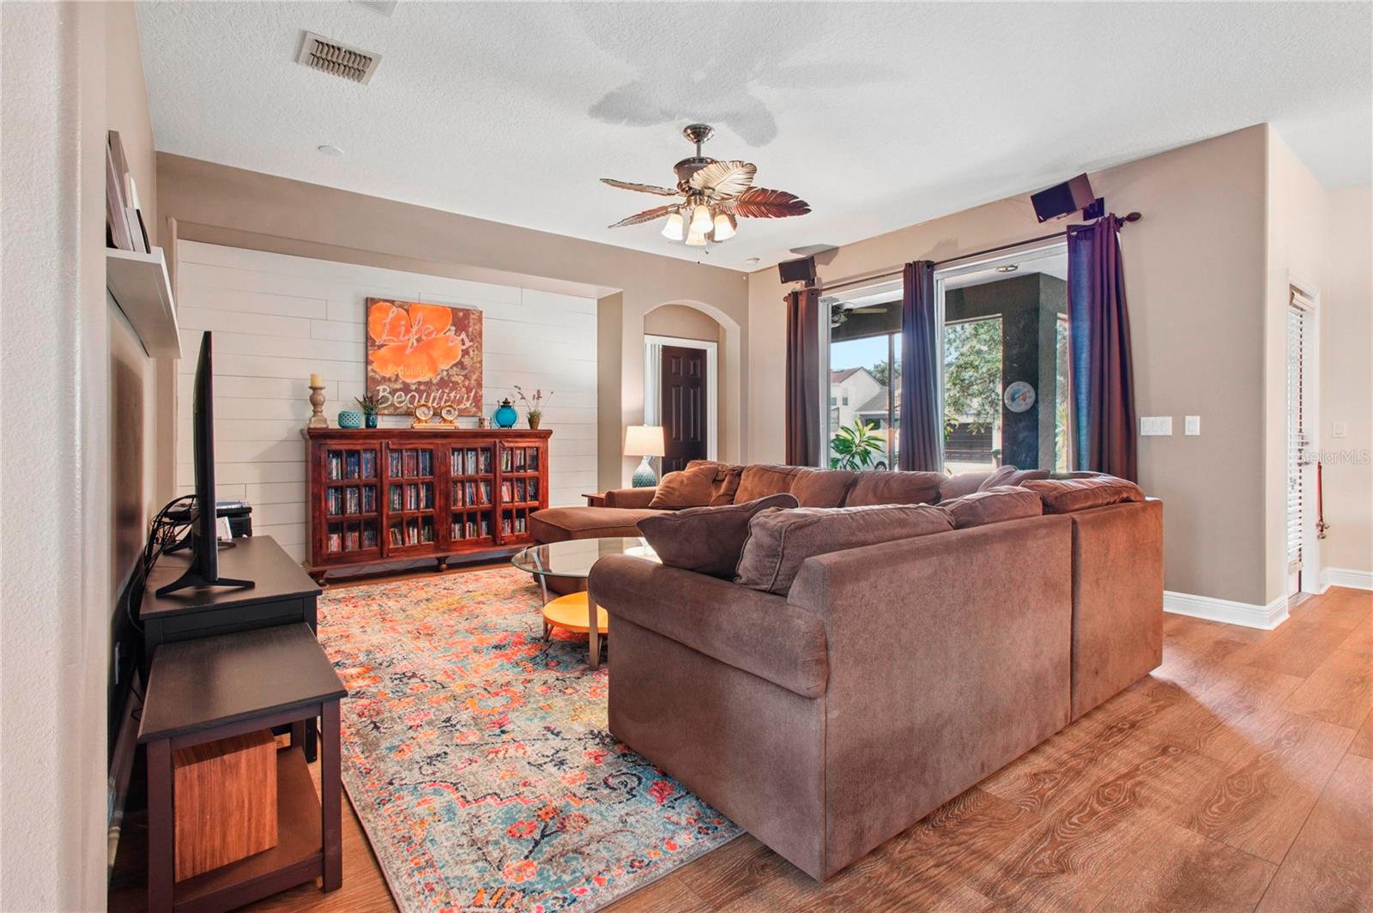
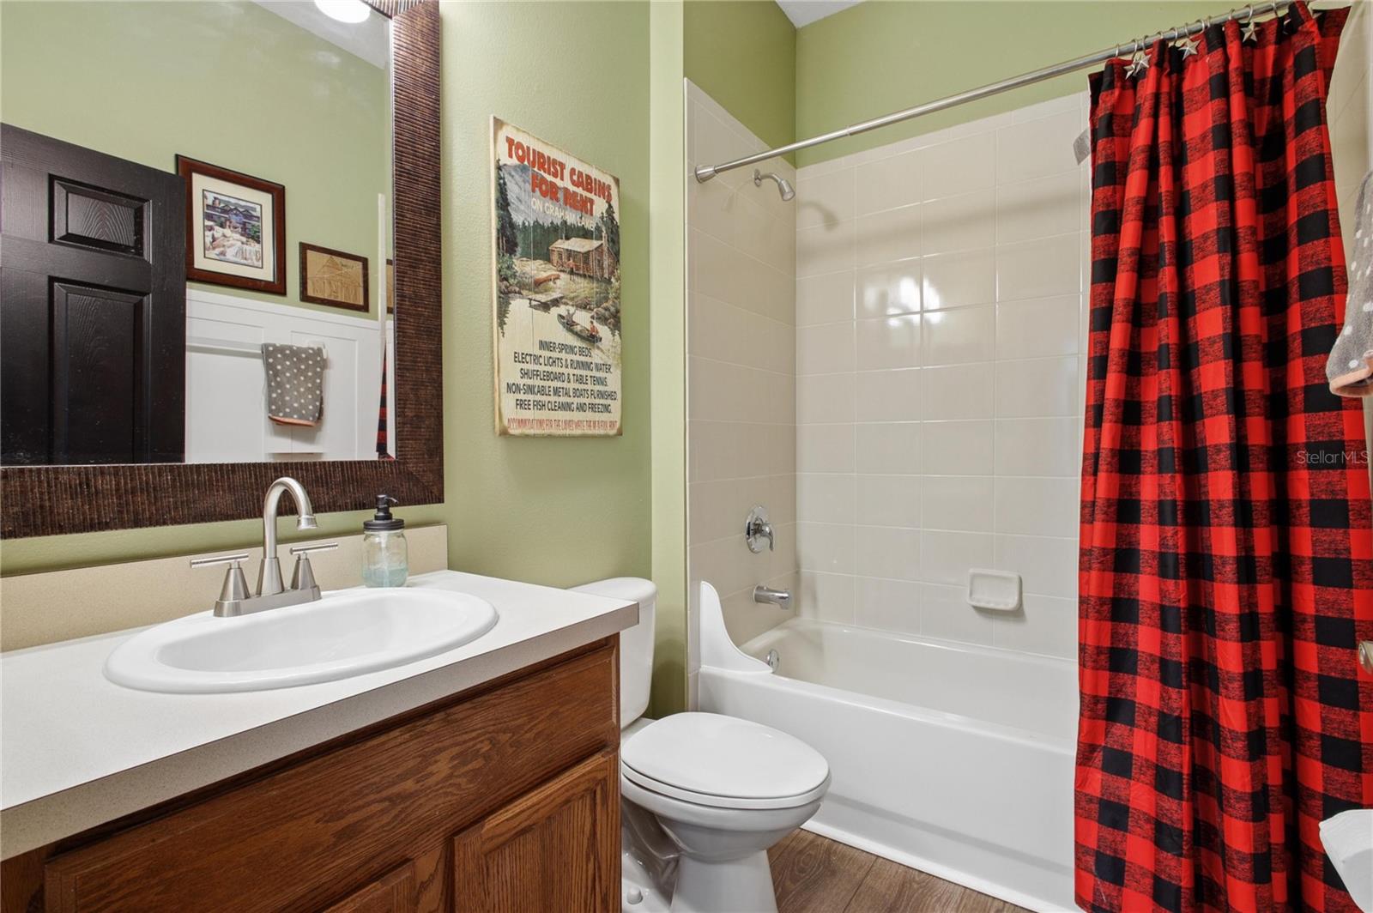
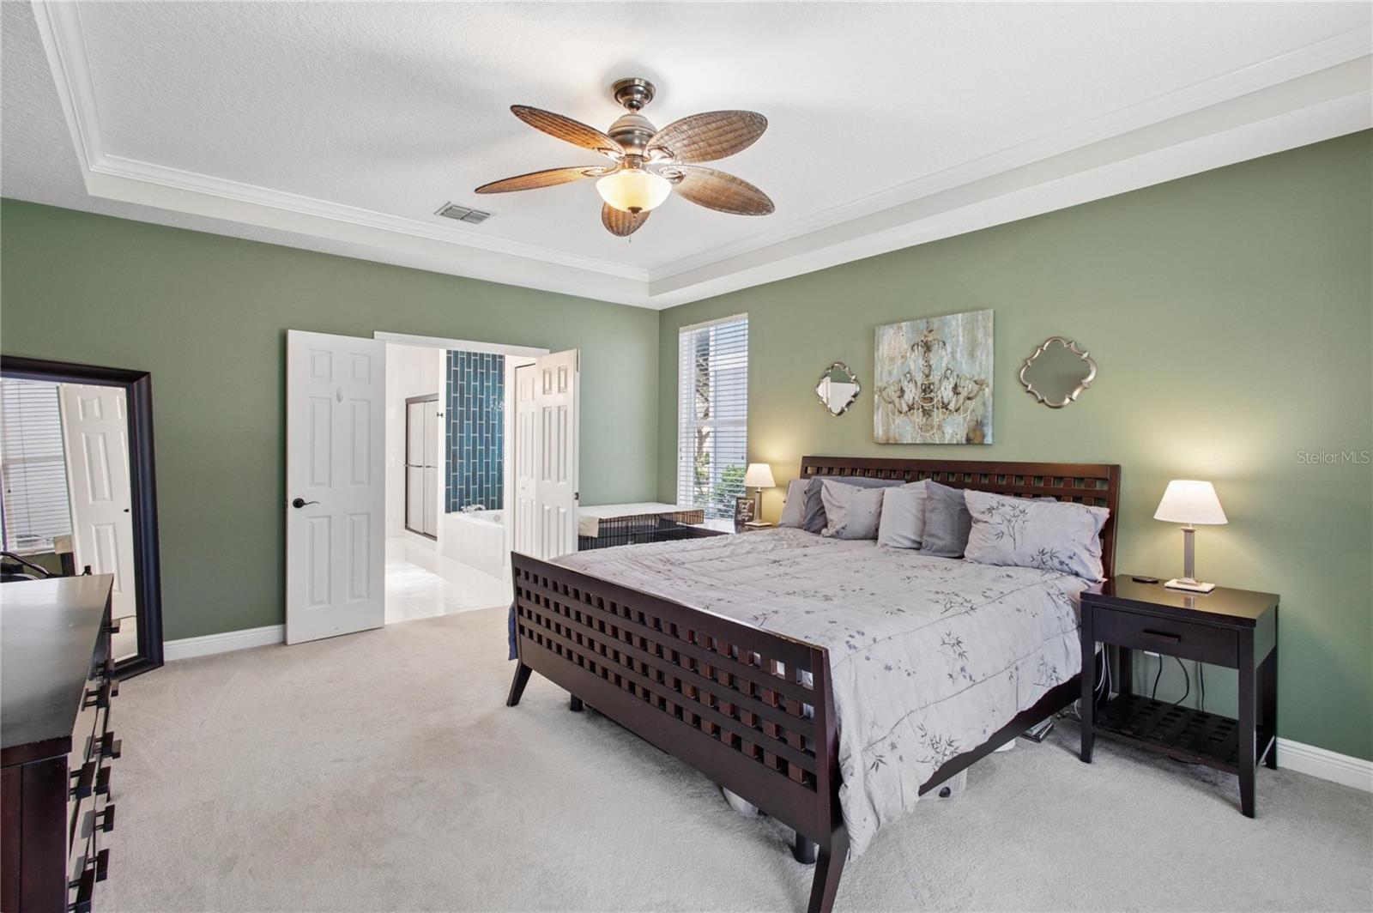
MAJOR UPDATES have already been COMPLETED, including a 2-YEAR-OLD ROOF, one HVAC SYSTEM REPLACED approximately 4 years ago, and a 1-YEAR-OLD WATER HEATER. The thoughtfully designed floor plan also features TWO BEDROOMS AND TWO FULL BATHROOMS ON THE FIRST FLOOR, including the spacious PRIMARY SUITE, providing flexibility for guests, multi-generational living, or a home office. Step inside to soaring ceilings, abundant natural light, and a spacious floor plan designed to provide both comfortable everyday living and inviting spaces for entertaining. The generous living and dining areas flow seamlessly into the heart of the home, creating an open and welcoming atmosphere. The kitchen features a large center island, walk-in pantry, abundant cabinetry, and extensive counter space, opening directly to the dinette and family room to create a natural gathering space. The primary suite provides a relaxing retreat with tray ceilings, private access to the screened lanai, and an en-suite bath featuring a garden tub, walk-in shower, dual vanities, a private water closet, and a large walk-in closet. Upstairs are three additional bedrooms, another full bath, and a spacious flex room that can easily adapt to a variety of needs. Additional highlights include a 3-CAR GARAGE, attractive architectural details throughout, generous storage, and a layout that comfortably accommodates both everyday living and larger gatherings. Located in AVALON PARK near highly rated schools, shopping, dining, parks, and major roadways, this home combines exceptional space, thoughtful updates, and outstanding value. With two first-floor bedrooms, major system updates already completed, and over 3,300 square feet of living space, this is a rare opportunity in today's market.
/u.realgeeks.media/drpropertiesnow/DR_Logo_with_House_higher_resolution-removebg-preview_(1).png)
Additional Information
- HOA
- Yes
- Acres
- 0.16
- Floors
- Carpet, Ceramic Tile
- Interior Features
- Ceiling Fans(s), Eat-in Kitchen, High Ceilings, Kitchen/Family Room Combo, Living Room/Dining Room Combo, Open Floorplan, Primary Bedroom Main Floor, Thermostat, Tray Ceiling(s), Vaulted Ceiling(s), Walk-In Closet(s), Window Treatments
- Cooling
- Central Air
- Heating
- Central, Electric
- Exterior Features
- Lighting, Rain Gutters
- Construction
- Block, Stucco
- Roof
- Shingle
Listing courtesy of BEYCOME OF FLORIDA LLC.
Mortgage Calculator
StellarMLS is the source of this information via Internet Data Exchange Program. All listing information is deemed reliable but not guaranteed and should be independently verified through personal inspection by appropriate professionals. Listings displayed on this website may be subject to prior sale or removal from sale. Availability of any listing should always be independently verified. Listing information is provided for consumer personal, non-commercial use, solely to identify potential properties for potential purchase. All other use is strictly prohibited and may violate relevant federal and state law. Data last updated on