309 Niblick Way, Orlando, FL 32804
- $725,000
- 4
- BD
- 3
- BA
- 1,965
- SqFt








- List Price
- $725,000
- MLS#
- O6420162
- Status
- PENDING
- Days on Market
- 18
- Year built
- 1948
- Bedrooms
- 4
- Bathrooms
- 3
- Living area
- 1,965
- Area
- 1965
- Region
- Orlando/College Park
- Subdivision
- Golfview
Property Description
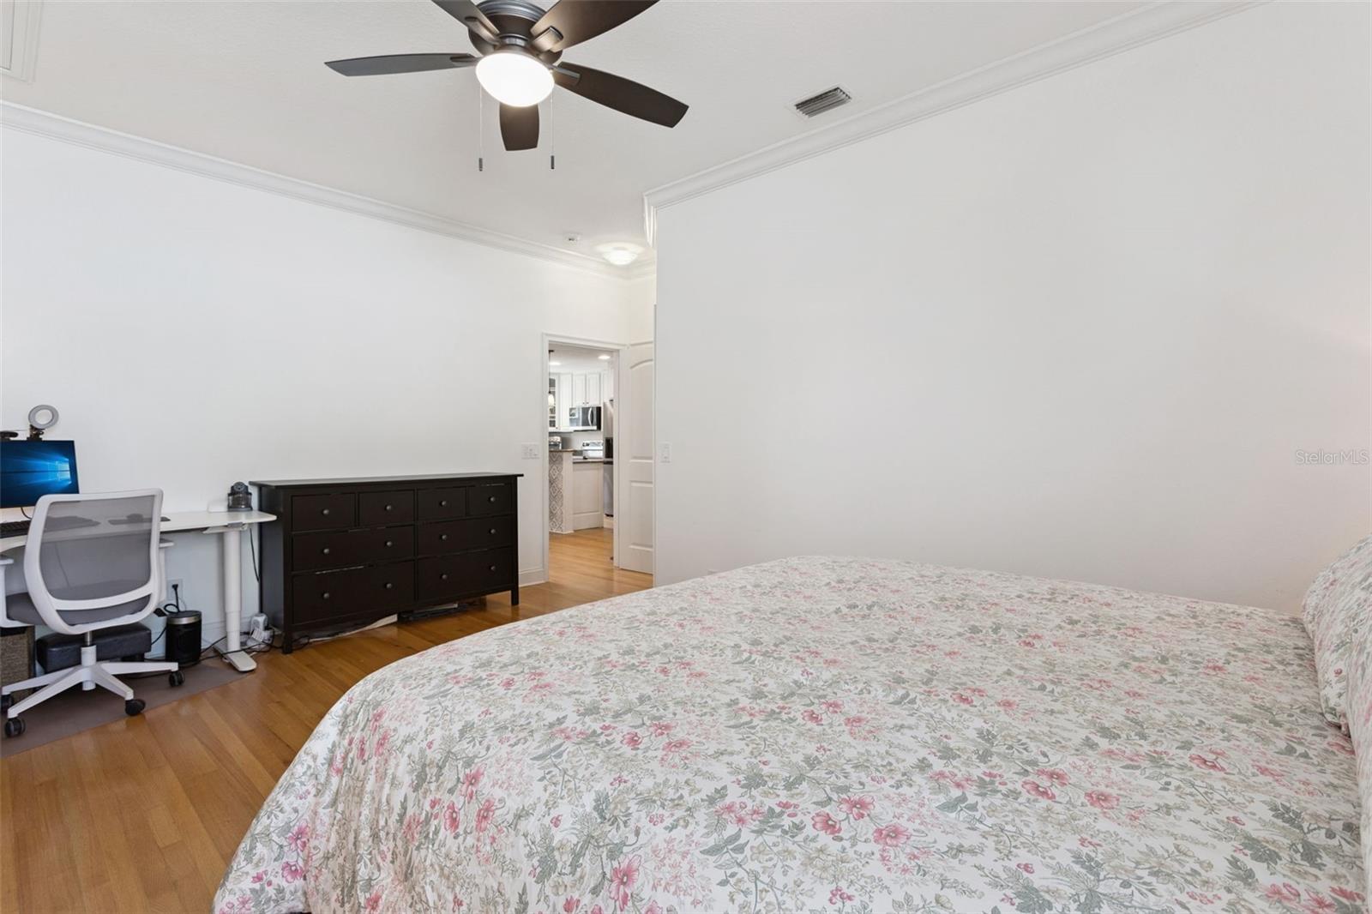
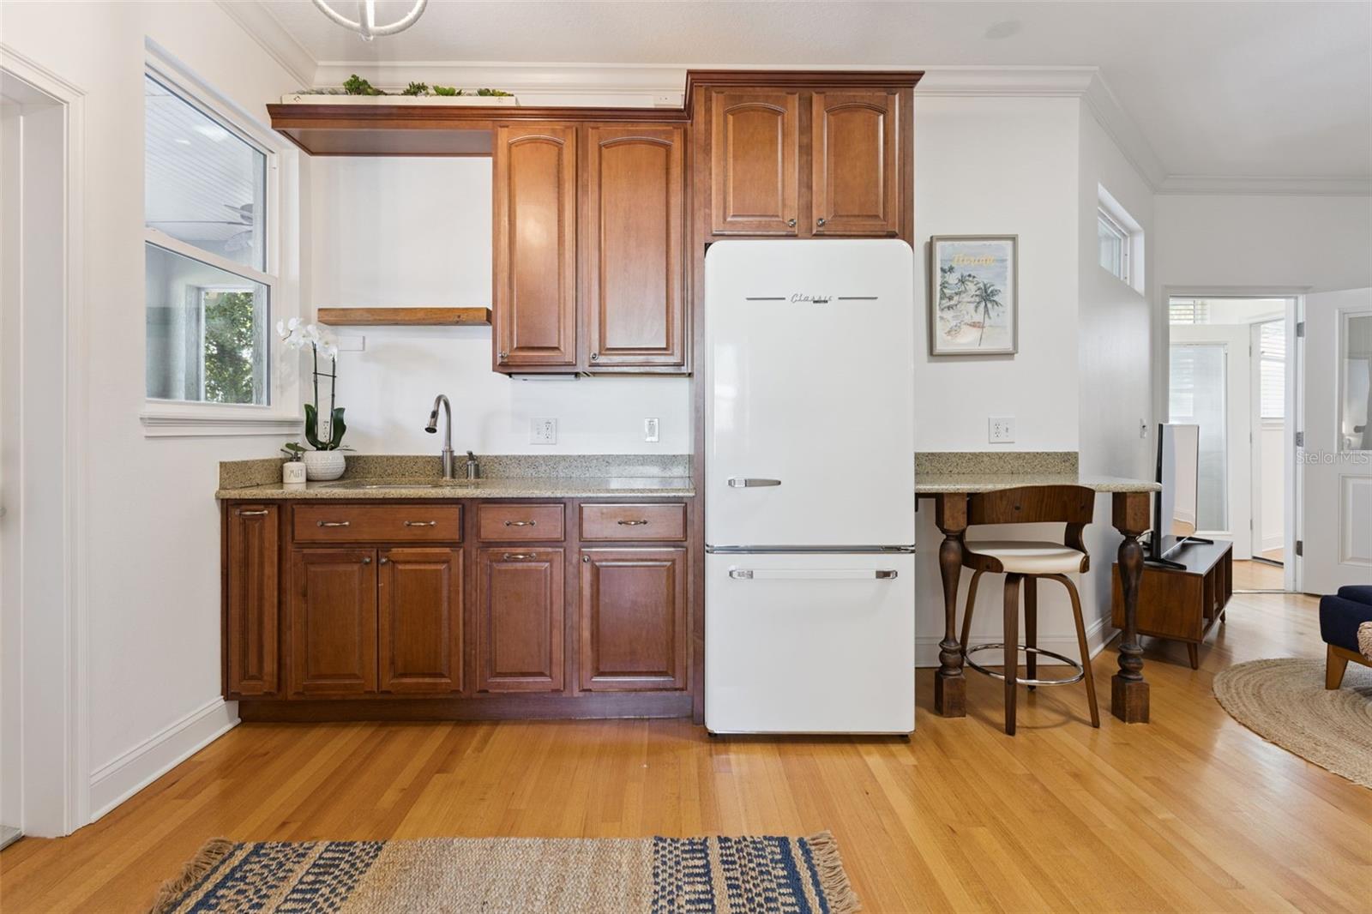
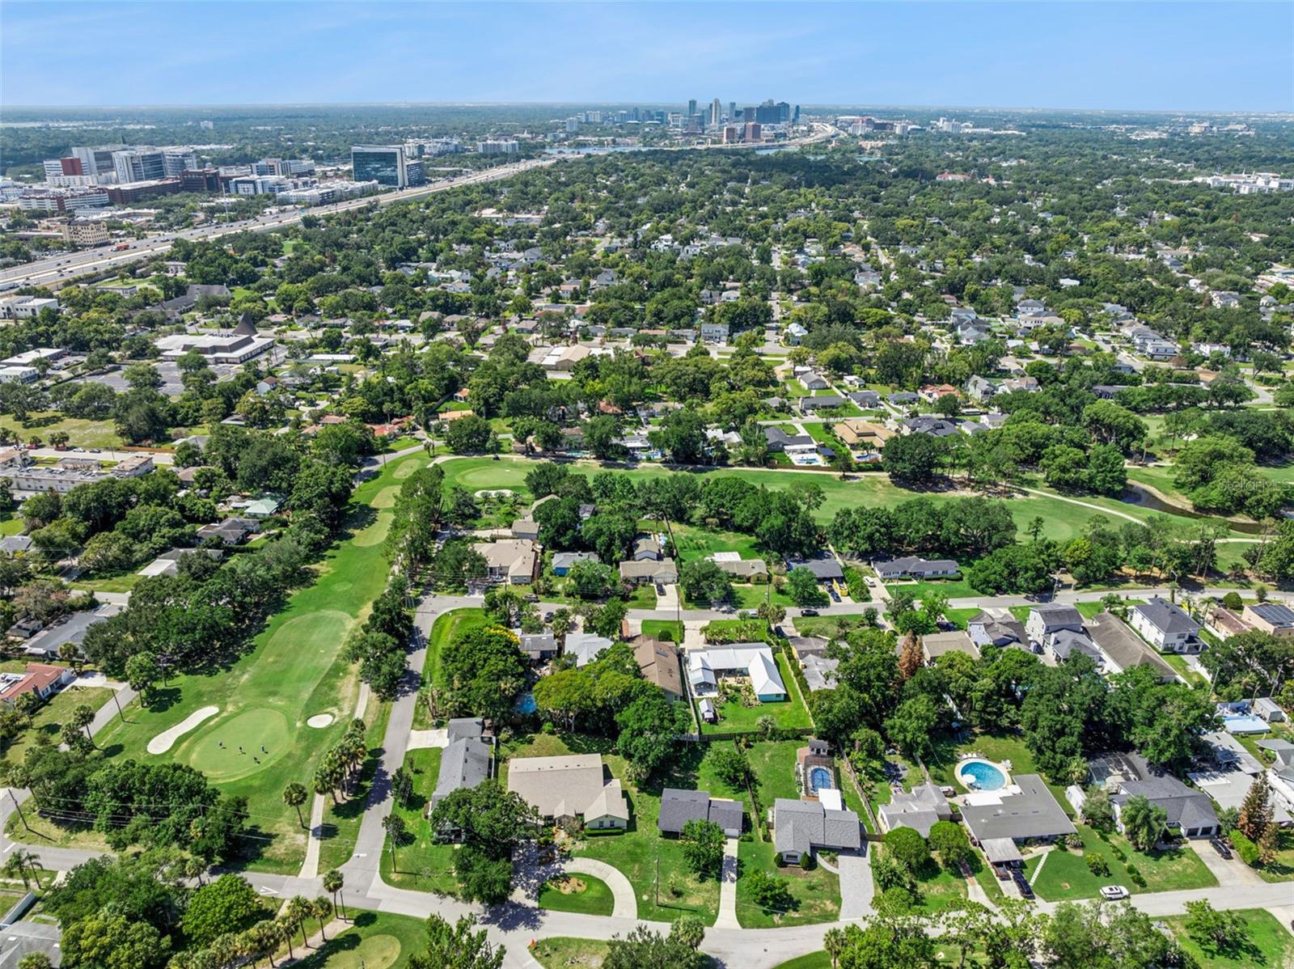
Under contract-accepting backup offers. Nestled in the heart of the highly sought-after Dubsdread Golf Course neighborhood in College Park, this beautifully renovated 4-bedroom, 3-bath PLUS OFFICE residence offers exceptional quality, versatility, and energy-efficient living. Extensively remodeled in 2009, the home's plumbing, electrical, sewer lines, water lines, HVAC ductwork, walls, and ceilings were all updated, providing peace of mind for years to come. A standout feature is the private 1-bedroom, 1-bath in-law suite with its own entrance, handicap-accessible ramp, roll-in shower, double vanity, kitchenette, office station, and cozy living room, making it ideal for multigenerational living, guests, or a private home office. The thoughtfully designed kitchen showcases custom cabinetry, quartz composite countertops, and a convenient breakfast bar. The spacious addition features elegant crown molding and soaring 9-foot ceilings, creating an open and inviting atmosphere throughout. The spacious primary ensuite offers two walk-in closets for ample storage, a soaking tub, granite countertops, and dual vanities. Energy efficiency is a priority with a dedicated irrigation meter, Icynene spray foam insulation and PGT Storm Guard impact-resistant Low-E windows that provide superior insulation and storm protection. Additional updates include two HVAC systems replaced in 2025 and 2021 and a new hot water tank. Storage is abundant with approximately 565 square feet of fully lit, air-conditioned attic space with stand-up height. Not to mention the numerous linen closets and pantry in kitchen. Outdoor living shines with a wraparound screened porch featuring a built-in four-burner grill with rotisserie and side burner, a commercial vent hood, granite countertops, a sink with hot and cold water, a beverage refrigerator, and generous outdoor living and dining areas designed for year-round entertaining. The backyard also offers ample space for a future pool. Ideally located just minutes from Downtown Orlando, College Park's vibrant dining and shopping district, and Winter Park, this exceptional home combines modern upgrades, accessibility, and an unbeatable location in one of Orlando's most desirable neighborhoods.
/u.realgeeks.media/drpropertiesnow/DR_Logo_with_House_higher_resolution-removebg-preview_(1).png)
Additional Information
- Acres
- 0.17
- Floors
- Wood
- Interior Features
- Ceiling Fans(s), Eat-in Kitchen, Kitchen/Family Room Combo, Living Room/Dining Room Combo, Open Floorplan, Primary Bedroom Main Floor, Split Bedroom, Walk-In Closet(s)
- Cooling
- Central Air
- Heating
- Central
- Exterior Features
- French Doors, Lighting, Private Mailbox
- Construction
- Block
- Roof
- Shingle
Listing courtesy of CHARLES RUTENBERG REALTY ORLANDO.
Mortgage Calculator
StellarMLS is the source of this information via Internet Data Exchange Program. All listing information is deemed reliable but not guaranteed and should be independently verified through personal inspection by appropriate professionals. Listings displayed on this website may be subject to prior sale or removal from sale. Availability of any listing should always be independently verified. Listing information is provided for consumer personal, non-commercial use, solely to identify potential properties for potential purchase. All other use is strictly prohibited and may violate relevant federal and state law. Data last updated on