1642 Colleen Drive, Orlando, FL 32809
- $579,000
- 3
- BD
- 2
- BA
- 1,634
- SqFt




- List Price
- $579,000
- MLS#
- O6419194
- Status
- PENDING
- Days on Market
- 2
- Year built
- 1981
- Bedrooms
- 3
- Bathrooms
- 2
- Living area
- 1,634
- Area
- 1634
- Region
- Orlando/Pinecastle/Oakridge/ Edgewood
- Subdivision
- Belle Isle West
Property Description
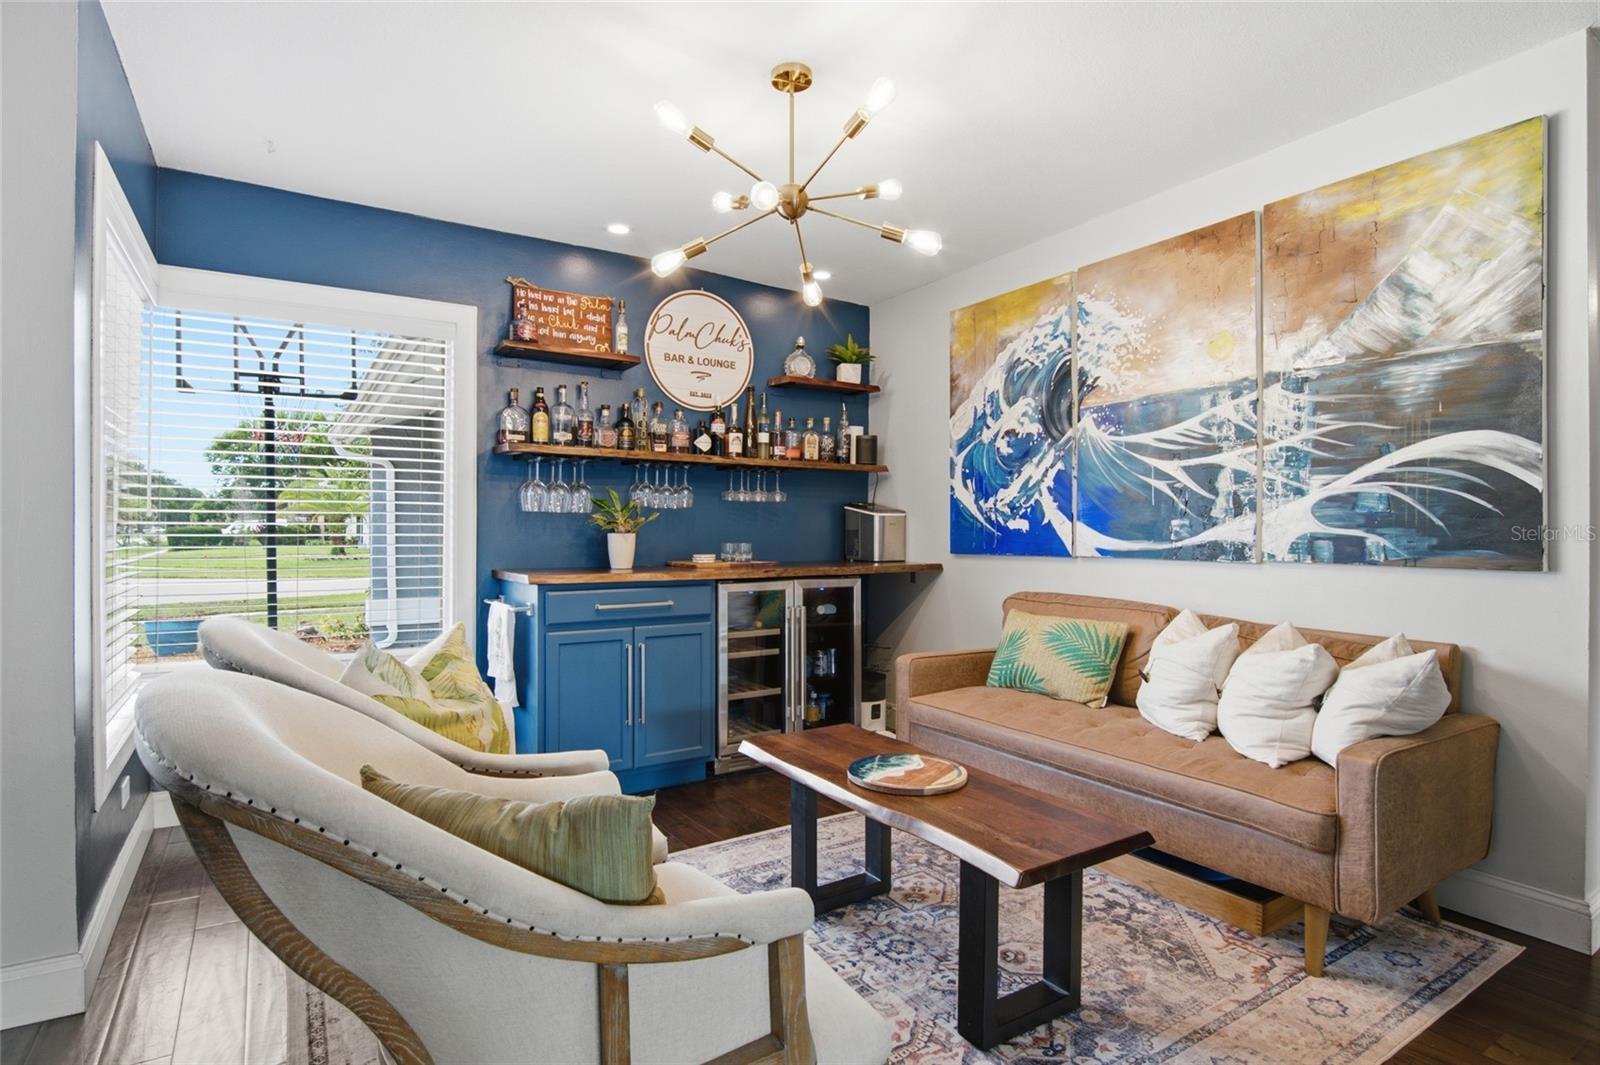
Under contract-accepting backup offers. Pending- Accepting backup offers. Welcome to this beautifully updated Belle Isle residence, where design and high end finishes create the perfect setting for modern family living and entertaining. This spacious open-concept floor plan allows for connection between the living, dining, and kitchen areas, making it ideal for both everyday life and social connection. Upon entering, you'll notice a large picture window and beautiful acacia wood floors. The modern kitchen is the heart of the home with stylish finishes, induction range, stainless steel appliances, farmhouse sink, and ample space for gathering with family and friends. The bathrooms are beautifully renovated with a touch of luxury. In your private backyard retreat, you'll find a wellness area, outdoor dining, a refreshing deep pool, and an expanded pool deck calling for nights by the fire pit. It's the perfect space for weekend barbecues, pool parties, and relaxing afternoons in the Florida sunshine. This home combines functionality with upscale updates and exceptional outdoor living, offering a lifestyle you'll love to come home to every day. Notable upgrades include: Pool deck expanded, pool refinished, 8 foot privacy fence (2023). Patio ceiling paneling, custom built ins and shelving (2024). New pool pump and filter (2025). New vinyl fencing and landscaping (2026).
/u.realgeeks.media/drpropertiesnow/DR_Logo_with_House_higher_resolution-removebg-preview_(1).png)
Additional Information
- Acres
- 0.23
- Floors
- Wood
- Interior Features
- Ceiling Fans(s), Eat-in Kitchen, High Ceilings, Kitchen/Family Room Combo, Open Floorplan, Sauna, Smart Home, Stone Counters, Thermostat, Vaulted Ceiling(s), Walk-In Closet(s), Wet Bar, Window Treatments
- Cooling
- Central Air
- Heating
- Central
- Pool Description
- Deck, In Ground
- Exterior Features
- Awning(s), Lighting, Private Mailbox, Rain Gutters, Sauna, Sidewalk, Sliding Doors, Storage
- Construction
- Block, Stucco
- Roof
- Shingle
- Parking
- Garage Faces Side
Listing courtesy of KELLER WILLIAMS REALTY AT THE PARKS.
Mortgage Calculator
StellarMLS is the source of this information via Internet Data Exchange Program. All listing information is deemed reliable but not guaranteed and should be independently verified through personal inspection by appropriate professionals. Listings displayed on this website may be subject to prior sale or removal from sale. Availability of any listing should always be independently verified. Listing information is provided for consumer personal, non-commercial use, solely to identify potential properties for potential purchase. All other use is strictly prohibited and may violate relevant federal and state law. Data last updated on