6415 Abbeydale Court, Orlando, FL 32818
- $534,000
- 6
- BD
- 3
- BA
- 3,381
- SqFt





- List Price
- $534,000
- MLS#
- O6418983
- Status
- ACTIVE
- Price Change
- ▼ $10,000 1785618758
- Days on Market
- 41
- Year built
- 1996
- Bedrooms
- 6
- Bathrooms
- 3
- Living area
- 3,381
- Area
- 3381
- Region
- Orlando/Hiawassee/Pine Hills
- Subdivision
- Somerset At Lakeville Oaks Ph 02
Property Description
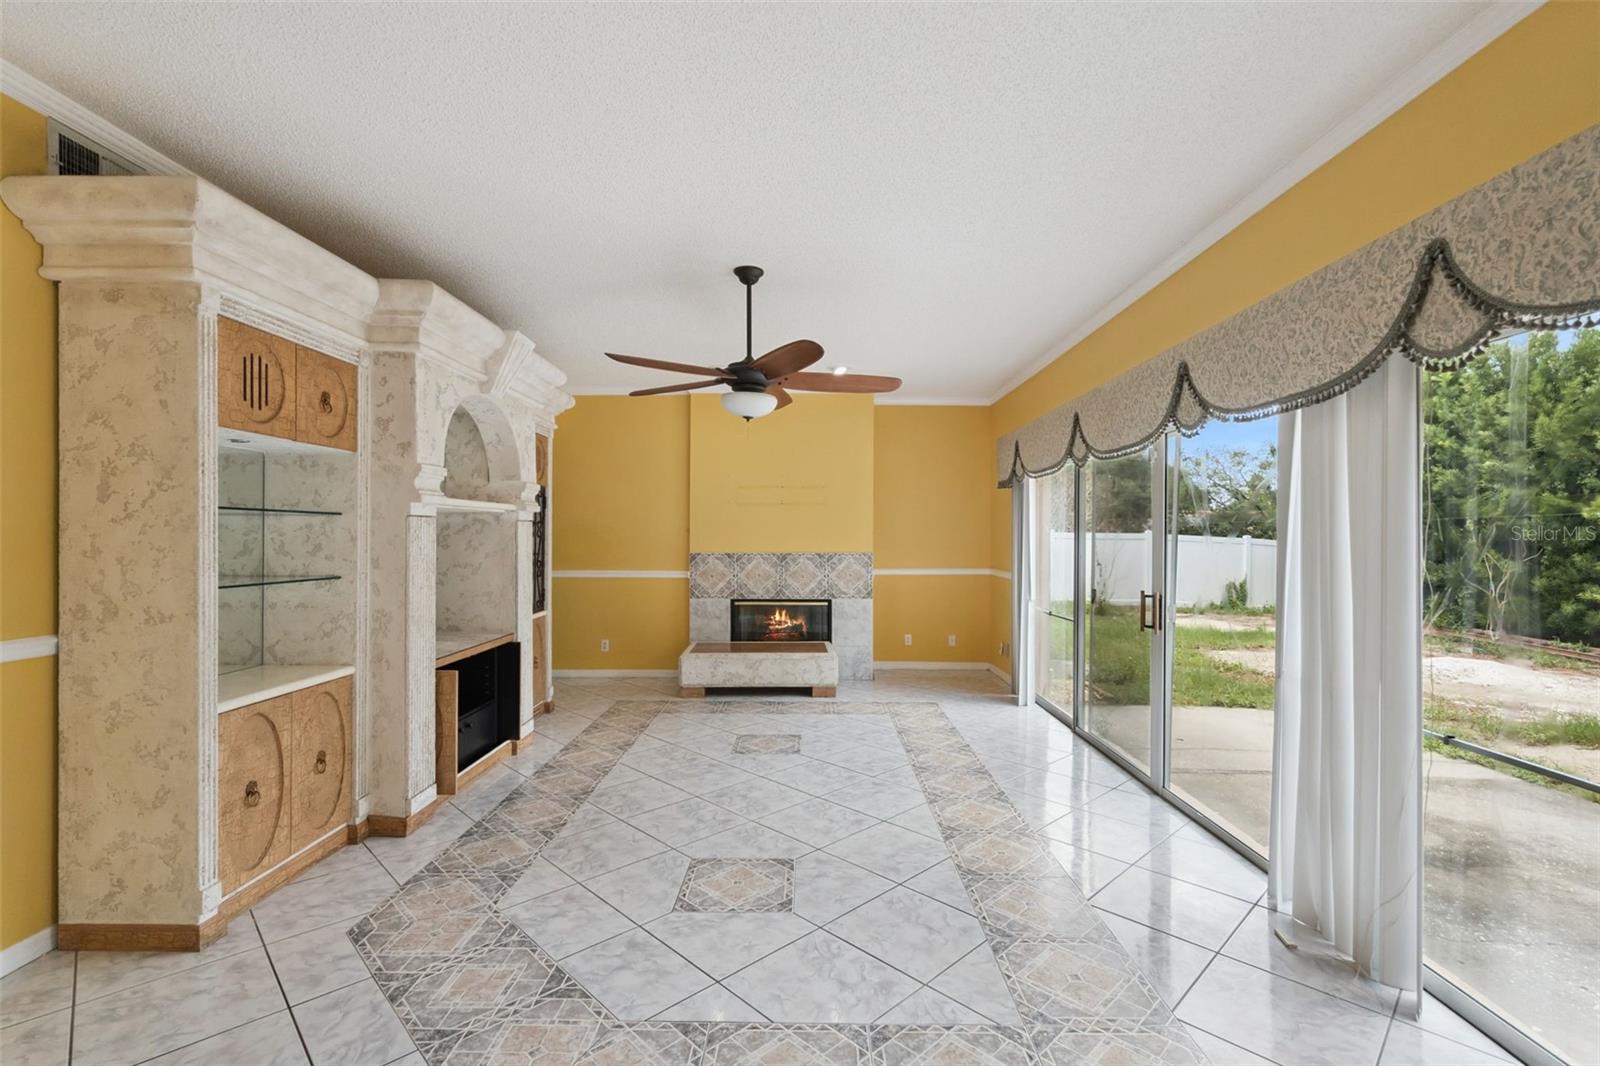
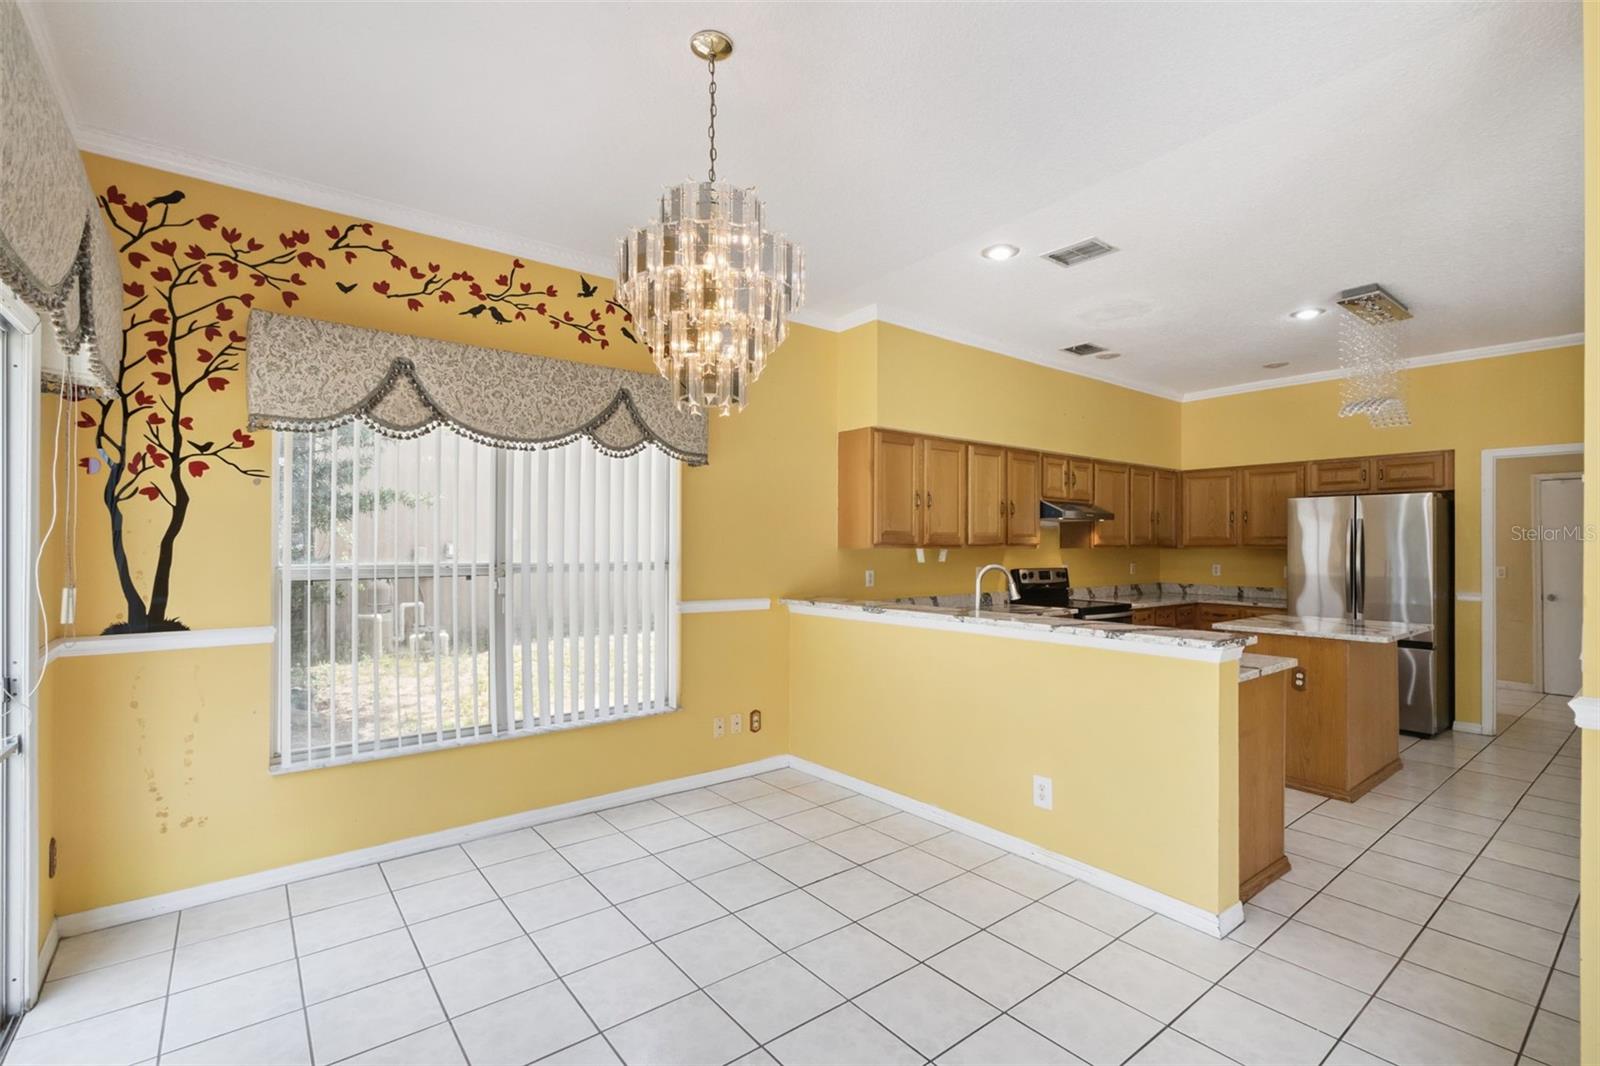
One or more of these pictures have been virtually staged. Discover the perfect blend of space, style, and functionality in this spacious 6-bedroom, 3-bathroom two-story home! Filled with natural light, this home features a versatile floor plan with formal living and dining rooms, a generous family room, and an eat-in kitchen designed for both everyday living and entertaining. The beautifully updated kitchen showcases quartz countertops, new stainless steel appliances, and ample cabinet space, making it the heart of the home. Throughout the home, you'll appreciate the new flooring, along with new tile in the guest living area and new carpet on the stairs for added comfort and style. A desirable first-floor bedroom and full bath provide the perfect setup for guests, multigenerational living, or a private home office. Upstairs, an expansive loft offers flexible space for a home office, media room, or den. The spacious primary suite serves as a private retreat, featuring abundant natural light, generous closet space, and a large en-suite bathroom with a relaxing soaking tub. The upgraded modern primary bathroom adds a touch of luxury and contemporary design. Additional highlights include an inside laundry room, three full bathrooms, an almost brand-new water heater and garage door opener, and an abundance of natural light throughout. With six bedrooms, multiple living areas, and numerous updates, this move-in-ready home offers the space and flexibility today's buyers are looking for.
/u.realgeeks.media/drpropertiesnow/DR_Logo_with_House_higher_resolution-removebg-preview_(1).png)
Additional Information
- HOA
- Yes
- Acres
- 0.24
- Floors
- Ceramic Tile
- Interior Features
- Ceiling Fans(s), Crown Molding, Eat-in Kitchen, Kitchen/Family Room Combo, Open Floorplan, PrimaryBedroom Upstairs, Walk-In Closet(s)
- Cooling
- Central Air
- Heating
- Electric
- Exterior Features
- None
- Construction
- Block
- Roof
- Shingle
Listing courtesy of PALMANO GROUP RE BROKERAGE LLC.
Mortgage Calculator
StellarMLS is the source of this information via Internet Data Exchange Program. All listing information is deemed reliable but not guaranteed and should be independently verified through personal inspection by appropriate professionals. Listings displayed on this website may be subject to prior sale or removal from sale. Availability of any listing should always be independently verified. Listing information is provided for consumer personal, non-commercial use, solely to identify potential properties for potential purchase. All other use is strictly prohibited and may violate relevant federal and state law. Data last updated on