Share this with your friends


+13863342264
DR Properties
5437 Florence Harbor Drive, Orlando, FL 32829
- $465,000
- 4
- BD
- 2
- BA
- 2,140
- SqFt




- List Price
- $465,000
- MLS#
- O6418931
- Status
- ACTIVE
- Price Change
- ▼ $14,900 1790789687
- Days on Market
- 99
- Year built
- 2005
- Bedrooms
- 4
- Bathrooms
- 2
- Living area
- 2,140
- Area
- 2140
- Region
- Orlando/Chickasaw
- Subdivision
- Vista Lakes Vlgs N-8 & N-9
Property Description
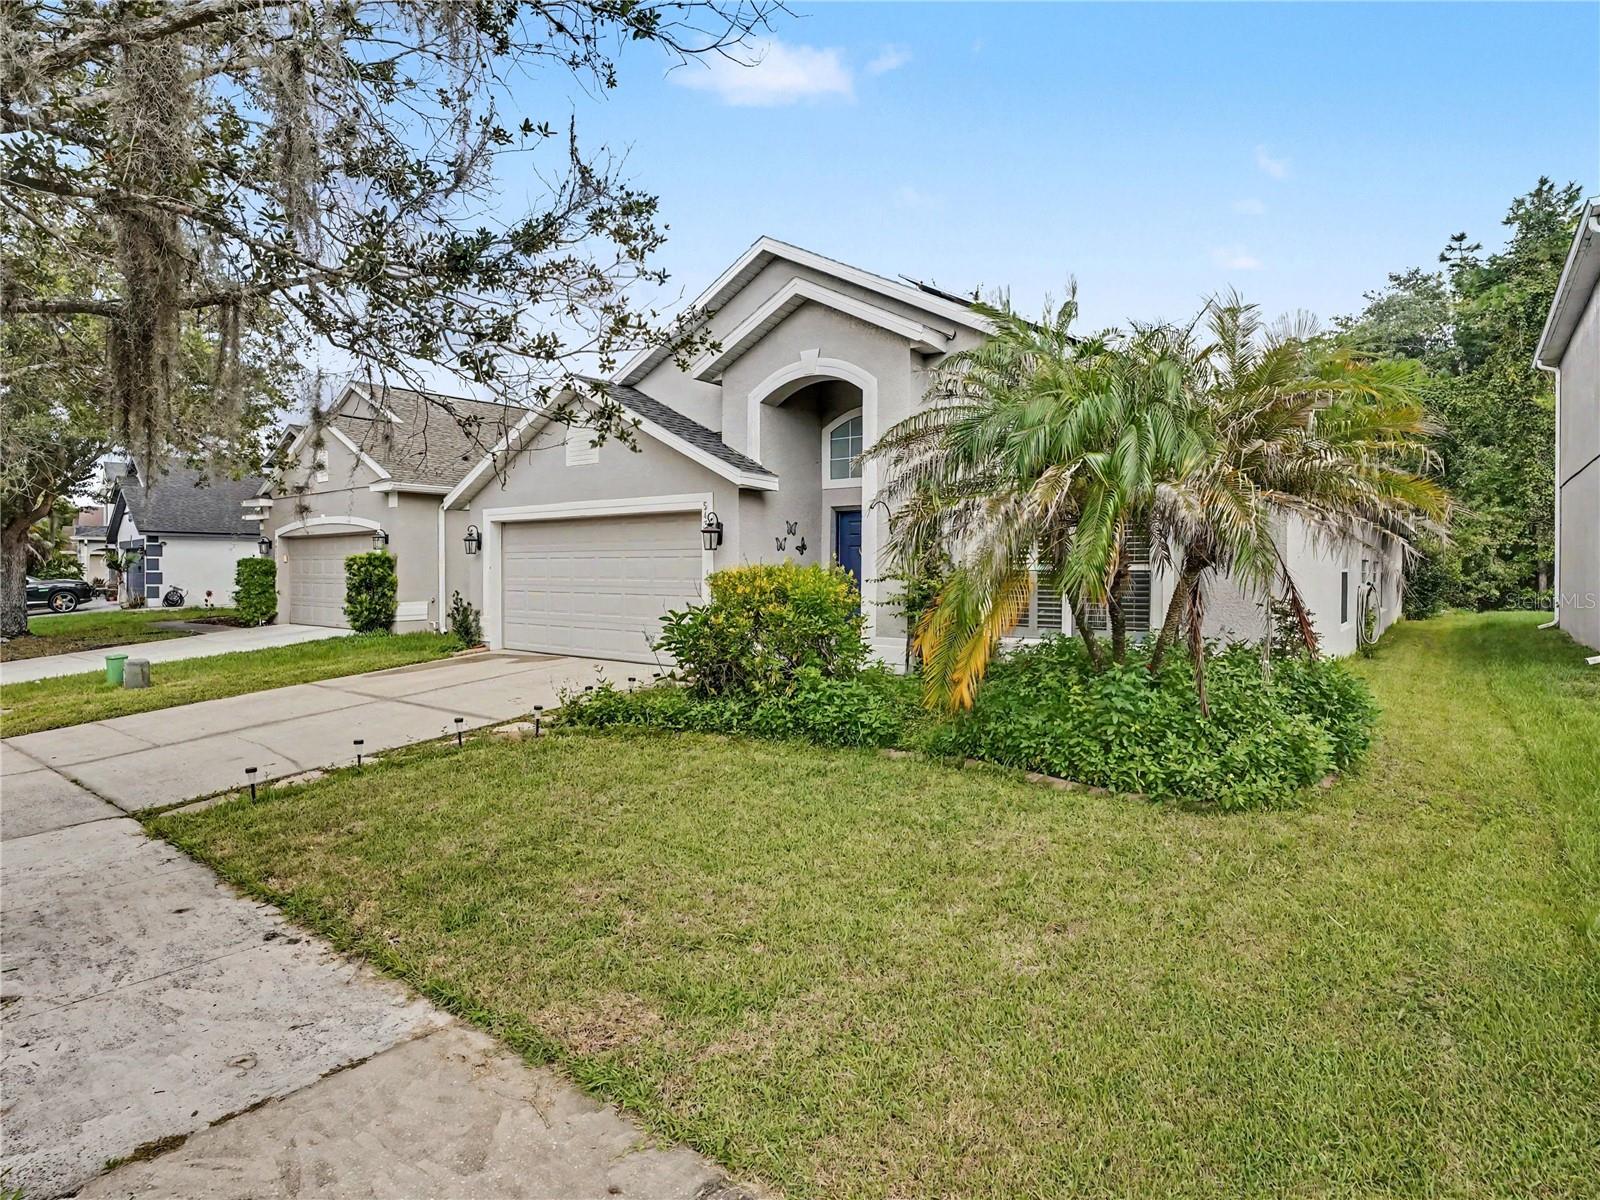
Virtually Staged. Experience the ultimate in Florida living with this stunning, move-in-ready 4-bedroom, 2-bathroom home in the highly desirable Newport neighborhood of Vista Lakes. Spanning 2,140 square feet of pristine, carpet-free living space, this home features sleek ceramic tile and modern laminate flooring throughout, offering both style and easy maintenance. The thoughtfully designed layout perfectly balances elegance and comfort, pairing formal living and dining spaces with an open kitchen-family room combo. Whether you are hosting gatherings or enjoying quiet evenings, the home is equipped with premium upgrades, including an in-ceiling surround sound system in the living room. Step outside to your own private oasis, featuring an expansive, screen-enclosed pool and a gas-heated jacuzzi with dedicated pool speakers. The outdoor area is set up for year-round enjoyment with a large propane setup for effortless grilling. The home is also fully equipped with modern conveniences, including a wireless pool controller system, a Nest thermostat, and a Ring security system. This home is as efficient as it is beautiful, featuring fully paid-off solar panels that keep monthly electric bills to a minimum. Nestled within a premier master-planned community, you will have access to resort-style amenities, including luxury aquatic centers, water slides, fitness facilities, parks, and tennis courts. Ideally located with quick access to Lee Vista Blvd, SR 417, and the Orlando International Airport, this property offers unmatched convenience and a true resort lifestyle. Make your Florida dream a reality—schedule your showing today!
/u.realgeeks.media/drpropertiesnow/DR_Logo_with_House_higher_resolution-removebg-preview_(1).png)
Additional Information
- HOA
- Yes
- Acres
- 0.14
- Floors
- Laminate, Tile
- Interior Features
- Ceiling Fans(s), Crown Molding, High Ceilings, Primary Bedroom Main Floor, Thermostat, Walk-In Closet(s)
- Cooling
- Central Air
- Heating
- Central, Electric, Solar
- Pool Description
- In Ground
- Exterior Features
- Outdoor Shower, Sidewalk, Sprinkler Metered
- Construction
- Block
- Roof
- Shingle
- Parking
- Driveway, Garage Door Opener
Listing courtesy of MARK SPAIN REAL ESTATE.
Mortgage Calculator
StellarMLS is the source of this information via Internet Data Exchange Program. All listing information is deemed reliable but not guaranteed and should be independently verified through personal inspection by appropriate professionals. Listings displayed on this website may be subject to prior sale or removal from sale. Availability of any listing should always be independently verified. Listing information is provided for consumer personal, non-commercial use, solely to identify potential properties for potential purchase. All other use is strictly prohibited and may violate relevant federal and state law. Data last updated on