7661 Toscana Boulevard, Orlando, FL 32819
- $999,000
- 4
- BD
- 4
- BA
- 3,481
- SqFt





- List Price
- $999,000
- MLS#
- O6418841
- Status
- ACTIVE
- Price Change
- ▼ $101,000 1785339306
- Days on Market
- 84
- Year built
- 2018
- Bedrooms
- 4
- Bathrooms
- 4
- Half baths
- 1
- Living area
- 3,481
- Area
- 3481
- Region
- Orlando/Bay Hill/Sand Lake
- Subdivision
- Lakeside/Toscana
Property Description
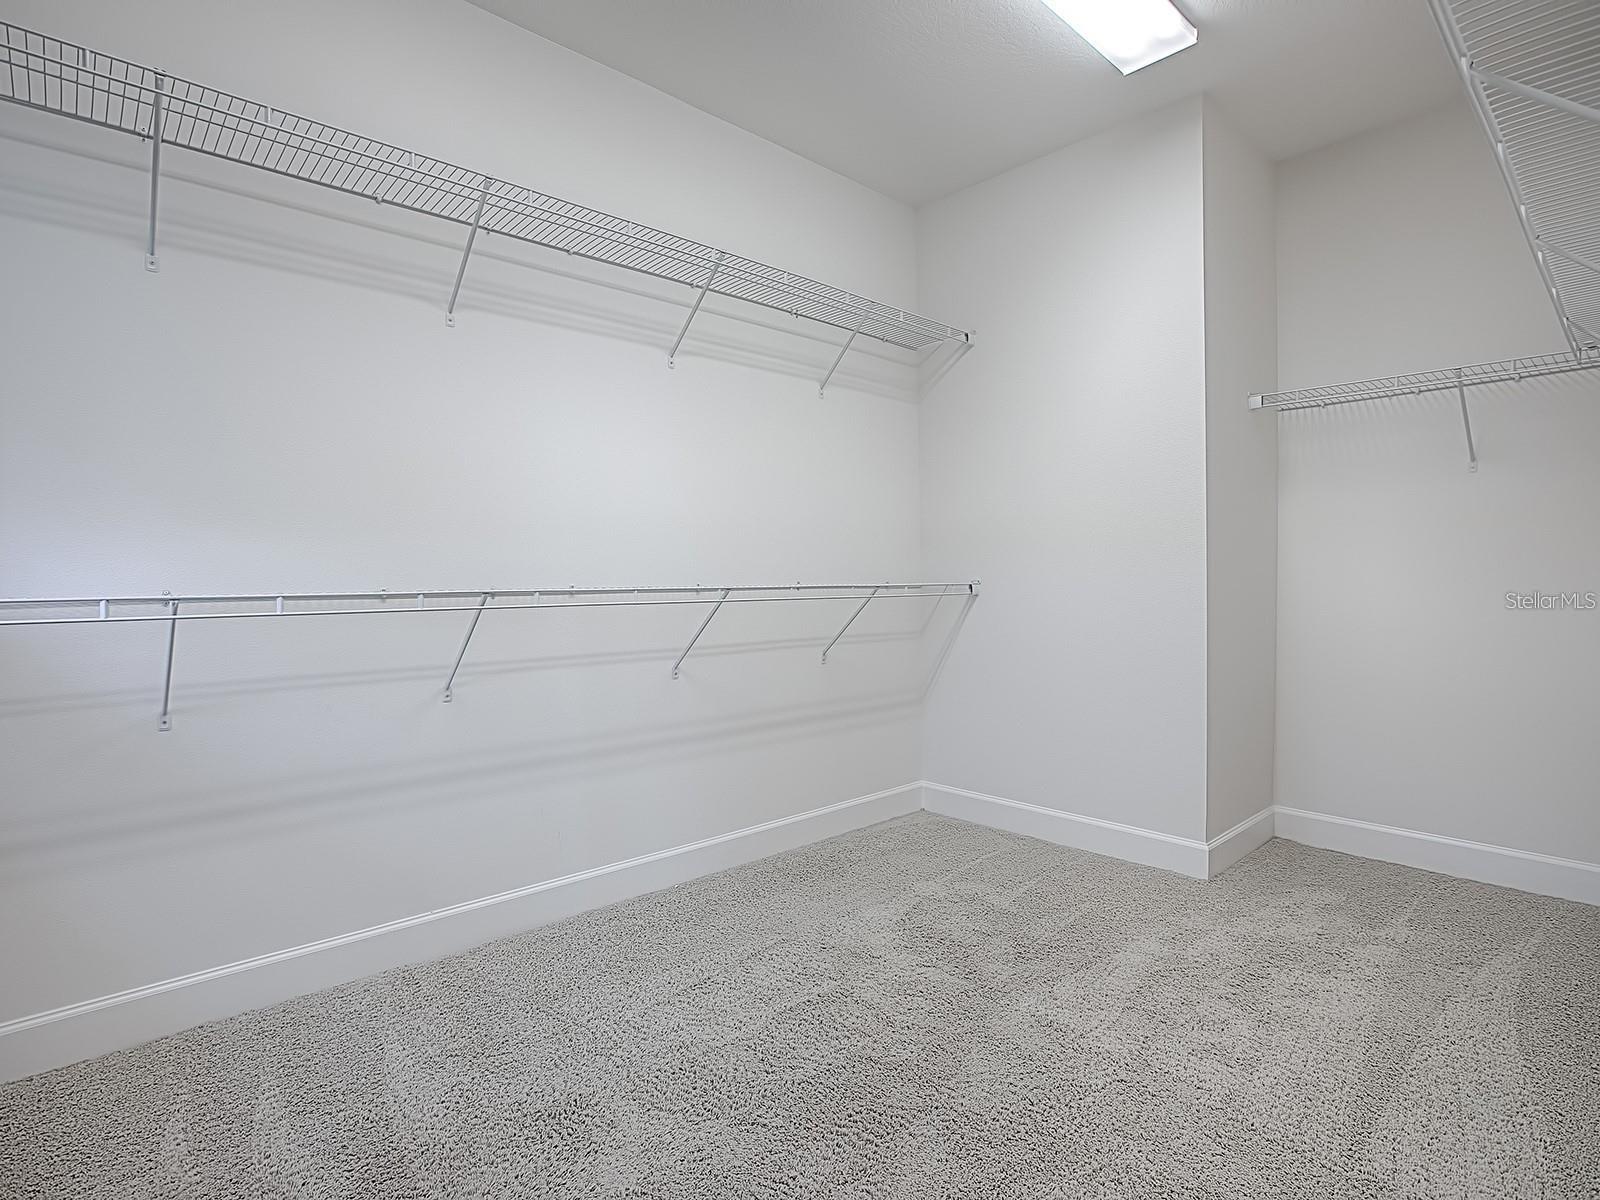
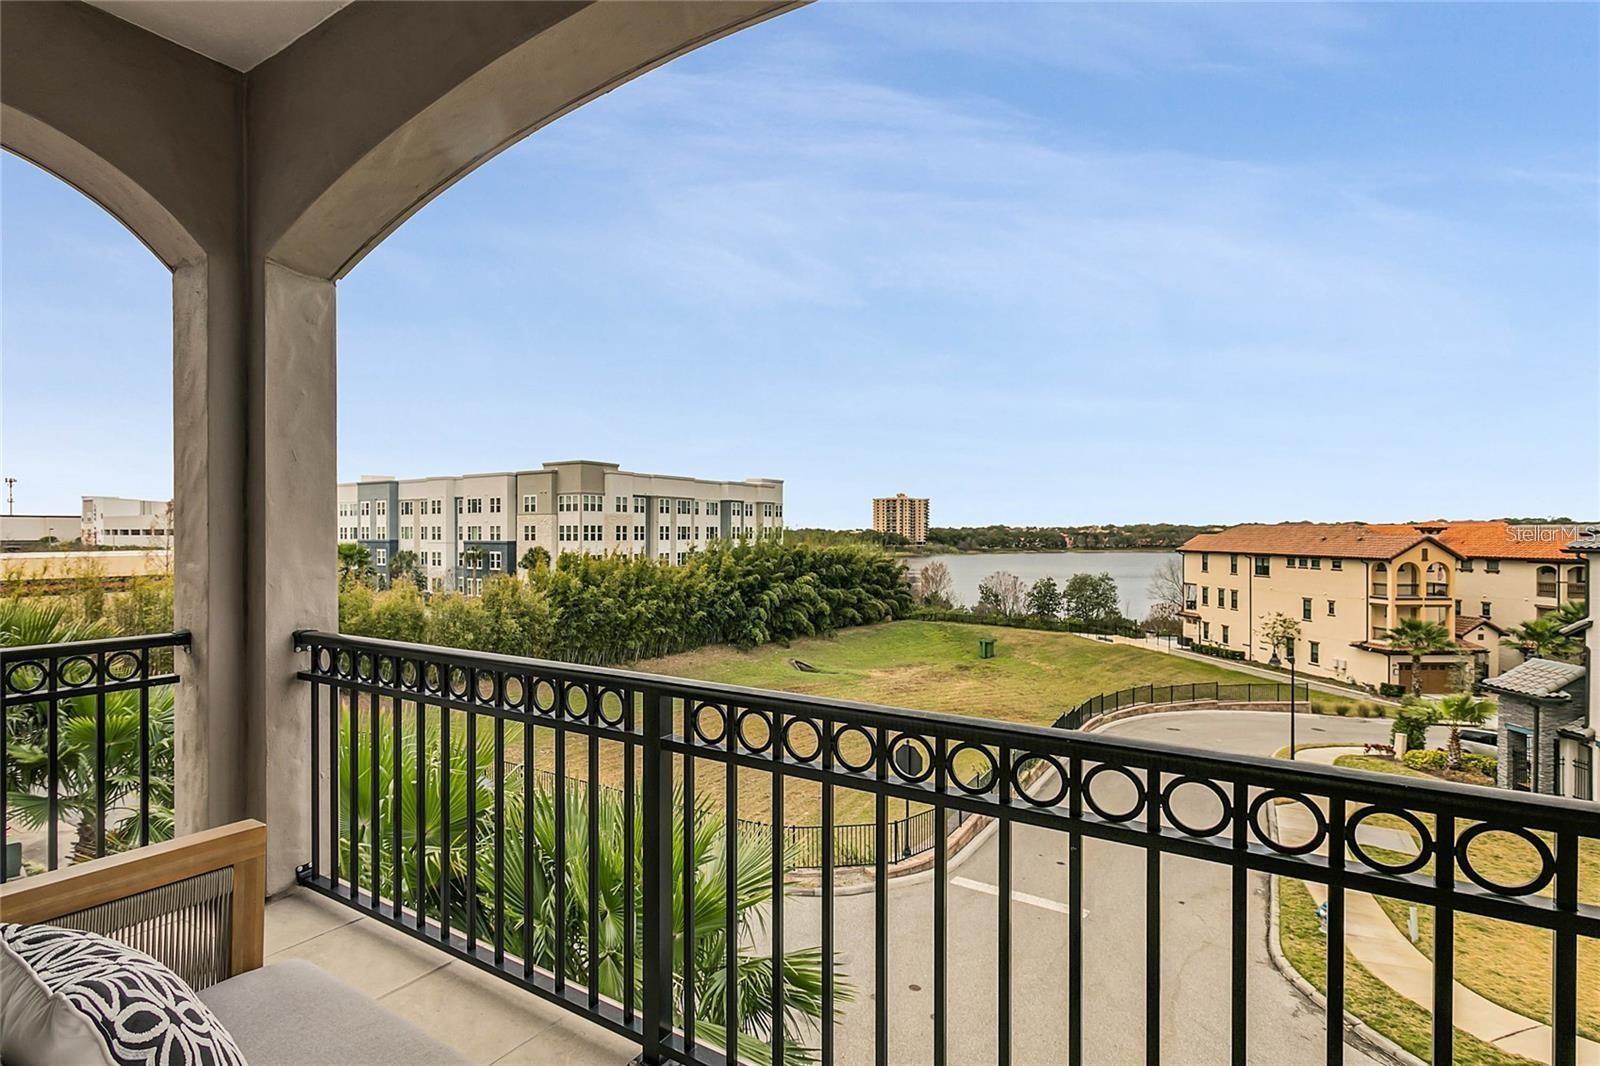
Luxury Lakeview Living in the Heart of Dr. Phillips! Nestled behind the gates of Lakeside at Toscana, this stunning 4-bedroom, 3.5-bath contemporary home offers breathtaking lake views, nightly Disney fireworks, and an exceptional location just minutes from Universal Orlando Resort, Epic Universe, SeaWorld, Walt Disney World, and Orlando’s famed Restaurant Row, known for its world-class dining and entertainment. The home also enjoys close proximity to premier golf courses, upscale shopping, and Orlando International Airport, approximately 30 minutes away. Available furnished or unfurnished, the residence features a private elevator servicing all three levels, elegant marble-look porcelain tile throughout, and beautifully landscaped grounds accented by bamboo and palm trees. The first floor includes a guest suite or office, a media area with an 85-inch Sony TV and theater seating, and access to a private paver patio. The second floor showcases an open-concept kitchen with premium cabinetry, granite countertops, a gas cooktop, pot filler, and a butler’s pantry, flowing seamlessly into the family room with an electric fireplace and a balcony overlooking the lake. The top floor serves as a private retreat, featuring the luxurious primary suite with its own balcony, spa-inspired bath, and oversized walk-in closet, along with two additional bedrooms connected by a Jack-and-Jill bath. Residents enjoy resort-style community amenities, including a clubhouse, swimming pool, fitness center, and lakeside fire pit. Combining luxury finishes, spectacular views, and one of Orlando’s most desirable locations, this exceptional home offers the very best of Dr. Phillips living.
/u.realgeeks.media/drpropertiesnow/DR_Logo_with_House_higher_resolution-removebg-preview_(1).png)
Additional Information
- HOA
- Yes
- Acres
- 0.09
- Floors
- Carpet, Tile
- Interior Features
- Ceiling Fans(s), Eat-in Kitchen, Elevator, High Ceilings, Kitchen/Family Room Combo, Open Floorplan, Split Bedroom, Thermostat, Walk-In Closet(s), Wet Bar, Window Treatments
- Cooling
- Central Air, Zoned
- Heating
- Electric, Zoned
- Exterior Features
- Balcony, Lighting
- Construction
- Block, Stucco
- Roof
- Tile
- Parking
- Driveway, Garage Door Opener
Listing courtesy of CHARLES RUTENBERG REALTY ORLANDO.
Mortgage Calculator
StellarMLS is the source of this information via Internet Data Exchange Program. All listing information is deemed reliable but not guaranteed and should be independently verified through personal inspection by appropriate professionals. Listings displayed on this website may be subject to prior sale or removal from sale. Availability of any listing should always be independently verified. Listing information is provided for consumer personal, non-commercial use, solely to identify potential properties for potential purchase. All other use is strictly prohibited and may violate relevant federal and state law. Data last updated on