3995 Haynes Circle, Casselberry, FL 32707
- $595,000
- 4
- BD
- 2
- BA
- 2,031
- SqFt




- List Price
- $595,000
- MLS#
- O6418498
- Status
- PENDING
- Days on Market
- 6
- Year built
- 1989
- Bedrooms
- 4
- Bathrooms
- 2
- Living area
- 2,031
- Area
- 2031
- Region
- Casselberry
- Subdivision
- Belle Meade Unit 3 Ph 1
Property Description
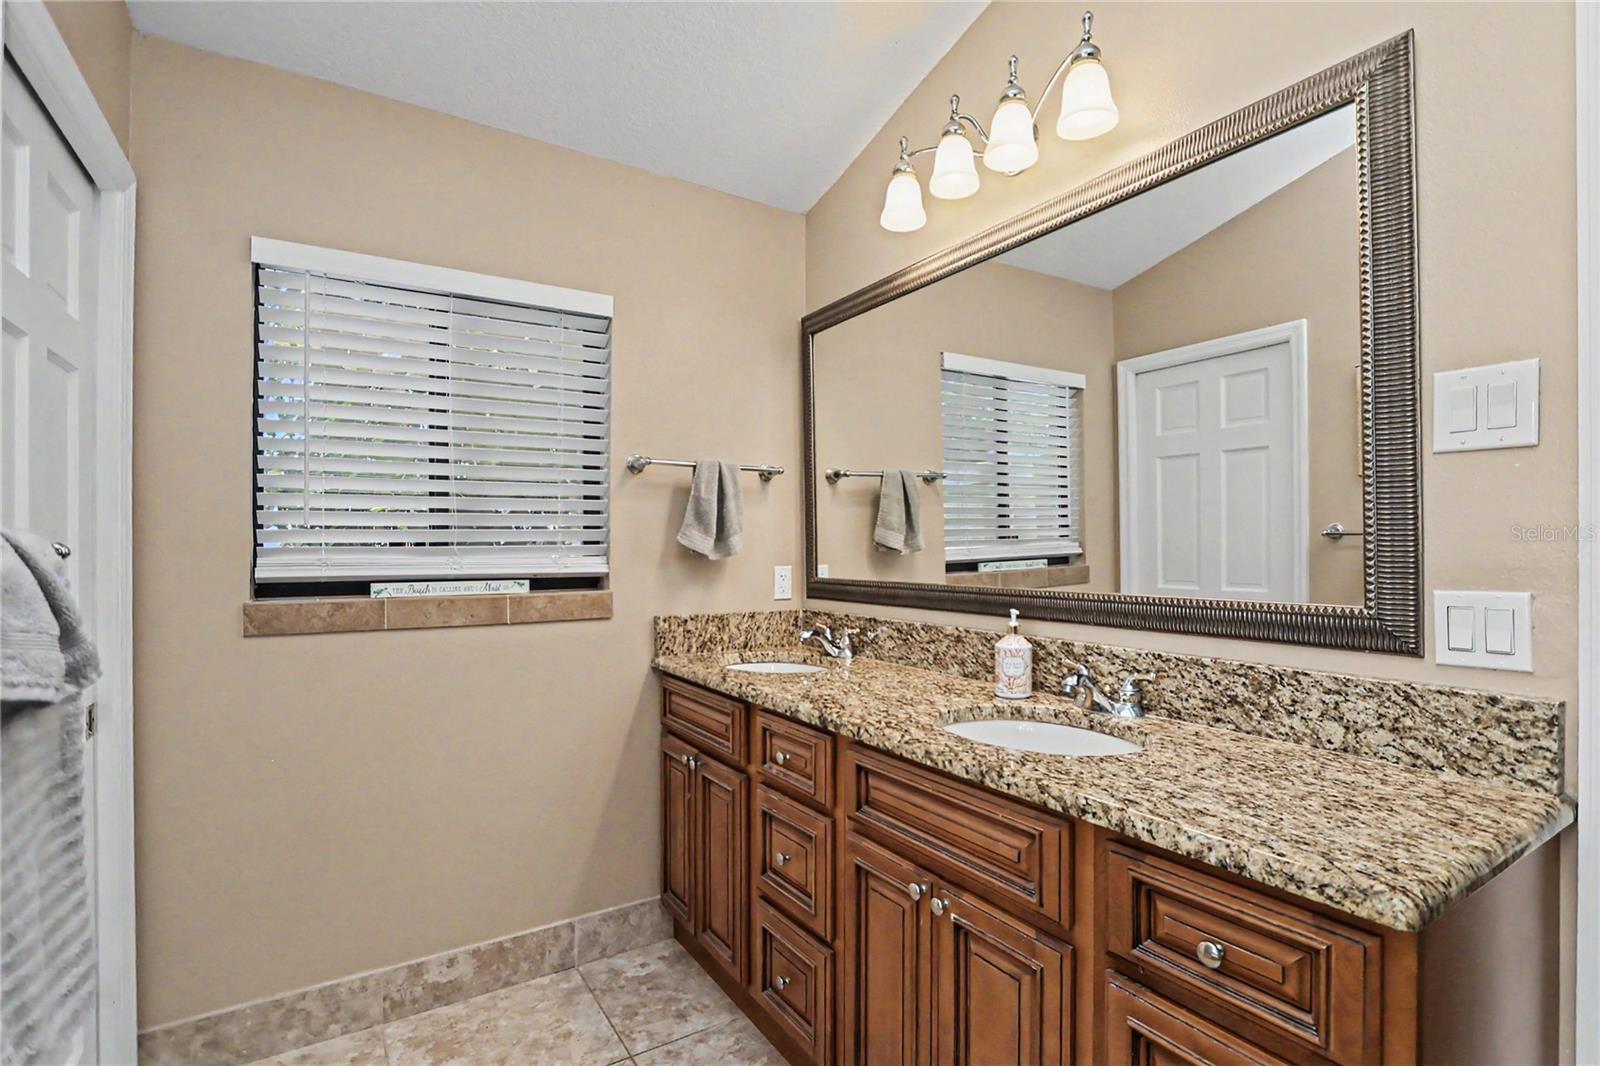
Beautiful Pool Home on .34 Acre Landscaped Lot located in the Quiet Enclave of Oak Park (Belle Meade) Red Bug Lake Rd area. This home’s wonderful layout with open concept and split floor plan has 4 Bedrooms * 2 Baths * Salt Water Screened Pool & Covered Lanai surrounded by a Paver Stone deck * 6 ft Vinyl Privacy Fence * 2 Car Garage and includes many newer upgrades. Located adjacent is a recently updated and beautifully maintained quiet Park with Gazebo & Playground. Entering the home you immediately see the pool and fountains giving you a resort feel as you walk in your main living area designed for both everyday comfort and effortless entertaining. This home flows with high ceilings and great natural light throughout with pool views from your living room, family room, kitchen and primary bedroom. Kitchen recent upgrades Quartz Counters, Shaker Style 42 inch Custom Cabinetry and huge 4 door Pantry. Kitchen also includes a Quartz Island for food preparation and a separate Breakfast Nook with pool view. Your Spacious Primary Suite lets you awaken to your pool oasis with glass sliding doorways to your lanai/pool to enjoy coffee or relax before a busy day. Primary Suite has a large walk-in closet and a Grand Spa Bath complete with a Garden Tub, Large Separate Shower with a custom Frameless Glass Enclosure, Granite Dual Vanities and separate powder room. On the opposite side of the home is your 3 Guest/Family Bedrooms/Office and full bath with large custom shower and separate linen closet. Vinyl Plank and tile flooring thru out, New AC 2024, Salt Water Pool conversion & pool light 2025, pool filter system/pump 2026, Water Heater 2024, Home Re-Piped, 4 Point Inspection 9yrs roof life Architectural Shingles, all of this and So Much More!!! Minutes to Shopping, Restaurants, Neighborhood Parks, A rated Schools and 417 access. This well maintained move-in ready home is a Must see!
/u.realgeeks.media/drpropertiesnow/DR_Logo_with_House_higher_resolution-removebg-preview_(1).png)
Additional Information
- HOA
- Yes
- Acres
- 0.33
- Floors
- Ceramic Tile, Luxury Vinyl
- Interior Features
- Ceiling Fans(s), Chair Rail, Eat-in Kitchen, High Ceilings, Primary Bedroom Main Floor, Stone Counters, Vaulted Ceiling(s), Walk-In Closet(s), Window Treatments
- Cooling
- Central Air
- Heating
- Central, Electric
- Pool Description
- Auto Cleaner, Chlorine Free, Deck, Gunite, In Ground, Lighting, Pool Sweep, Salt Water, Screen Enclosure
- Exterior Features
- Private Mailbox, Sidewalk, Sliding Doors
- Construction
- Block, Stucco
- Roof
- Shingle
- Parking
- Driveway, Garage Door Opener, On Street
Listing courtesy of CHARLES RUTENBERG REALTY ORLANDO.
Mortgage Calculator
StellarMLS is the source of this information via Internet Data Exchange Program. All listing information is deemed reliable but not guaranteed and should be independently verified through personal inspection by appropriate professionals. Listings displayed on this website may be subject to prior sale or removal from sale. Availability of any listing should always be independently verified. Listing information is provided for consumer personal, non-commercial use, solely to identify potential properties for potential purchase. All other use is strictly prohibited and may violate relevant federal and state law. Data last updated on