Share this with your friends


+13863342264
DR Properties
280 Elena Lavin Circle, Orlando, FL 32807
- $469,900
- 3
- BD
- 2
- BA
- 1,689
- SqFt




- List Price
- $469,900
- MLS#
- O6417557
- Status
- ACTIVE
- Days on Market
- 114
- Year built
- 2026
- Bedrooms
- 3
- Bathrooms
- 2
- Living area
- 1,689
- Area
- 1689
- Region
- Orlando/Azalea Park/Park Manor
- Subdivision
- Yucatan Gardens
Property Description
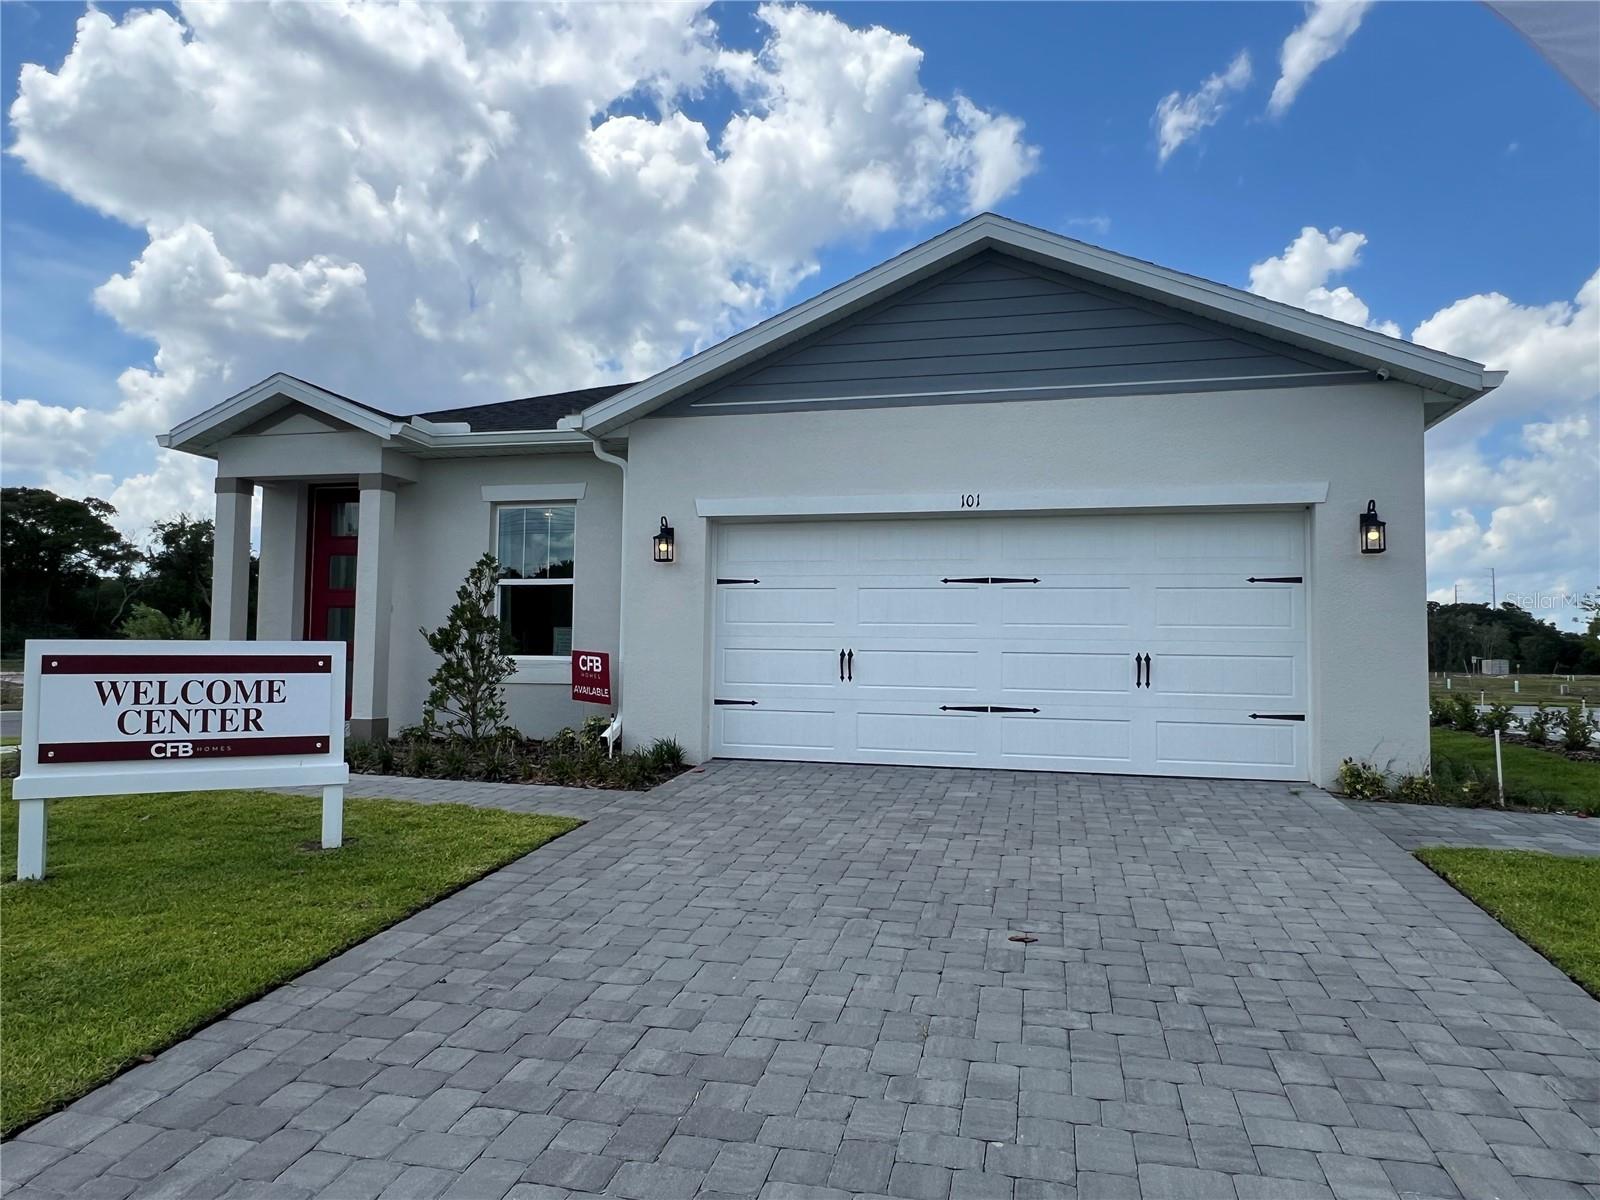
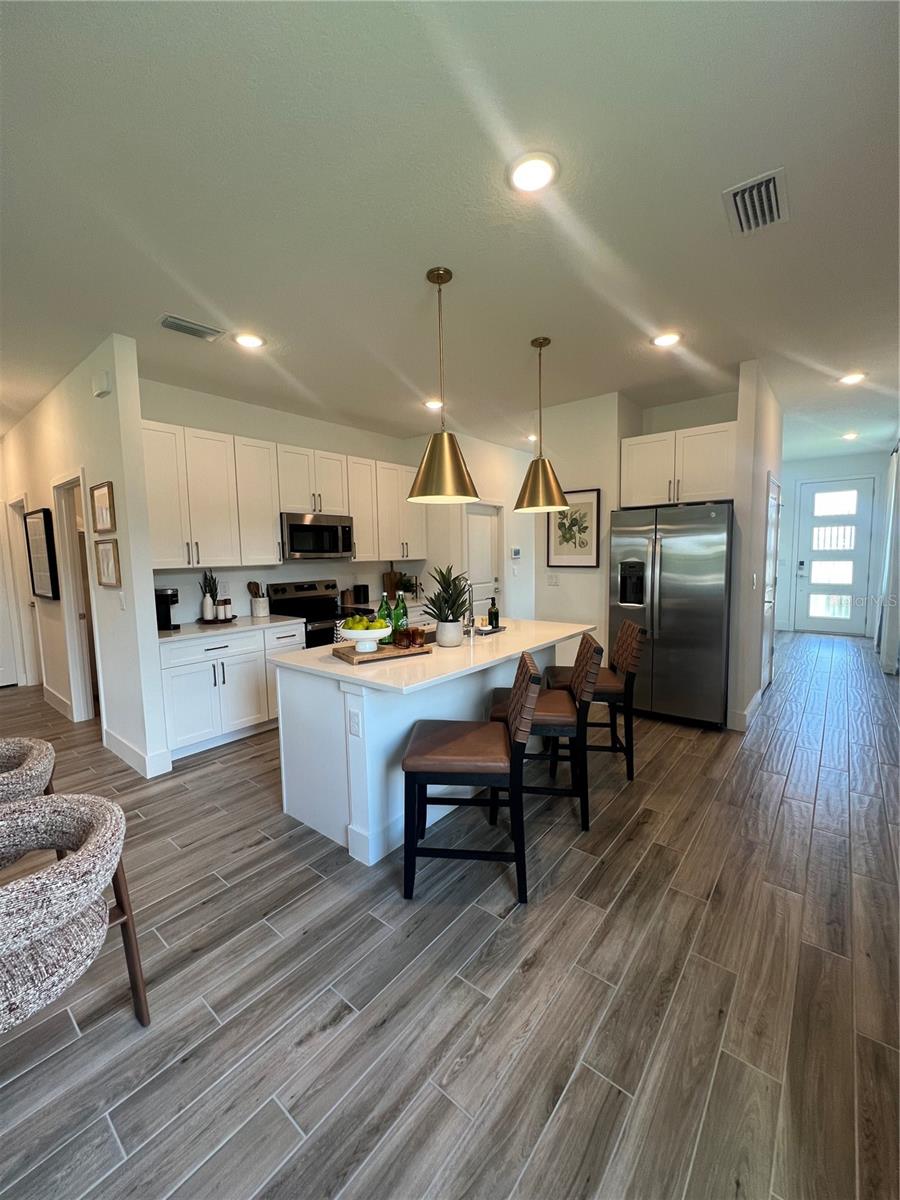
Pre-Construction. To be built. Located in desirable Azalea Park (32807), just minutes from SR 408, Downtown Orlando, Baldwin Park, and Winter Park, this new community offers convenient access to shopping, dining, entertainment, and major employment centers. The Merida floor plan features 3 bedrooms, a dedicated office/flex room, 2 bathrooms, and an open-concept layout designed for both everyday living and entertaining. The private primary suite is thoughtfully positioned at the rear of the home and includes a spacious walk-in closet and a beautifully appointed en-suite bath. Built with quality craftsmanship and lasting value in mind, this home includes concrete block construction, architectural shingles, a brick-paver driveway, and a spacious 2-car garage. Interior finishes showcase contemporary style with Sherwin-Williams designer colors, Mohawk tile and carpet flooring, Carrier HVAC, brushed nickel fixtures, and a gourmet kitchen featuring stainless steel GE appliances, granite countertops, an undermount sink, and elegant cabinetry. The primary bath offers dual vanities and a sleek glass-enclosed shower. Generous homesites provide plenty of outdoor space with room to personalize and the option to add a future pool (Pachages available). Estimated completion is late 2026. Builder incentives available, including flex cash that may be used toward closing costs and/or design upgrades. Incentives, pricing, features, and availability are subject to change without notice. Experience the perfect balance of luxury, convenience, and affordability at Yucatan Gardens.
/u.realgeeks.media/drpropertiesnow/DR_Logo_with_House_higher_resolution-removebg-preview_(1).png)
Additional Information
- HOA
- Yes
- Acres
- 0.10
- Floors
- Carpet, Ceramic Tile
- Interior Features
- Tray Ceiling(s), Walk-In Closet(s)
- Cooling
- Central Air
- Heating
- Central
- Exterior Features
- None, Other
- Construction
- Block
- Roof
- Shingle
Listing courtesy of JOURNEY HOMES REALTY LLC.
Mortgage Calculator
StellarMLS is the source of this information via Internet Data Exchange Program. All listing information is deemed reliable but not guaranteed and should be independently verified through personal inspection by appropriate professionals. Listings displayed on this website may be subject to prior sale or removal from sale. Availability of any listing should always be independently verified. Listing information is provided for consumer personal, non-commercial use, solely to identify potential properties for potential purchase. All other use is strictly prohibited and may violate relevant federal and state law. Data last updated on