15084 Cuddy Court, Orlando, FL 32820
- $1,125,000
- 4
- BD
- 4
- BA
- 3,931
- SqFt






- List Price
- $1,125,000
- MLS#
- O6417462
- Status
- ACTIVE
- Price Change
- ▼ $25,000 1784874083
- Days on Market
- 43
- Year built
- 2019
- Bedrooms
- 4
- Bathrooms
- 4
- Living area
- 3,931
- Area
- 3931
- Region
- Orlando/Bithlo
- Subdivision
- Estates/Lk Pickett-Ph 2
Property Description
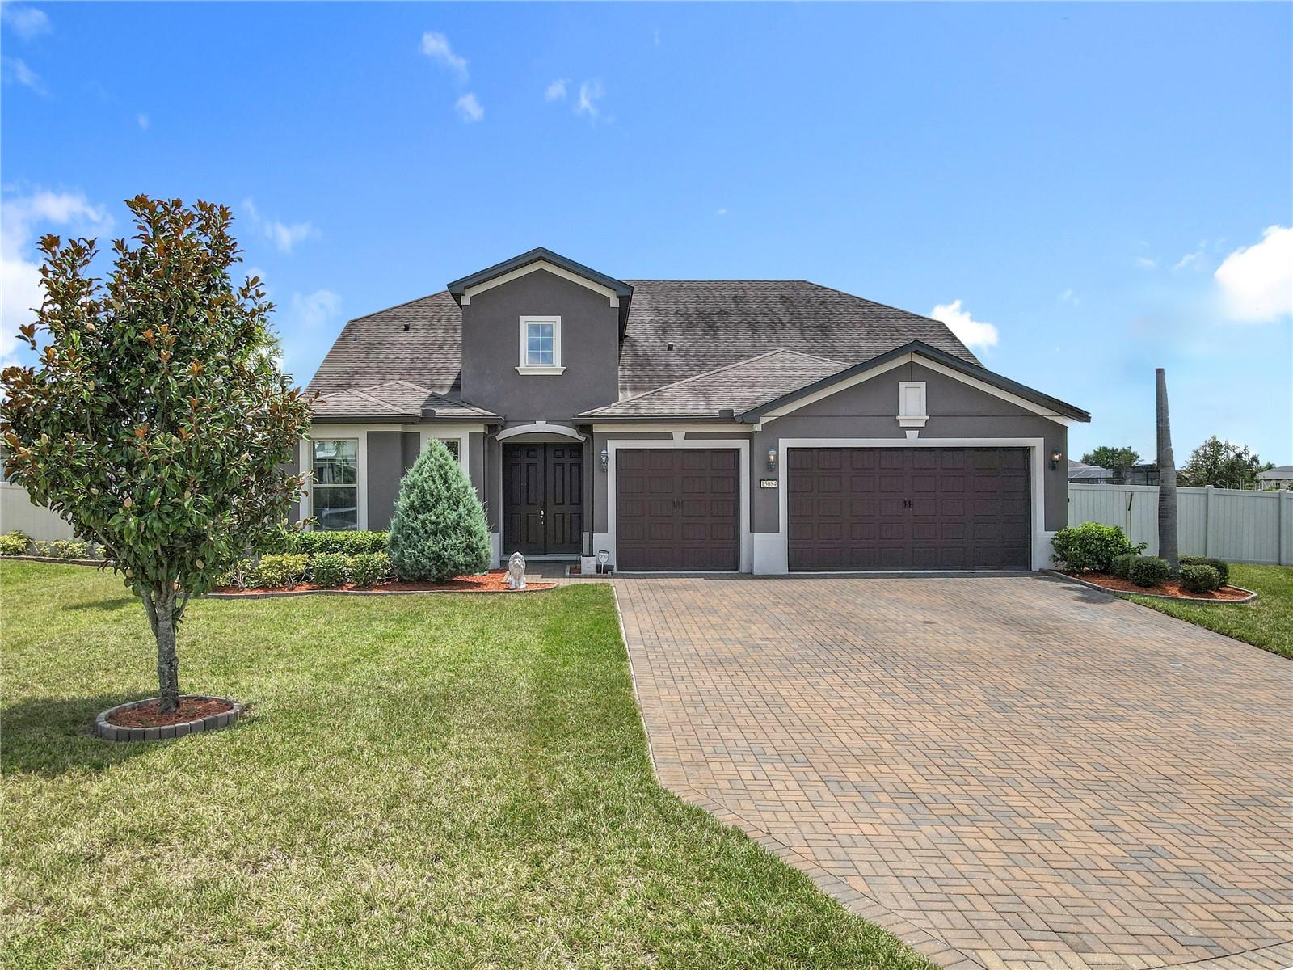
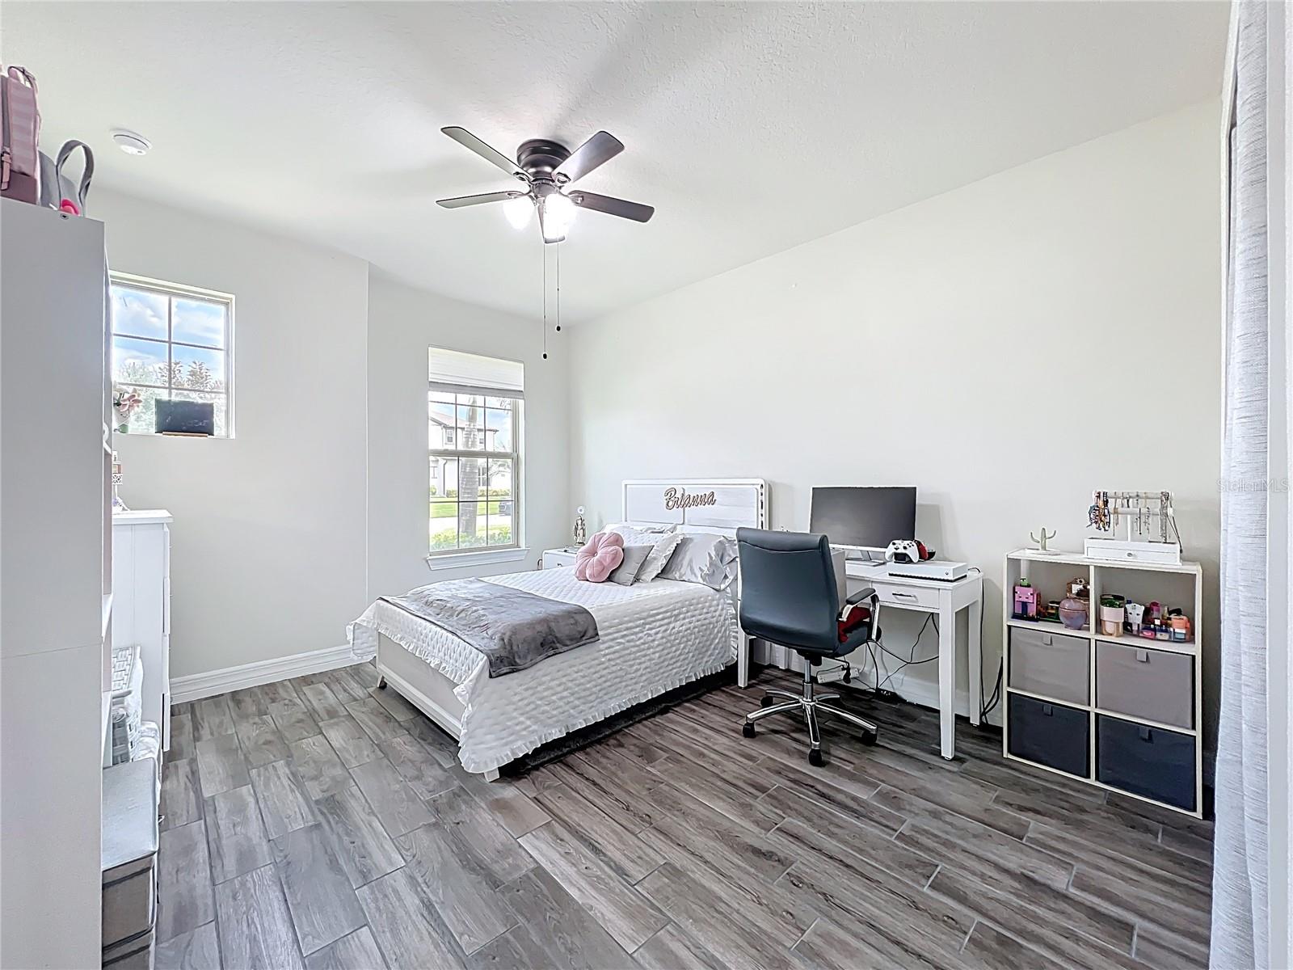
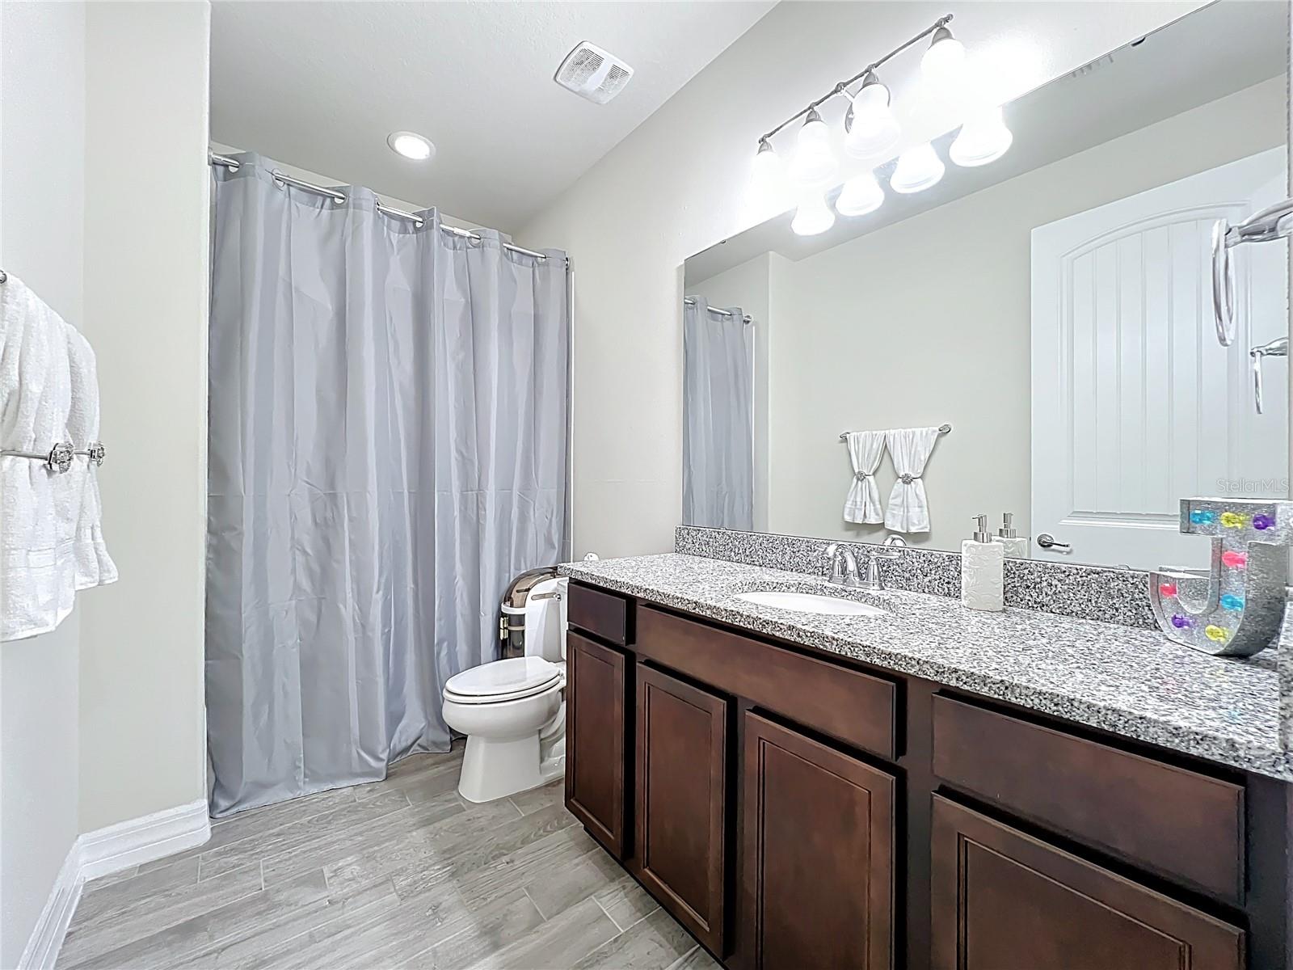
Welcome to this Stunning and spacious pool home, located in the sought-after gated community of Estates at Lake Pickett. This desirable community features private access to Lake Pickett-perfect for boating, fishing and water recreation. Situated on an expansive, fully fenced lot, this beautifully residence blends luxury, and privacy in one package. Featuring 4 bedrooms and 4 full bathrooms, the open-concept layout showcases elegant wood tile flooring and a gourmet kitchen centered around an oversized island. The main level includes the primary bedroom with a large closet, dual granite vanities, and an oversized shower and a private enclosed toilet room, two additional bedrooms with their own full bathrooms, plus a flex room perfect for a home office or guest room. Upstairs you'll find a spacious loft and a fourth bedroom, and a full bathroom. Pocket sliding glass doors open to your private outdoor retreat, where a solar-heated saltwater pool and spa provides year-round enjoyment. An outdoor shower and a custom-designed Kitchen-equipped with professional-graded appliances and a direct propane gas connection-make entertaining effortless. The expansive screened-in patio the large deck and the huge backyard creates the ultimate indoor/outdoor lifestyle. additional features include a 3-car garage and a convenient location near UCF, Waterford Lakes, Downtown Orlando, Oviedo, Lake Nona Medical City, Orlando International Airport, and major high ways. Florida's East Coast beaches, including Cocoa Beach and Cape Canaveral, are less than an hour away.
/u.realgeeks.media/drpropertiesnow/DR_Logo_with_House_higher_resolution-removebg-preview_(1).png)
Additional Information
- HOA
- Yes
- Acres
- 0.48
- Floors
- Carpet, Ceramic Tile
- Interior Features
- Ceiling Fans(s), Eat-in Kitchen, High Ceilings, Open Floorplan, Primary Bedroom Main Floor, Solid Wood Cabinets, Walk-In Closet(s)
- Cooling
- Central Air
- Heating
- Central, Electric
- Pool Description
- In Ground, Salt Water, Screen Enclosure, Solar Heat, Tile
- Exterior Features
- Outdoor Grill, Outdoor Kitchen, Outdoor Shower, Rain Gutters, Sliding Doors
- Construction
- Block, Stucco
- Roof
- Shingle
Listing courtesy of LA ROSA REALTY PREMIER LLC.
Mortgage Calculator
StellarMLS is the source of this information via Internet Data Exchange Program. All listing information is deemed reliable but not guaranteed and should be independently verified through personal inspection by appropriate professionals. Listings displayed on this website may be subject to prior sale or removal from sale. Availability of any listing should always be independently verified. Listing information is provided for consumer personal, non-commercial use, solely to identify potential properties for potential purchase. All other use is strictly prohibited and may violate relevant federal and state law. Data last updated on