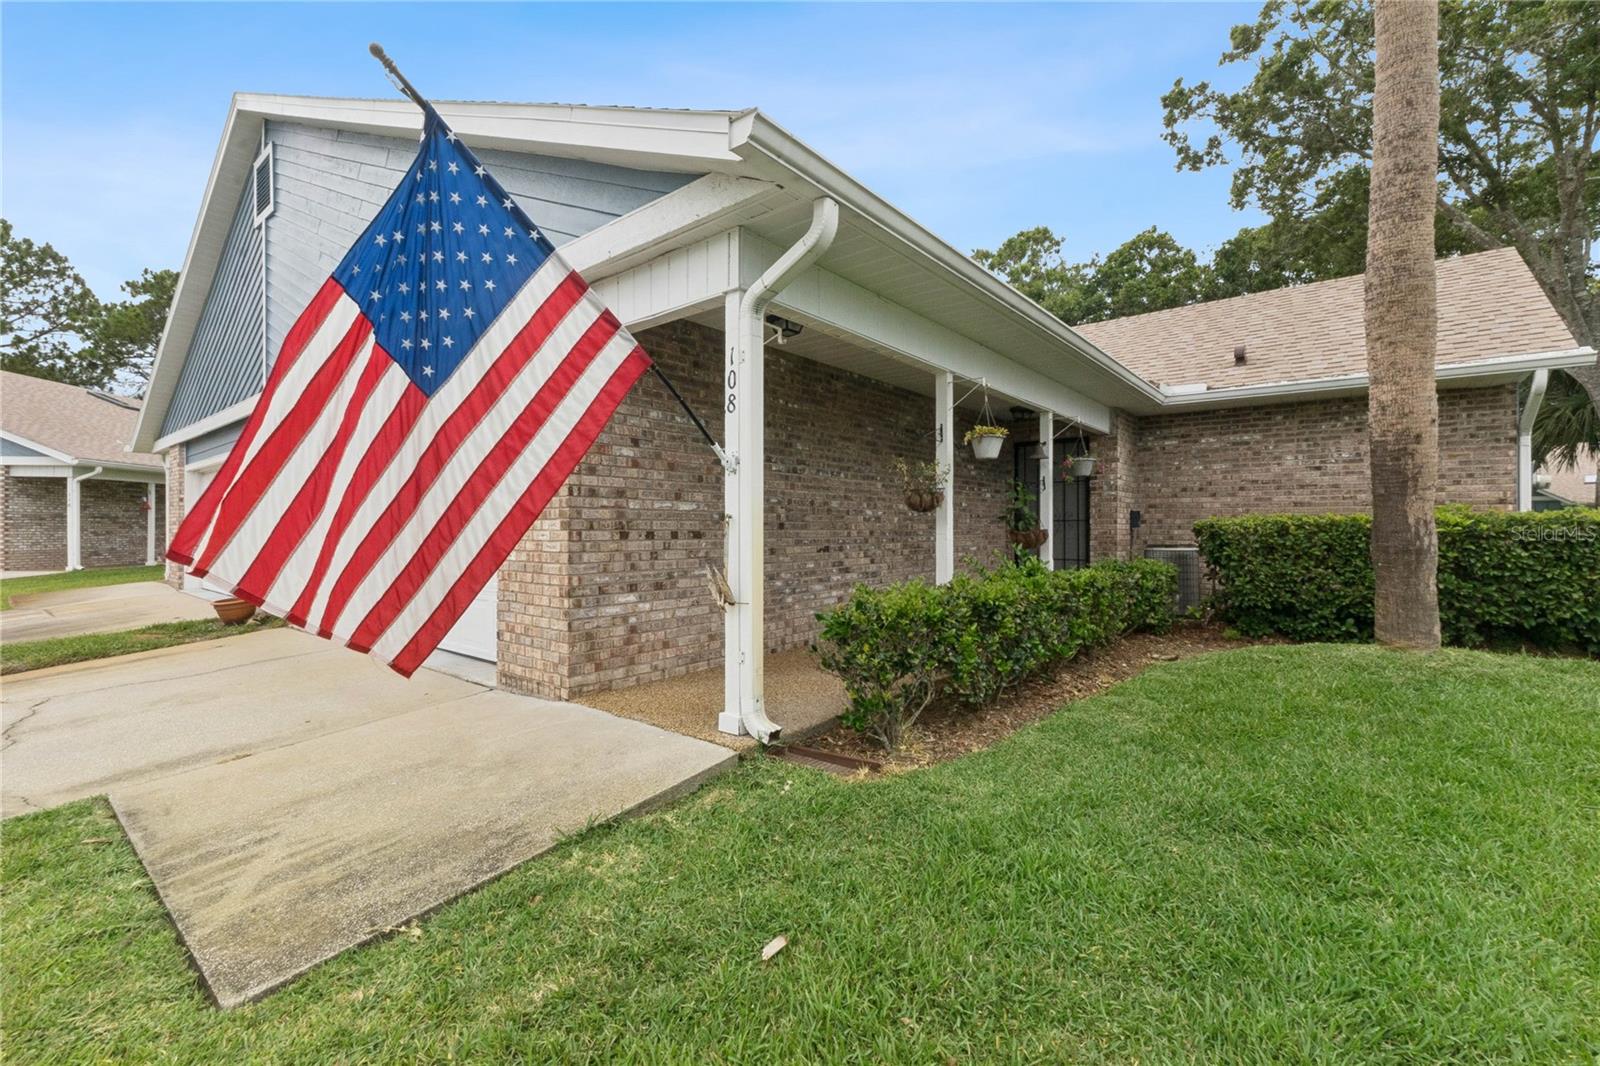
108 Duck Hawk Circle, Daytona Beach, FL 32119
- $229,900
- 2
- BD
- 2
- BA
- 1,070
- SqFt




- List Price
- $229,900
- MLS#
- O6416898
- Status
- PENDING
- Price Change
- ▼ $4,600 1782800041
- Days on Market
- 27
- Year built
- 1990
- Bedrooms
- 2
- Bathrooms
- 2
- Living area
- 1,070
- Building
- Westgate Condo
- Area
- 1070
- Region
- Daytona Beach/S Daytona Beach
- Subdivision
- Pelican Bay
Property Description
Under contract-accepting backup offers. Beautifully updated and move-in ready, this Westgate Condo in Pelican Bay offers comfort, style, and low-maintenance living. This 2-bedroom, 2-bath condo features a new roof, vaulted ceilings, skylights, tile flooring throughout, and a spacious open floor plan designed for comfortable Florida living. The updated kitchen showcases granite countertops, stainless steel appliances, custom cabinetry with glass-front display cabinets, a tile backsplash, breakfast bar seating, and abundant storage. The bright living and dining areas flow seamlessly into the enclosed Florida room, providing additional year-round living space. The primary suite offers generous closet space and a private bath, while both updated bathrooms feature beautiful floor-to-ceiling tile for a clean, modern look. Additional features include recessed lighting, updated fixtures, and a private driveway. Furniture is negotiable, making this an excellent opportunity for a primary residence, seasonal retreat, or investment. Enjoy low-maintenance living with 24-hour gated security, optional golf memberships, and convenient access to shopping, dining, hospitals, Embry-Riddle Aeronautical University, Daytona State College, Daytona International Airport, I-95, and the area's beautiful beaches. Move-in ready and ideally located in one of Daytona Beach's most desirable gated communities. Call today to view this one in person!
/u.realgeeks.media/drpropertiesnow/DR_Logo_with_House_higher_resolution-removebg-preview_(1).png)
Additional Information
- Acres
- 0.04
- Floors
- Tile
- Interior Features
- Ceiling Fans(s), Eat-in Kitchen, High Ceilings, Living Room/Dining Room Combo, Primary Bedroom Main Floor, Solid Surface Counters, Walk-In Closet(s)
- Cooling
- Central Air
- Heating
- Central
- Exterior Features
- None
- Construction
- Frame, Wood Siding
- Roof
- Shingle
Listing courtesy of LOKATION.
Mortgage Calculator
StellarMLS is the source of this information via Internet Data Exchange Program. All listing information is deemed reliable but not guaranteed and should be independently verified through personal inspection by appropriate professionals. Listings displayed on this website may be subject to prior sale or removal from sale. Availability of any listing should always be independently verified. Listing information is provided for consumer personal, non-commercial use, solely to identify potential properties for potential purchase. All other use is strictly prohibited and may violate relevant federal and state law. Data last updated on