8219 Livorno Drive, Orlando, FL 32836
- $1,149,000
- 5
- BD
- 4
- BA
- 3,672
- SqFt






- List Price
- $1,149,000
- MLS#
- O6416839
- Status
- PENDING
- Days on Market
- 35
- Year built
- 2005
- Bedrooms
- 5
- Bathrooms
- 4
- Living area
- 3,672
- Area
- 3672
- Region
- Orlando/Dr. Phillips/Bay Vista
- Subdivision
- Vizcaya Ph 01 45/29
Property Description
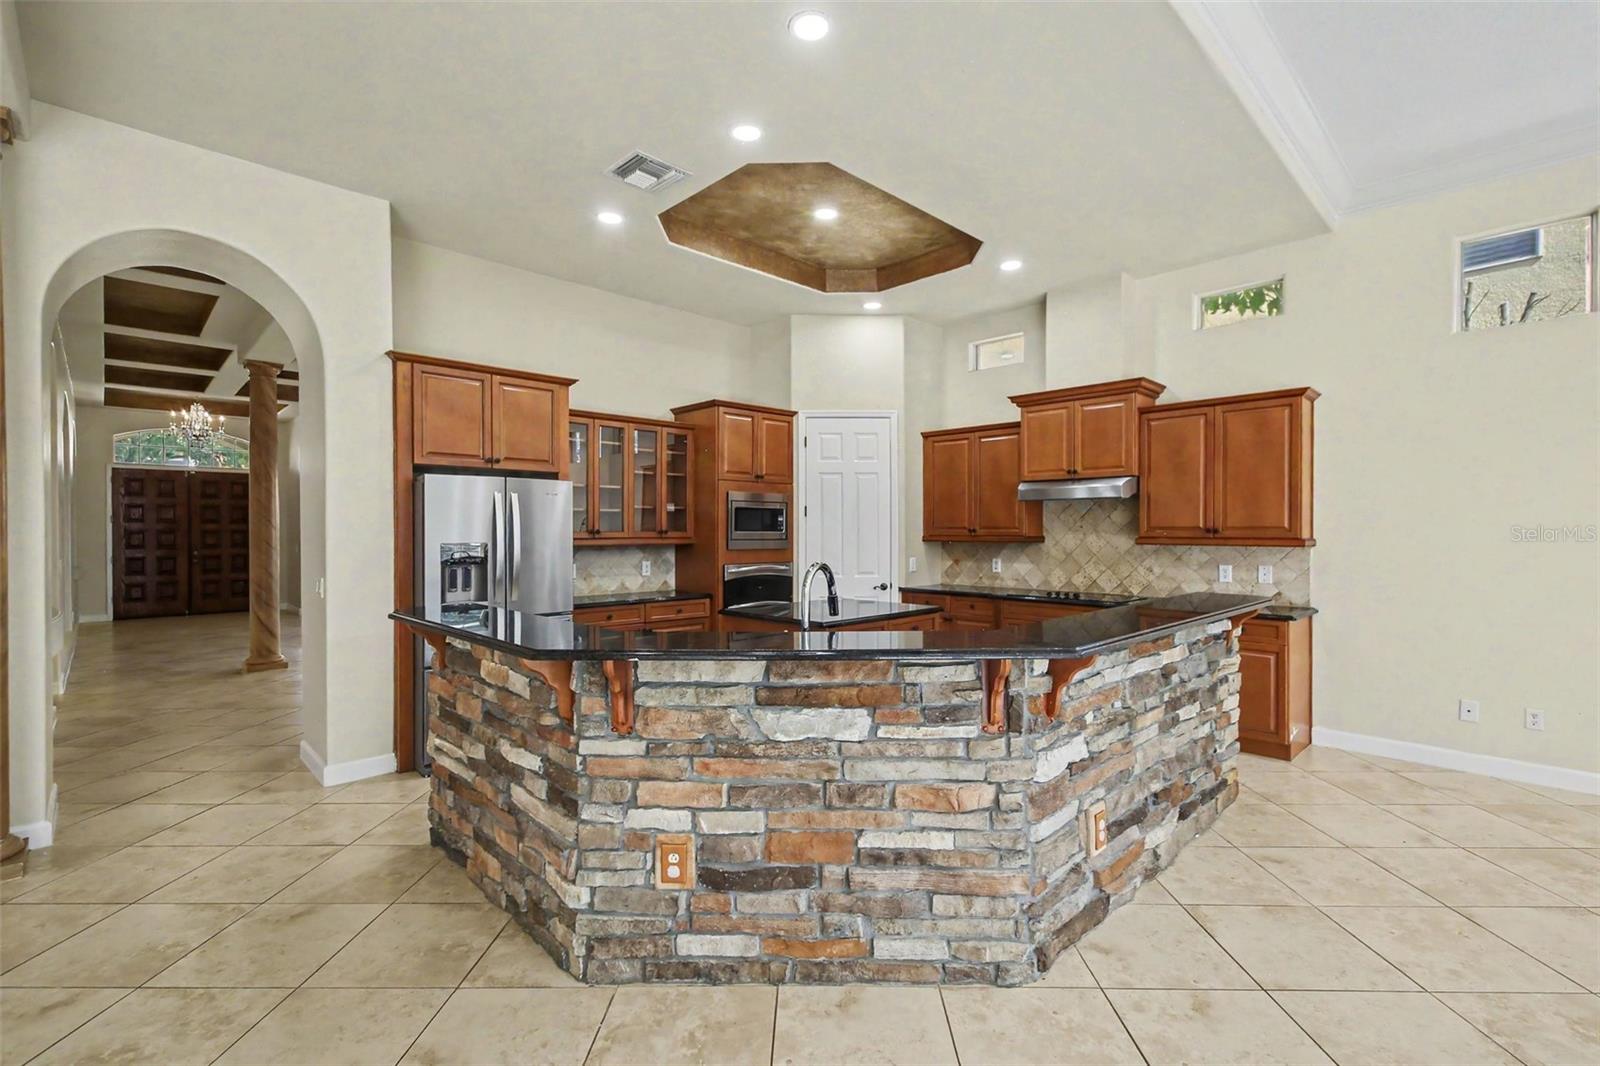
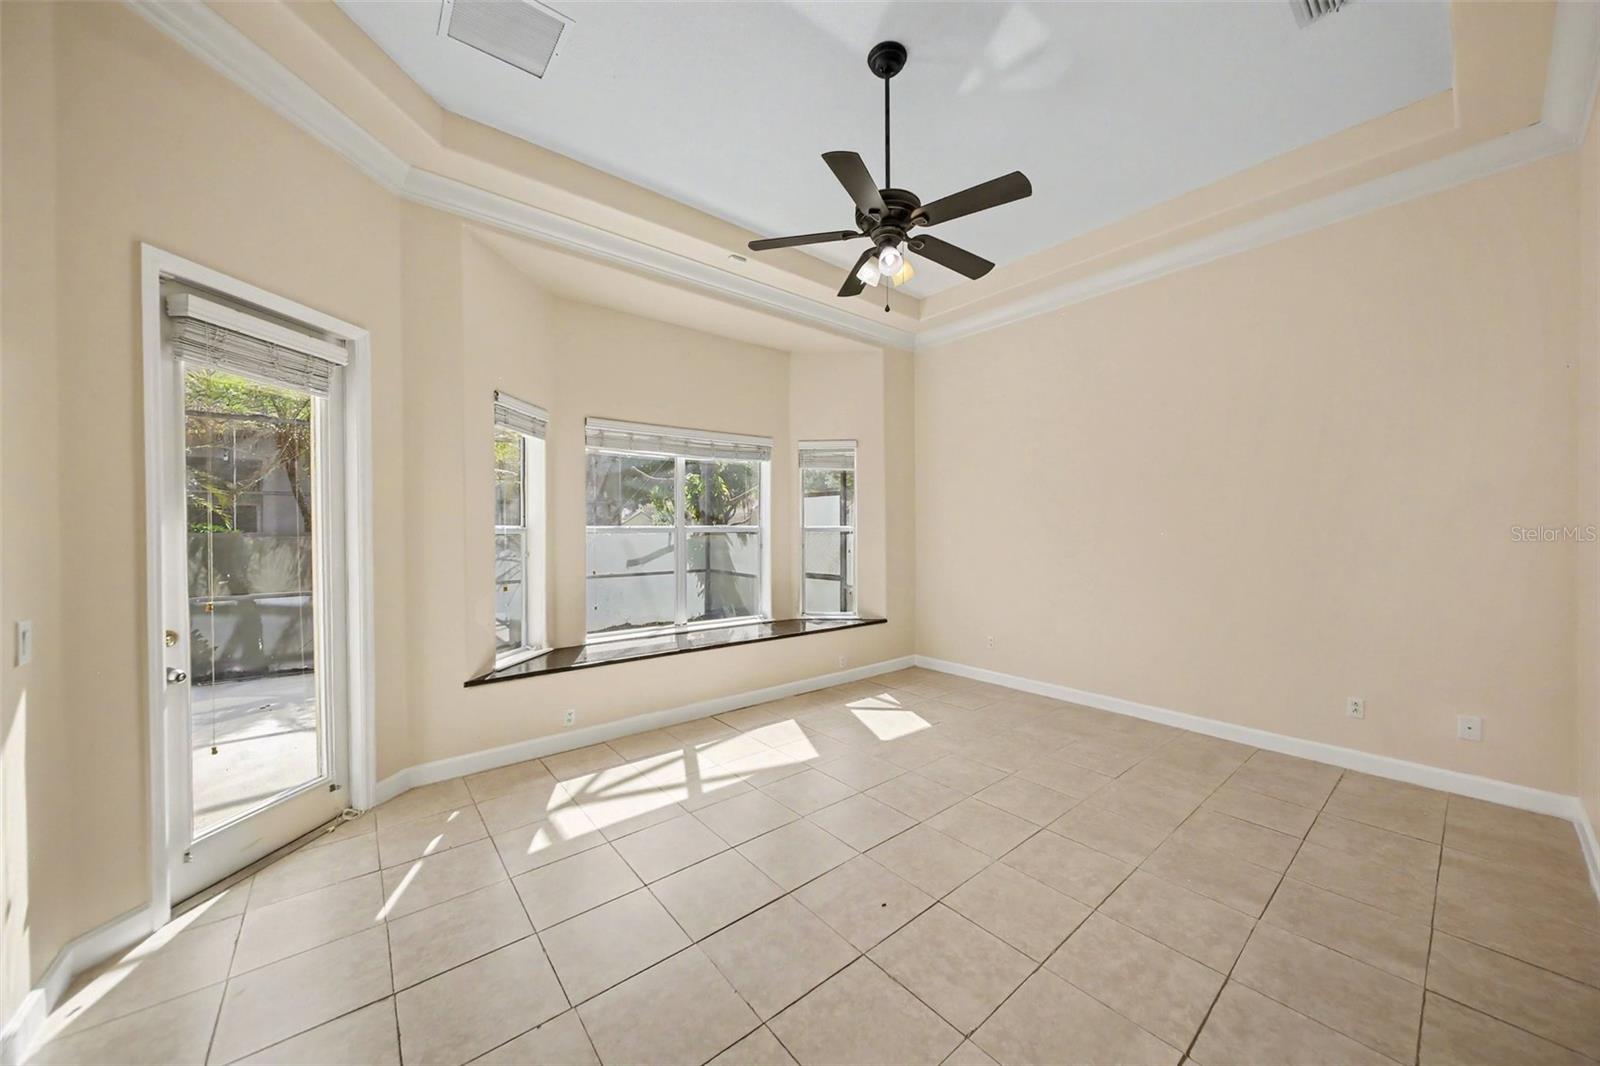
Under contract-accepting backup offers. Pending – Accepting Backup Offers. Welcome to this stunning luxury pool home in the prestigious 24-hour guard-gated community of Vizcaya, an award-winning neighborhood in the heart of Dr. Phillips. Ideally located within walking distance of Orlando's renowned Restaurant Row and just minutes from world-class attractions, shopping, and major highways, this exceptional location offers the perfect blend of convenience and luxury. Situated on a desirable corner lot, this spacious residence features over 3,700 square feet of living space with 5 bedrooms, 4 full bathrooms, and a versatile floor plan ideal for a growing family, multi-generational living, or creating the perfect home theater, game room, or office. The gourmet kitchen is designed to impress with granite countertops, a large center island, premium stainless steel appliances, and an oversized walk-in pantry. A separate laundry room provides additional convenience with washer and dryer hookups. The luxurious primary suite is a private retreat featuring a beautiful bay window, spacious walk-in closets, dual vanities, a separate walk-in shower, and a relaxing Jacuzzi tub. Upstairs, a second primary suite with its own full bathroom and walk-in closet offers excellent flexibility for guests or extended family. Step outside to enjoy Florida living at its finest with a large covered lanai, private swimming pool, and an oversized three-car garage. Residents of Vizcaya enjoy resort-style amenities, including tennis courts, a clubhouse, fitness center, and playground. This exceptional Dr. Phillips home offers the space, elegance, and location that today's buyers are looking for. Schedule your private showing today.
/u.realgeeks.media/drpropertiesnow/DR_Logo_with_House_higher_resolution-removebg-preview_(1).png)
Additional Information
- HOA
- Yes
- Acres
- 0.21
- Floors
- Carpet, Tile
- Interior Features
- Ceiling Fans(s), Crown Molding, High Ceilings, Primary Bedroom Main Floor, Thermostat, Walk-In Closet(s)
- Cooling
- Central Air
- Heating
- Central
- Pool Description
- Deck
- Exterior Features
- French Doors, Sidewalk, Sliding Doors
- Construction
- Block, Stucco
- Roof
- Tile
- Parking
- Garage Faces Side
Listing courtesy of MNT INTERNATIONAL.
Mortgage Calculator
StellarMLS is the source of this information via Internet Data Exchange Program. All listing information is deemed reliable but not guaranteed and should be independently verified through personal inspection by appropriate professionals. Listings displayed on this website may be subject to prior sale or removal from sale. Availability of any listing should always be independently verified. Listing information is provided for consumer personal, non-commercial use, solely to identify potential properties for potential purchase. All other use is strictly prohibited and may violate relevant federal and state law. Data last updated on