10431 Siddington Drive, Orlando, FL 32832
- $1,350,000
- 5
- BD
- 6
- BA
- 2,899
- SqFt






















- List Price
- $1,350,000
- MLS#
- O6415765
- Status
- ACTIVE
- Days on Market
- 94
- Year built
- 2019
- Bedrooms
- 5
- Bathrooms
- 6
- Half baths
- 1
- Living area
- 2,899
- Area
- 2899
- Region
- Orlando/Moss Park/Lake Mary Jane
- Subdivision
- Eagle Creek
Property Description
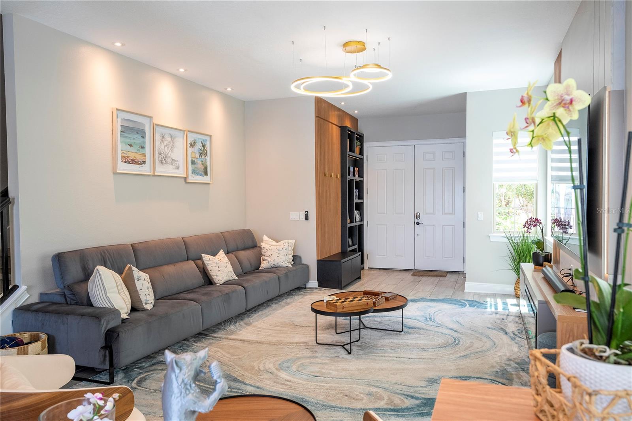
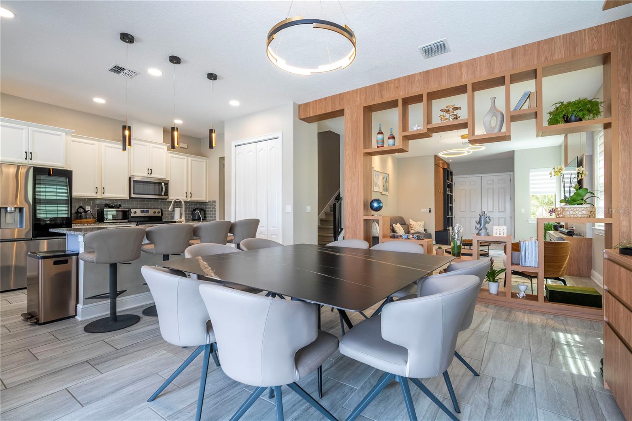
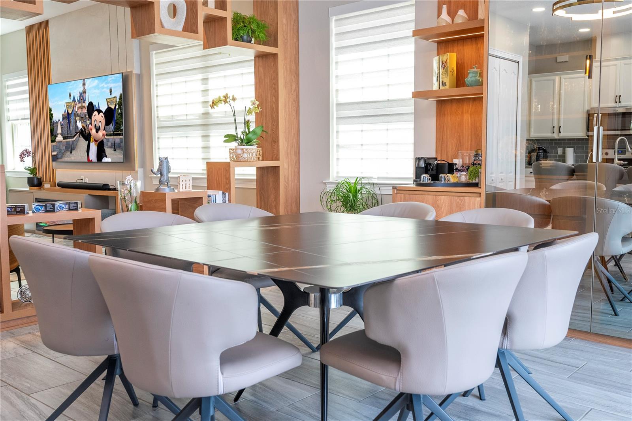
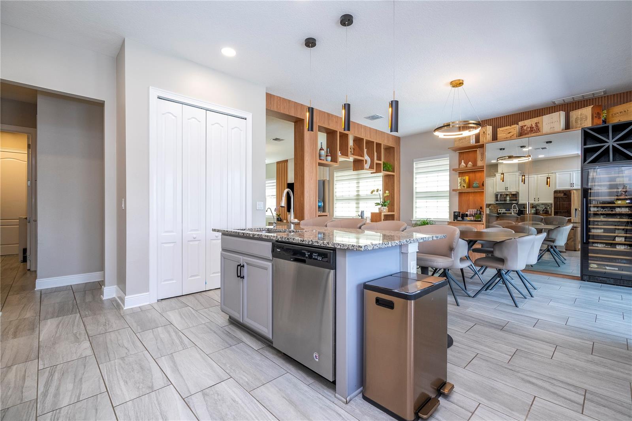
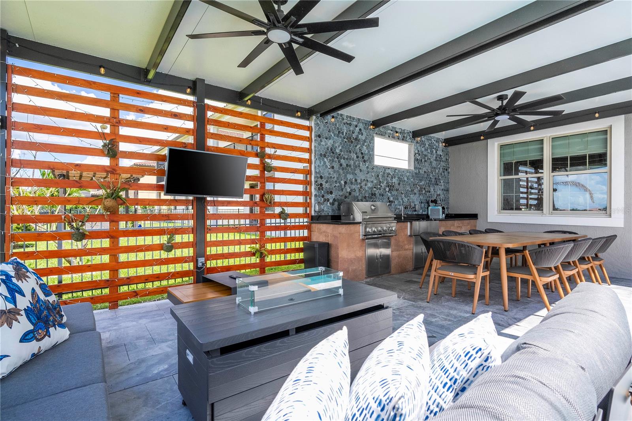
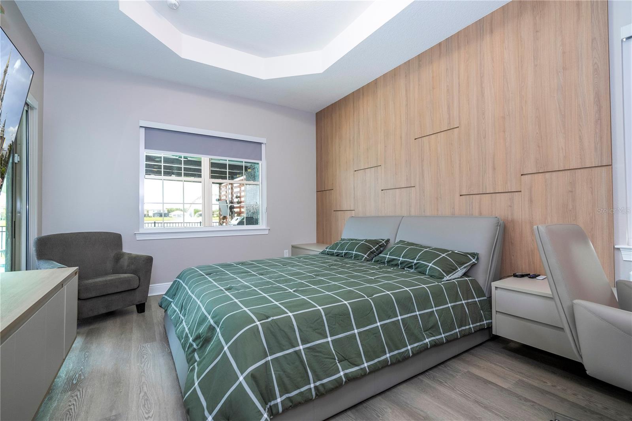
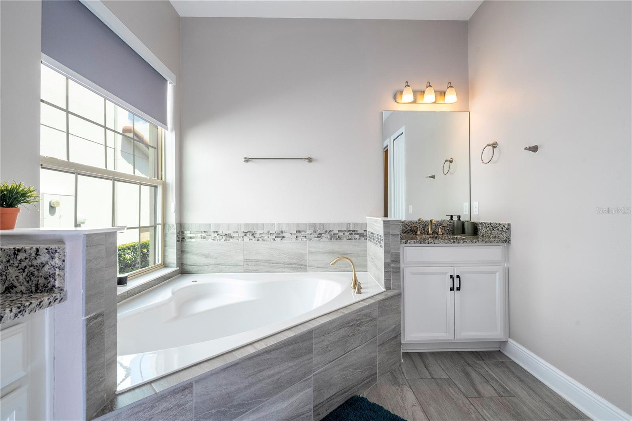
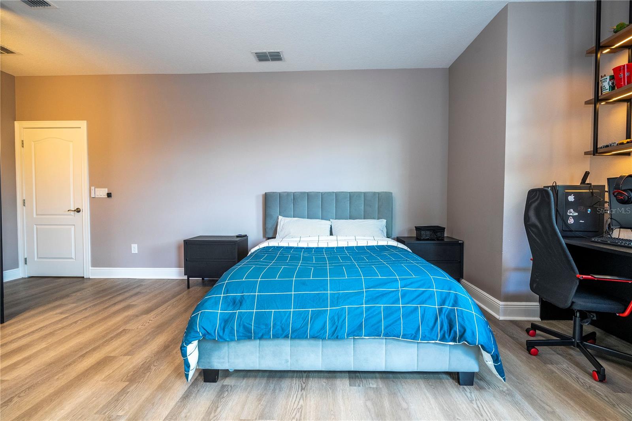
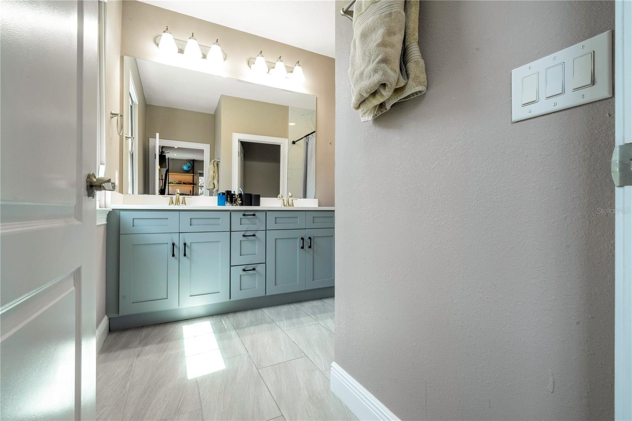
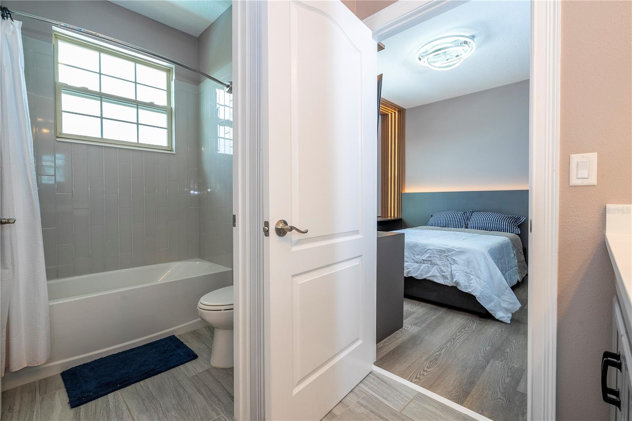
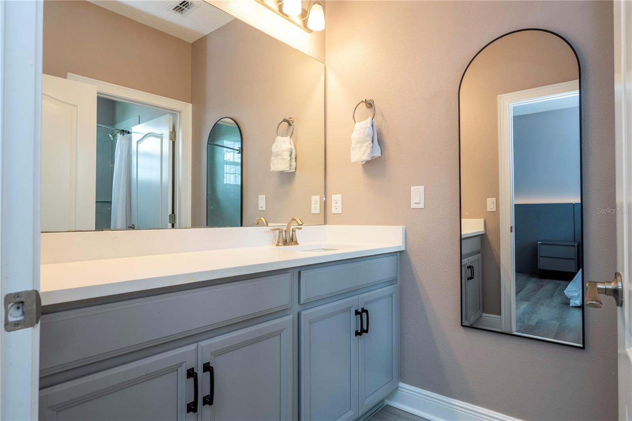
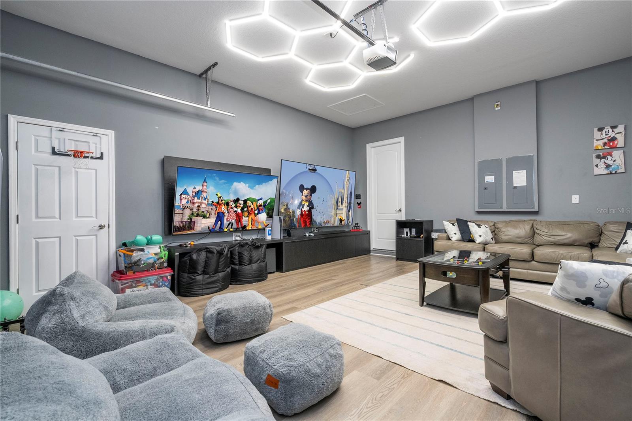
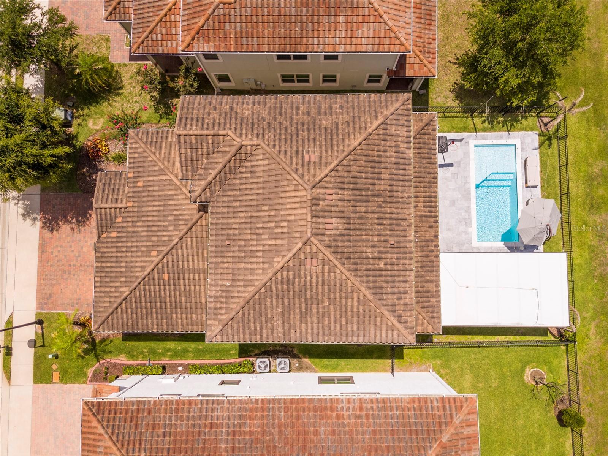
Luxurious Lakeside Living in the Ultra-Exclusive Eagle Creek Community! Description: Welcome to this breathtaking architectural masterpiece located in the highly sought-after, guard-gated community of Eagle Creek. Spanning an expansive floor plan, this estate features 5 full en-suite bedrooms, offering unparalleled privacy and comfort. Each bedroom is a private retreat, thoughtfully designed with premium custom built-in wardrobes, integrated desks, and elegant workstations. Elevating the luxury experience, every single private bathroom is a full en-suite equipped with its own bathtub/soaking tub, providing a spa-like getaway for family and guests alike. No detail was spared in the interior design, showcasing high-end cabinetry seamlessly integrated throughout the entire home. Wine enthusiasts will be captivated by the custom-designed wine bar area, perfect for showcasing your collection and entertaining in style. Car enthusiasts and entertainment lovers will be blown away by the massive garage, expertly designed to double as a premium playroom/game room. This ultimate hangout space comes fully equipped with a dual-screen setup featuring two flat-screen TVs, perfect for simultaneous sports viewing, gaming, or monitoring your vehicle collection. Step outside into your private oasis. The backyard boasts a brand-new, custom-built swimming pool framed by serene, unobstructed lake views. The ultimate Florida lifestyle awaits in the outdoor living area, fully equipped with a built-in BBQ/summer kitchen and a dedicated entertainment space with TV hookups—perfect for alfresco dining and watching the sunset over the water. This property offers premium curb appeal, exceptional millwork, and the security of one of the area’s most exclusive communities. Schedule your private tour today!
/u.realgeeks.media/drpropertiesnow/DR_Logo_with_House_higher_resolution-removebg-preview_(1).png)
Additional Information
- HOA
- Yes
- Acres
- 0.13
- Floors
- Ceramic Tile, Luxury Vinyl
- Interior Features
- Built-in Features, Ceiling Fans(s), Dry Bar, Eat-in Kitchen, High Ceilings, Open Floorplan, Primary Bedroom Main Floor, Solid Surface Counters, Walk-In Closet(s), Window Treatments
- Cooling
- Central Air, Attic Fan
- Heating
- Central, Electric
- Pool Description
- Deck, Gunite, Heated, In Ground, Lighting, Tile
- Exterior Features
- Outdoor Kitchen, Private Mailbox, Sidewalk
- Construction
- Block, Stucco, Frame
- Roof
- Tile
Listing courtesy of CELEBRITY GLOBAL REALTY LLC.
Mortgage Calculator
StellarMLS is the source of this information via Internet Data Exchange Program. All listing information is deemed reliable but not guaranteed and should be independently verified through personal inspection by appropriate professionals. Listings displayed on this website may be subject to prior sale or removal from sale. Availability of any listing should always be independently verified. Listing information is provided for consumer personal, non-commercial use, solely to identify potential properties for potential purchase. All other use is strictly prohibited and may violate relevant federal and state law. Data last updated on