8606 Lost Cove Drive, Orlando, FL 32819
- $950,000
- 4
- BD
- 3
- BA
- 2,609
- SqFt









- List Price
- $950,000
- MLS#
- O6415719
- Status
- PENDING
- Days on Market
- 74
- Year built
- 1987
- Bedrooms
- 4
- Bathrooms
- 3
- Half baths
- 1
- Living area
- 2,609
- Area
- 2609
- Region
- Orlando/Bay Hill/Sand Lake
- Subdivision
- South Bay Sec 03
Property Description
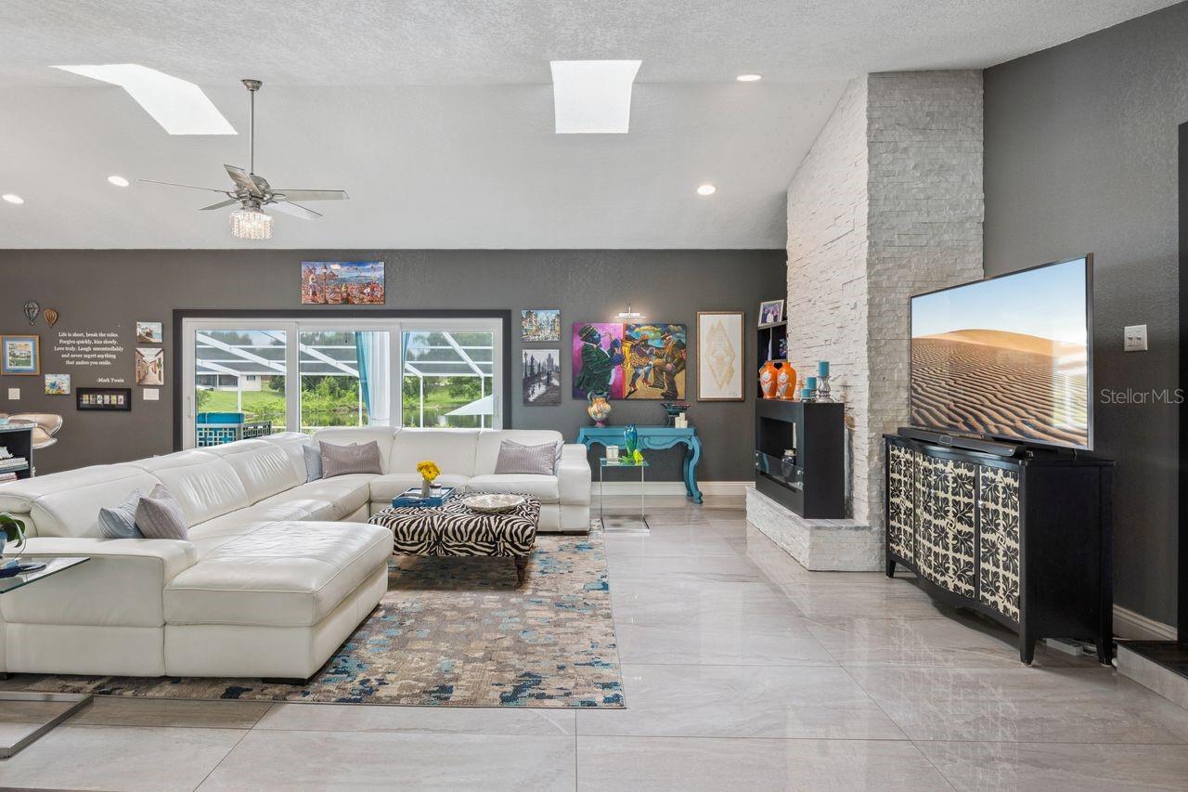
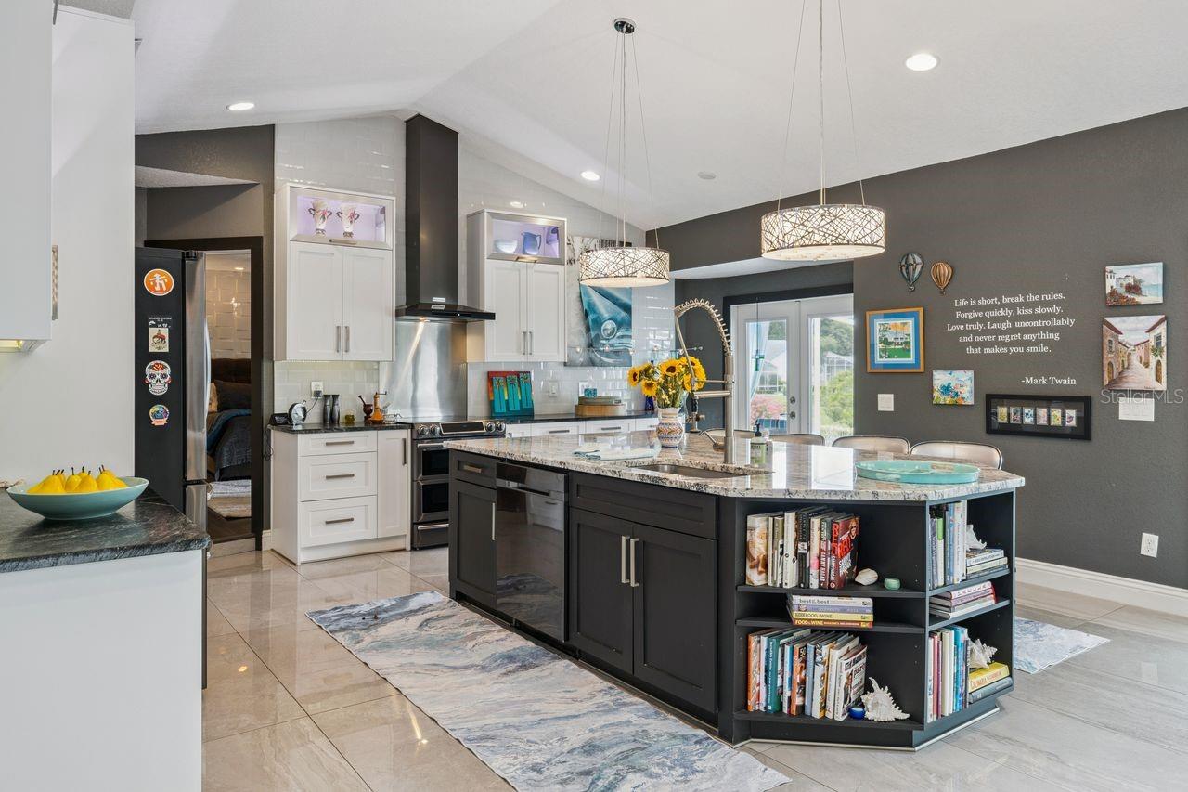
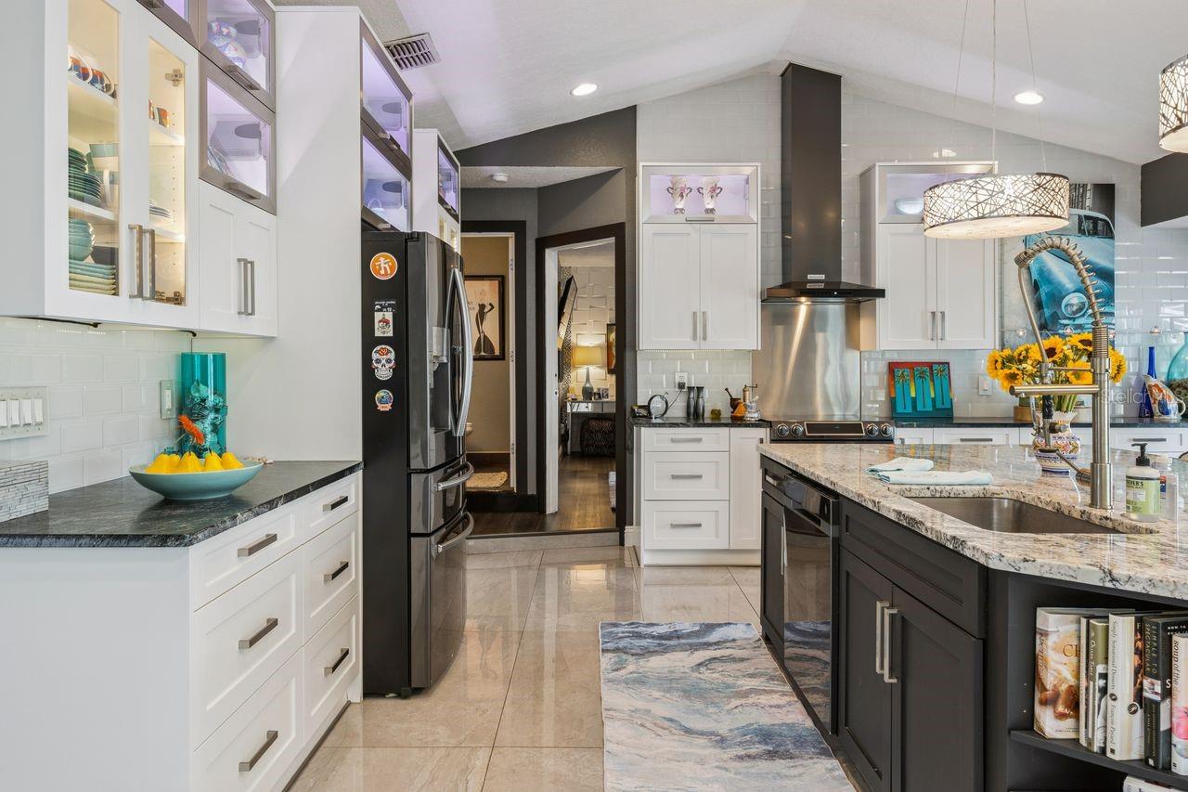
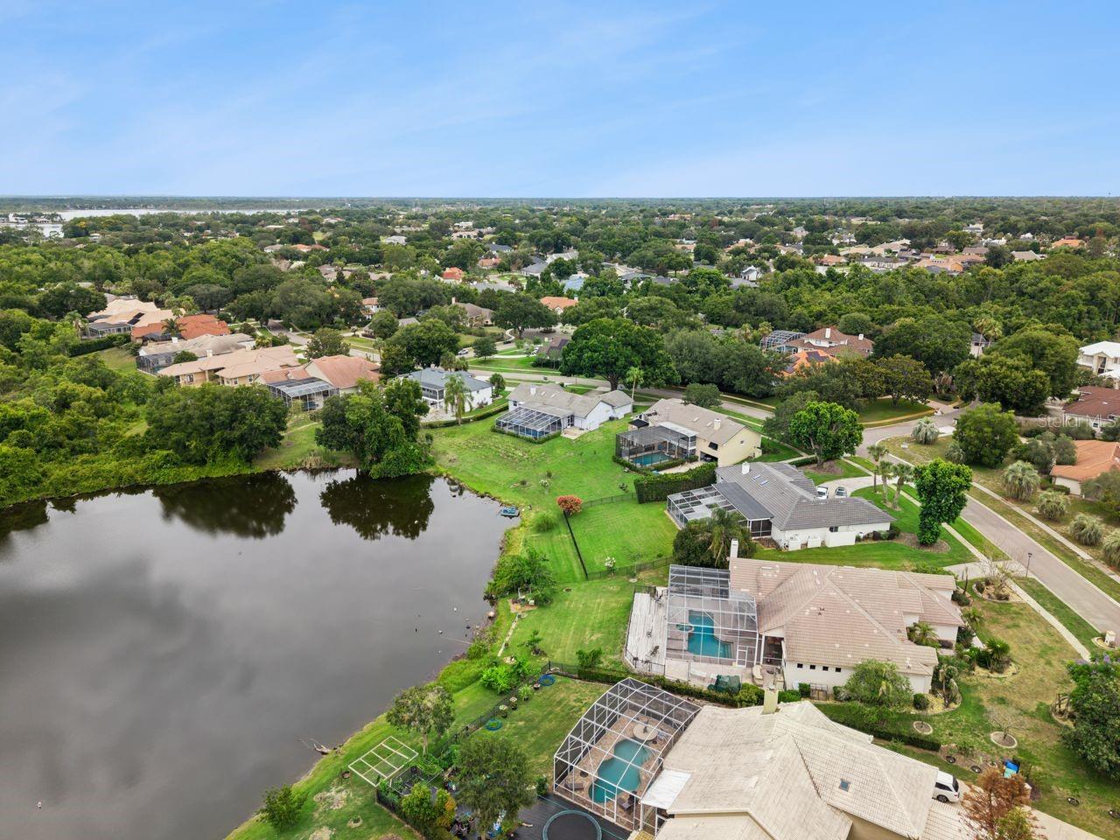
Under contract-accepting backup offers. Charming, remodeled 1-story home in desirable South Bay! Located in the heart of Dr.Phillips in SW Orlando, and sitting on a conveniently quiet street, this lovely home is on a .69 acre, pond-front lot, with a gentle slope and large yard. Created with an inviting contemporary feel, you'll love the bright, flowing Great room, Dining, Parlor & Kitchen the moment you enter. Painted, designed and finished primarily in alabaster, grey and charcoal tones, with many luxury details: modern, wide-plank vinyl & large porcelain tile flooring, brick accents, dual skylights, custom fixtures, newer windows & sliders, & vaulted ceilings. The Kitchen renovation is Stunning and includes an enormous granite center island with storage drawers, soapstone countertops, glass tile back-splash, custom-lighted cabinetry with display windows, stainless appliances and more! The core of the home is ideal for entertaining. The Primary suite has a custom accent wall, luxury vinyl flooring, large soaking tub, custom walk-in 'rain-head' shower, dual vanities, custom mirrors, rectangular modern tile, walk-in closet & block glass natural light..The Guest wing of the home features a one-of-a-kind closet-bedroom with a center island with drawers & ironing board, and surrounding built-ins for all kinds of your clothes! Two additional sunny bedrooms plus a renovated full bath. The rear covered Lanai faces South and overlooks a shimmering, Pebble Tech screened pool, Sun-shelf, spa and a most peaceful view of South Bay's only natural pond; brick pavers & travertine flooring too. Additional features include, an inside laundry, 2-car side entry garage, tile roof, circular driveway & an incredible oak tree, set towards the front of the property. Only seconds out of the neighborhood to all that is Sand Lake Road, A-rated public schools, Dr.Phillips YMCA, attractions, I-4 and the Bay Hill Club & Lodge. This is a wonderful opportunity.
/u.realgeeks.media/drpropertiesnow/DR_Logo_with_House_higher_resolution-removebg-preview_(1).png)
Additional Information
- HOA
- Yes
- Acres
- 0.69
- Floors
- Carpet, Luxury Vinyl, Tile
- Interior Features
- Built-in Features, Ceiling Fans(s), Eat-in Kitchen, Living Room/Dining Room Combo, Open Floorplan, Primary Bedroom Main Floor, Solid Surface Counters, Solid Wood Cabinets, Split Bedroom, Stone Counters, Vaulted Ceiling(s), Walk-In Closet(s), Window Treatments
- Cooling
- Central Air, Attic Fan
- Heating
- Central
- Pool Description
- Above Ground, Auto Cleaner, Deck, In Ground, Tile
- Exterior Features
- Sidewalk
- Frontage
- Pond
- Construction
- Block, Brick, Stucco
- Roof
- Tile
- Parking
- Circular Driveway, Driveway, Garage Door Opener, Garage Faces Side
Listing courtesy of COLDWELL BANKER REALTY.
Mortgage Calculator
StellarMLS is the source of this information via Internet Data Exchange Program. All listing information is deemed reliable but not guaranteed and should be independently verified through personal inspection by appropriate professionals. Listings displayed on this website may be subject to prior sale or removal from sale. Availability of any listing should always be independently verified. Listing information is provided for consumer personal, non-commercial use, solely to identify potential properties for potential purchase. All other use is strictly prohibited and may violate relevant federal and state law. Data last updated on