16236 Deer Chase Loop, Orlando, FL 32828
- $465,000
- 4
- BD
- 2
- BA
- 1,667
- SqFt











- List Price
- $465,000
- MLS#
- O6415571
- Status
- ACTIVE
- Price Change
- ▼ $10,000 1784935301
- Days on Market
- 52
- Year built
- 2005
- Bedrooms
- 4
- Bathrooms
- 2
- Living area
- 1,667
- Area
- 1667
- Region
- Orlando/Alafaya/Waterford Lakes
- Subdivision
- Timber Isle
Property Description
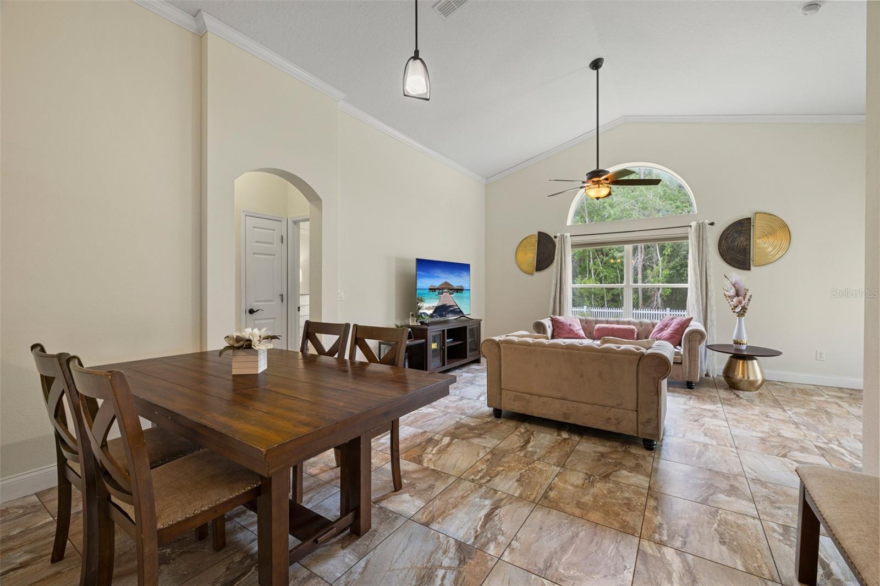
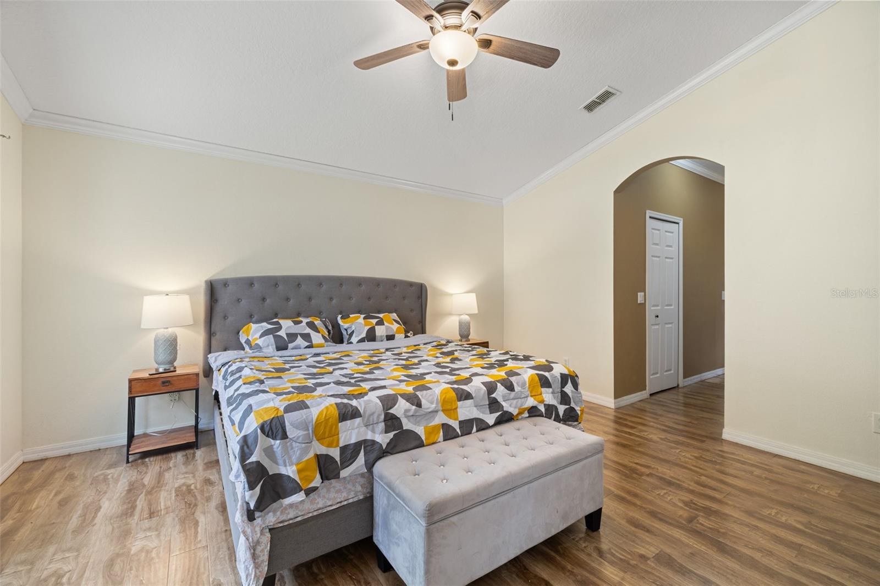
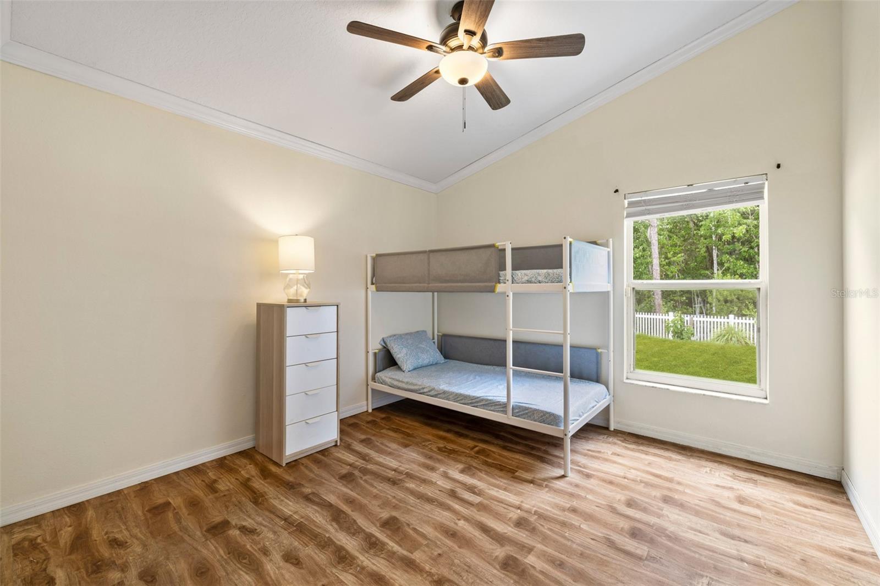
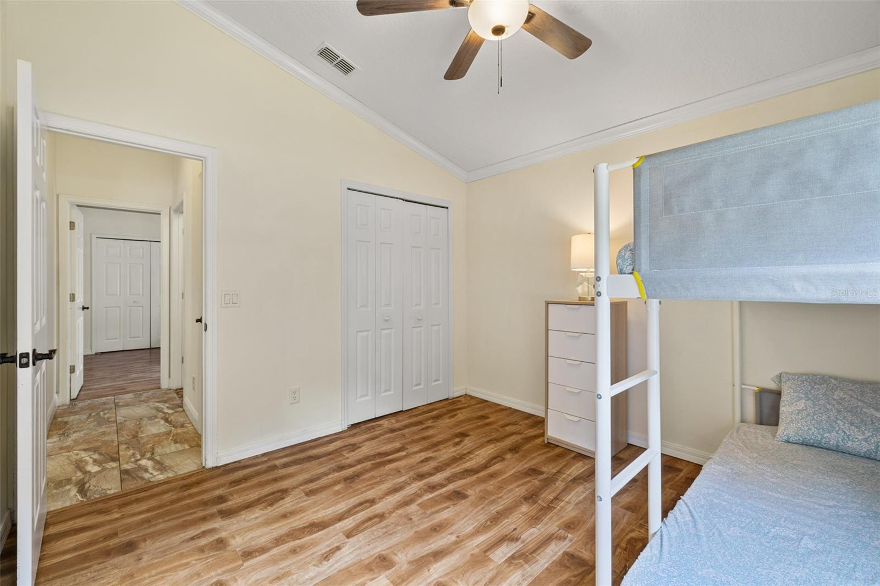
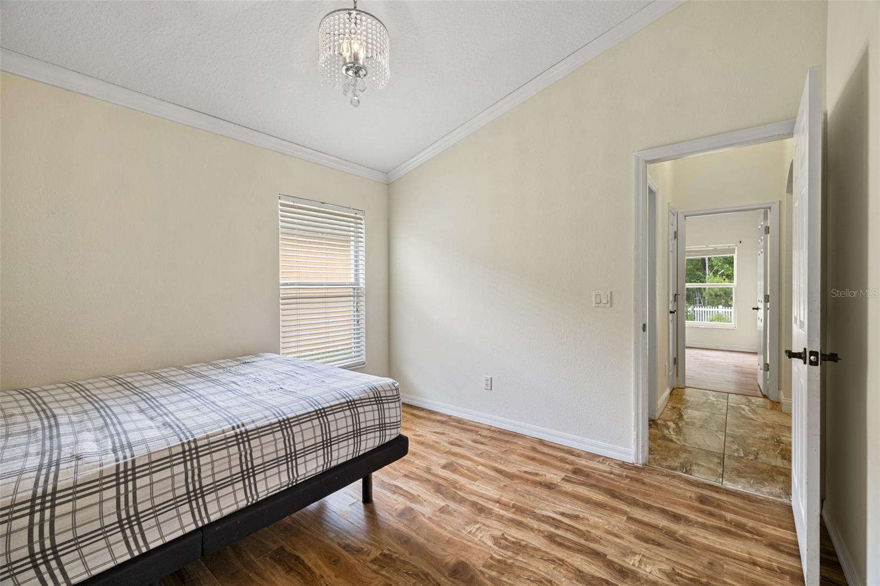
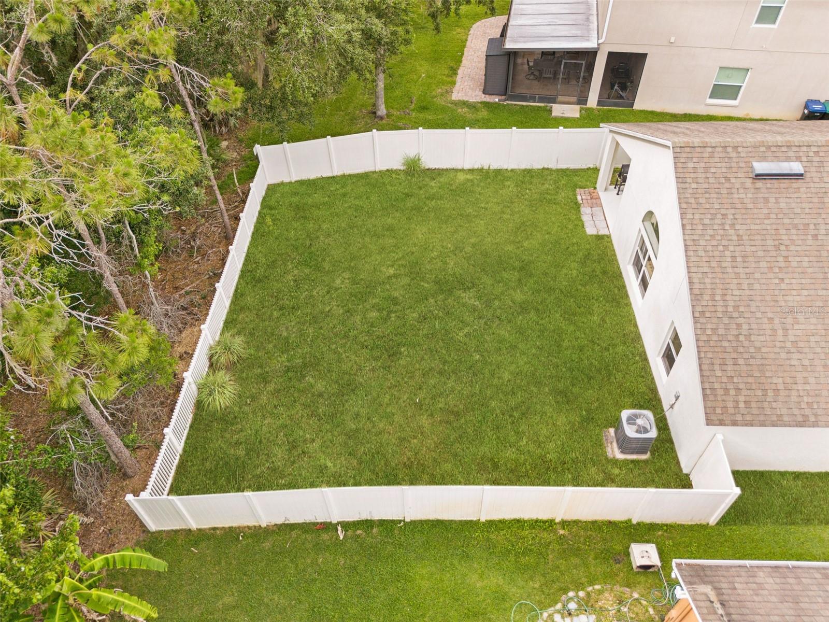
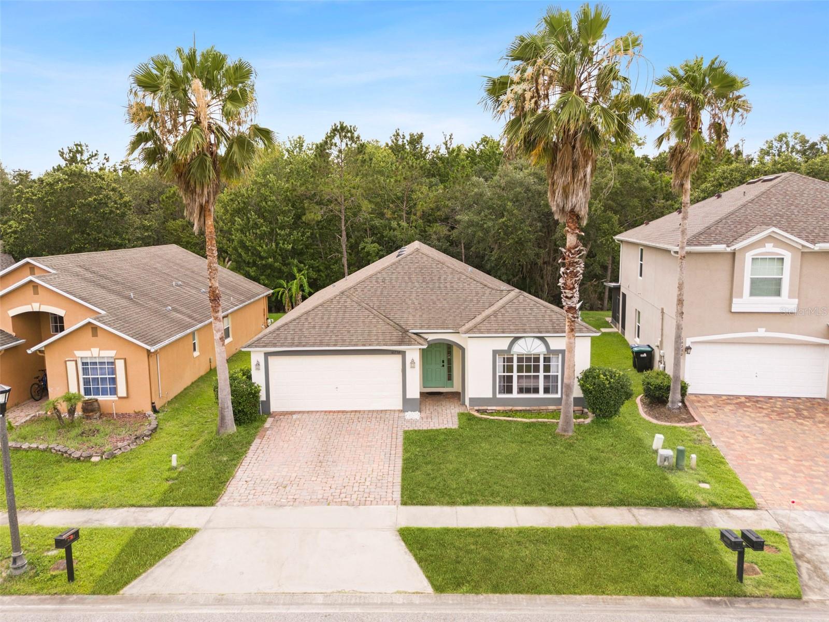
Welcome to this beautifully maintained 4-bedroom, 2-bathroom home located in the sought-after gated community of Timber Isle in East Orlando. Step inside the spacious foyer and seamlessly transition into the open-concept living area featuring a bright living room, dining space, and well-appointed kitchen, perfect for both everyday living and entertaining. The split-bedroom floor plan offers privacy and functionality. The spacious primary suite features a walk-in closet and an en-suite bathroom complete with dual vanity sinks, a separate shower, and a relaxing garden tub. On the opposite side of the home, two guest bedrooms share a full bathroom, while the fourth bedroom at the front of the home provides flexible space for a home office, den, study, or guest room. Additional interior features include tile flooring throughout the main living areas, vaulted ceilings, and a convenient laundry closet. Sliding glass doors from the living area open to a covered lanai overlooking the large fenced backyard—an ideal setting for outdoor dining, pets, play, or gardening. Ideally located just around the corner from Avalon Park, you'll enjoy easy access to seasonal community events, local restaurants, shopping, movie nights in the park, and more. Timber Isle residents enjoy a secure gated entrance and fantastic amenities including a playground, basketball and tennis courts, a pavilion, and six BBQ grills. Zoned for A-rated schools, this home offers the perfect combination of comfort, convenience, and community living.
/u.realgeeks.media/drpropertiesnow/DR_Logo_with_House_higher_resolution-removebg-preview_(1).png)
Additional Information
- HOA
- Yes
- Acres
- 0.14
- Floors
- Laminate, Tile
- Interior Features
- Kitchen/Family Room Combo, Open Floorplan, Vaulted Ceiling(s)
- Cooling
- Central Air
- Heating
- Electric
- Exterior Features
- Private Mailbox, Sidewalk
- Construction
- Block, Concrete, Stucco
- Roof
- Shingle
Listing courtesy of EXP REALTY LLC.
Mortgage Calculator
StellarMLS is the source of this information via Internet Data Exchange Program. All listing information is deemed reliable but not guaranteed and should be independently verified through personal inspection by appropriate professionals. Listings displayed on this website may be subject to prior sale or removal from sale. Availability of any listing should always be independently verified. Listing information is provided for consumer personal, non-commercial use, solely to identify potential properties for potential purchase. All other use is strictly prohibited and may violate relevant federal and state law. Data last updated on