2260 Grayling Street, Orlando, FL 32820
- $999,400
- 5
- BD
- 4
- BA
- 4,410
- SqFt








- List Price
- $999,400
- MLS#
- O6415469
- Status
- PENDING
- Days on Market
- 4
- Year built
- 2016
- Bedrooms
- 5
- Bathrooms
- 4
- Living area
- 4,410
- Area
- 4410
- Region
- Orlando/Bithlo
- Subdivision
- Lake Pickett Reserve
Property Description
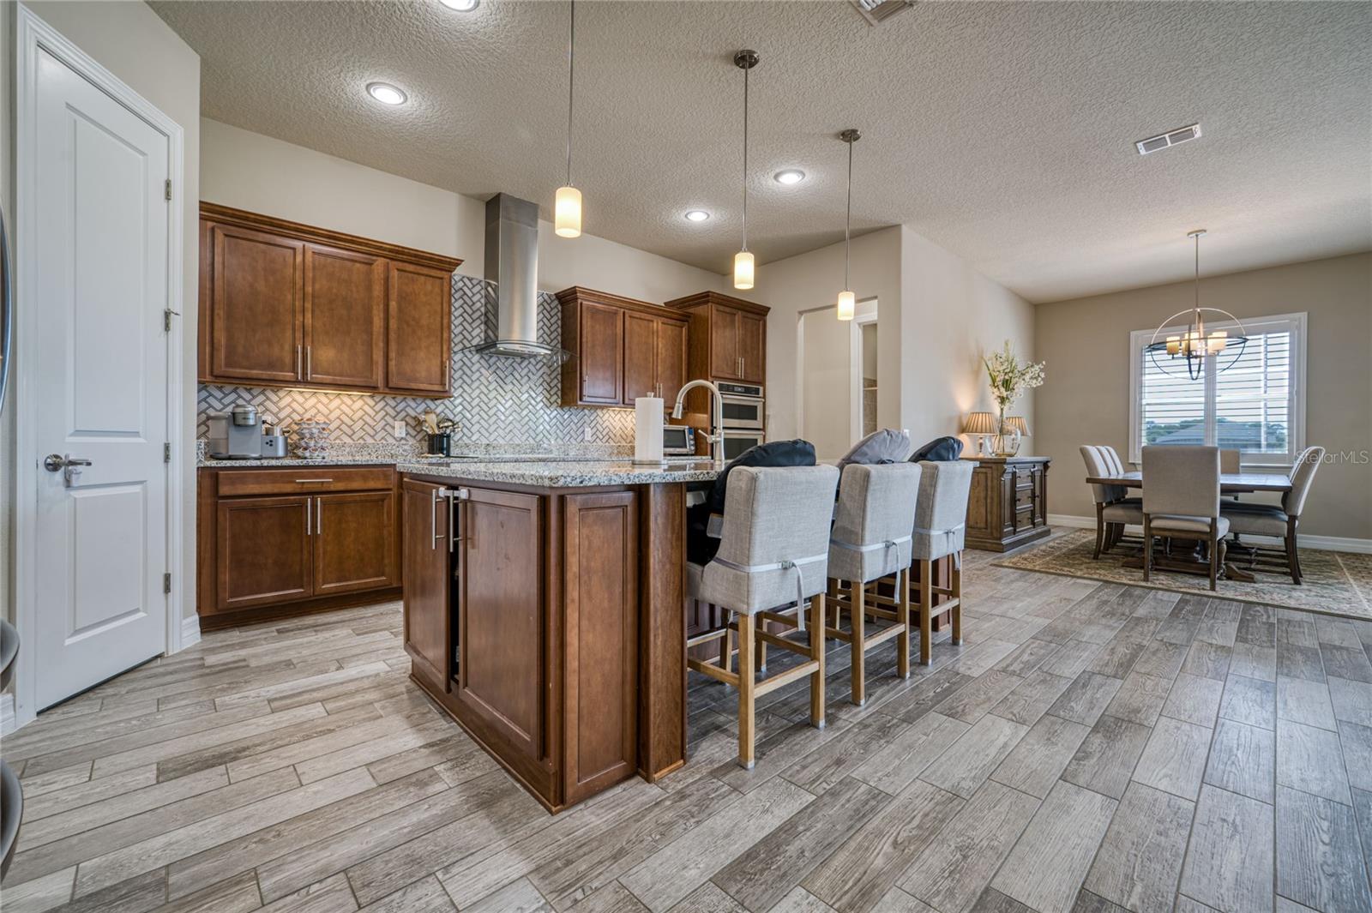
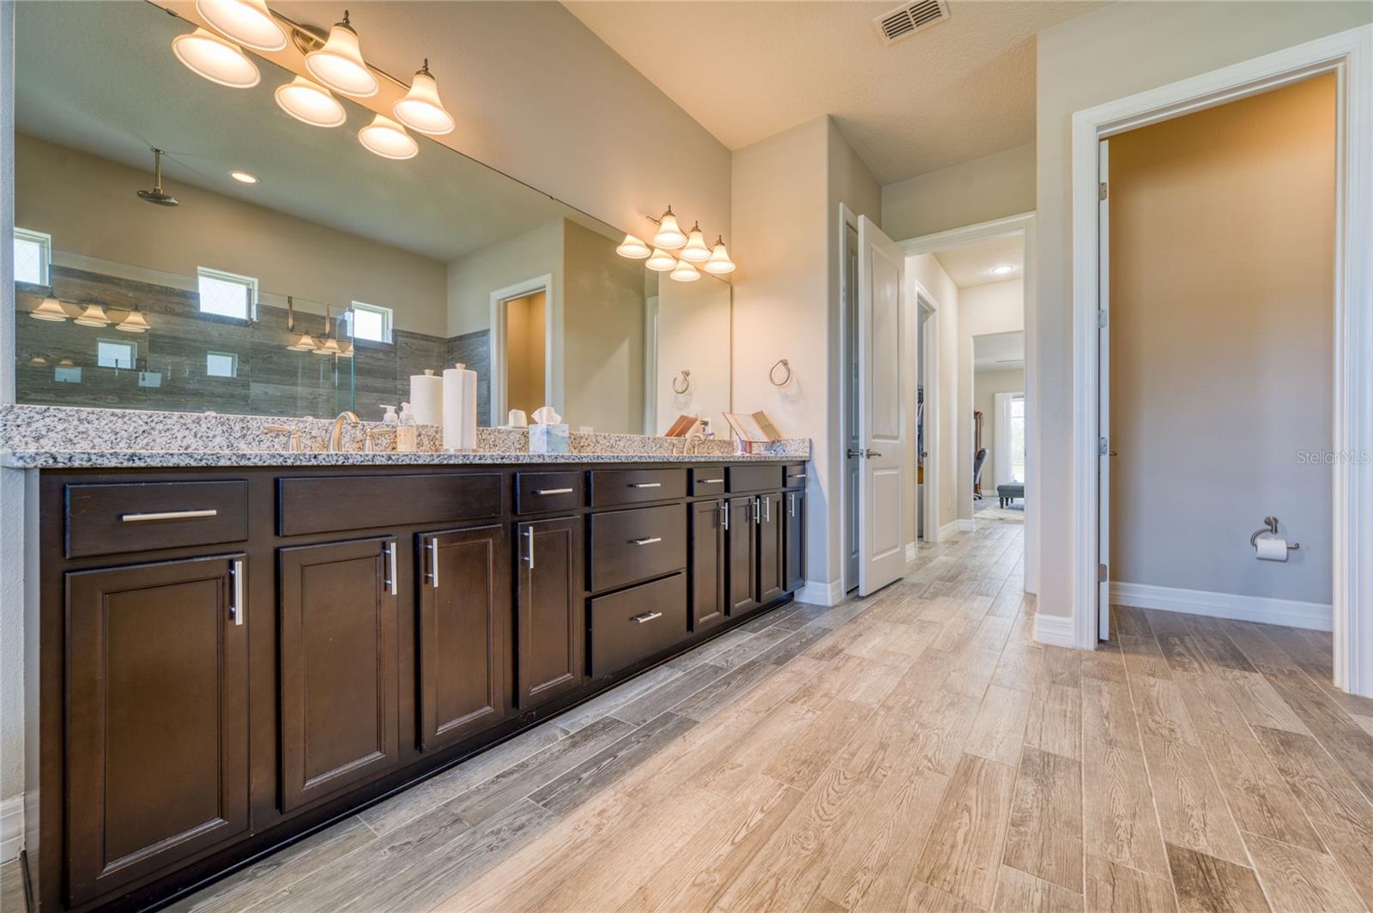
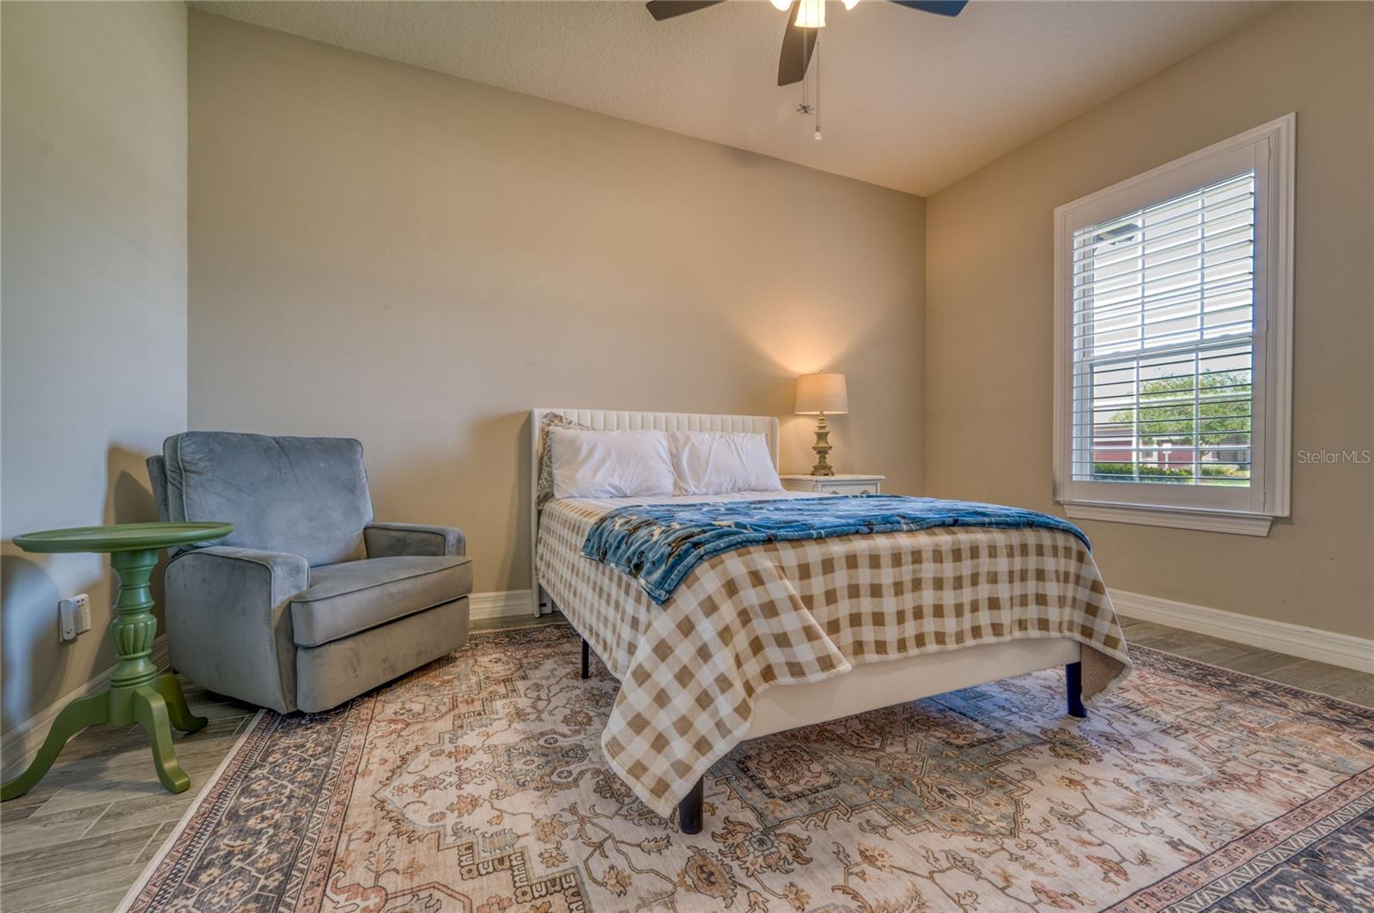
Under contract-accepting backup offers. Beautiful home located in the gated community of Lake Pickett Reserve!! This quiet, lakeside community features only 52 homes, all on 1/2+ acre-sized lots, and homeowners have private deed access along with boat ramp for Lake Pickett, which is exclusively available only to select neighborhoods in the local area. Home boasts 5 beds, 4 full baths, over 4,300 sqft, den/formal dining, large bonus room with French doors on main floor that could easily function as either a 6th bedroom or flex space/home office! Chef style kitchen, stainless steel KitchenAid appliances, open concept to living and dining space, extra-large loft on 2nd floor with wet bar, mini fridge, and full 5th bedroom with full bath upstairs as well. Large Master suite with 2 closets and huge bathroom!! Laundry room fully remodeled with quartz countertops and custom cabinetry for much needed storage and workspace. Brand new, whole home wood shutters and SmartDrapes provide ample privacy along with flexibility to allow in as much natural light as desired. Outside is an expansive, screened-in paving stone patio area perfect for entertaining, enjoying the outdoor water view, or adding your own private pool oasis! With a huge backyard green space, options are endless! Located near Waterford Lakes and tons of shopping & restaurants, right around the corner from Oviedo and UCF campus, less than 35 miles to Disney, Universal Studios, Sea World, and so much more!
/u.realgeeks.media/drpropertiesnow/DR_Logo_with_House_higher_resolution-removebg-preview_(1).png)
Additional Information
- HOA
- Yes
- Acres
- 0.52
- Floors
- Carpet, Ceramic Tile
- Interior Features
- Built-in Features, Ceiling Fans(s), Coffered Ceiling(s), Eat-in Kitchen, High Ceilings, Kitchen/Family Room Combo, Open Floorplan, Primary Bedroom Main Floor, Split Bedroom, Stone Counters, Vaulted Ceiling(s), Walk-In Closet(s), Wet Bar, Window Treatments
- Cooling
- Central Air
- Heating
- Central, Electric
- Exterior Features
- Sliding Doors
- Frontage
- Lake Front
- Construction
- Block, Stucco
- Roof
- Shingle
- Parking
- Driveway, Garage Door Opener, Garage Faces Rear, Oversized
Listing courtesy of FLAT FEE FLORIDA REALTY LLC.
Mortgage Calculator
StellarMLS is the source of this information via Internet Data Exchange Program. All listing information is deemed reliable but not guaranteed and should be independently verified through personal inspection by appropriate professionals. Listings displayed on this website may be subject to prior sale or removal from sale. Availability of any listing should always be independently verified. Listing information is provided for consumer personal, non-commercial use, solely to identify potential properties for potential purchase. All other use is strictly prohibited and may violate relevant federal and state law. Data last updated on