1542 Farrindon Circle Unit 1542, Lake Mary, FL 32746
- $338,000
- 2
- BD
- 2
- BA
- 1,384
- SqFt




- List Price
- $338,000
- MLS#
- O6415178
- Status
- PENDING
- Days on Market
- 2
- Year built
- 1989
- Bedrooms
- 2
- Bathrooms
- 2
- Living area
- 1,384
- Building
- 1542
- Area
- 1384
- Region
- Lake Mary / Heathrow
- Subdivision
- Barclay Place A Condominium
Property Description
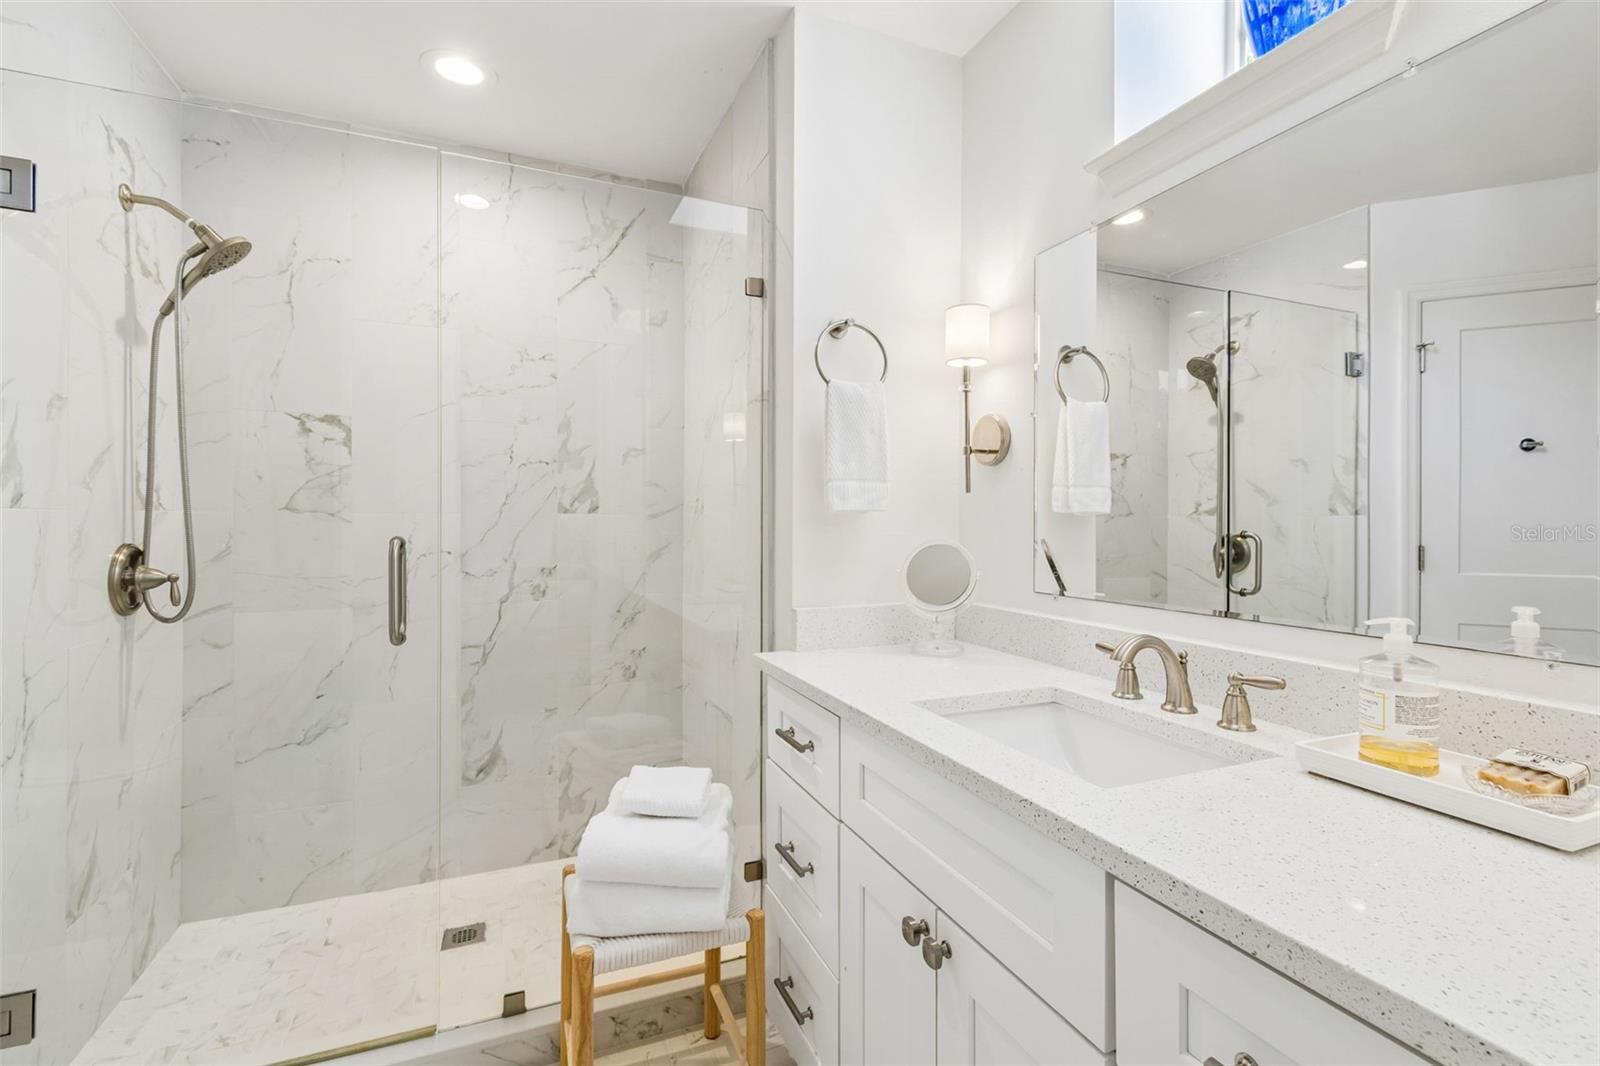
Under contract-accepting backup offers. Wake up each morning to breathtaking, show-stopping sunrises overlooking an oversized water view from your private lanai and back patio. Offering the perfect blend of low-maintenance condo living and the privacy of a single-family home, this beautifully updated residence is located within the gated community of Barclay Place at Heathrow and is surrounded by mature trees that create a picturesque, park-like canopy throughout. A private gated courtyard welcomes you to your personal entrance, setting the tone for the thoughtful design and exceptional finishes found inside. The home has been extensively updated with quartz countertops in the kitchen and bathrooms, designer tile, fresh cabinetry with soft-close drawers and doors, and premium appliances including a Bosch refrigerator, built-in microwave, and induction cooktop, along with a built-in Café convection oven. Designed for flexibility and comfort, the floor plan features dual primary suites—one conveniently located on the first floor and another on the second floor. The upper level also includes a spacious loft/bonus room, ideal for a home office, media room, or additional living space. Residents enjoy access to outstanding community amenities, including a pool, clubhouse, tennis courts, open parking, and numerous carports. Ideally situated adjacent to the prestigious Heathrow Golf & Country Club community and just minutes from shopping, dining, entertainment, and everything Lake Mary has to offer, this exceptional waterfront home combines luxury, convenience, and carefree living in one remarkable package. New Air Handler in December of 2022 and community received, new exterior paint, soffits and new roofing in 2023 that includes dual underlayment for additional security against water intrusion.
/u.realgeeks.media/drpropertiesnow/DR_Logo_with_House_higher_resolution-removebg-preview_(1).png)
Additional Information
- HOA
- Yes
- Acres
- 0.10
- Floors
- Carpet, Tile, Vinyl
- Interior Features
- High Ceilings, Kitchen/Family Room Combo, Primary Bedroom Main Floor, PrimaryBedroom Upstairs, Split Bedroom, Vaulted Ceiling(s), Window Treatments
- Cooling
- Central Air
- Heating
- Central, Electric
- Exterior Features
- Courtyard, French Doors, Private Entrance
- Construction
- Stucco, Frame
- Roof
- Tile
- Parking
- Open
Listing courtesy of PREMIER SOTHEBYS INT'L REALTY.
Mortgage Calculator
StellarMLS is the source of this information via Internet Data Exchange Program. All listing information is deemed reliable but not guaranteed and should be independently verified through personal inspection by appropriate professionals. Listings displayed on this website may be subject to prior sale or removal from sale. Availability of any listing should always be independently verified. Listing information is provided for consumer personal, non-commercial use, solely to identify potential properties for potential purchase. All other use is strictly prohibited and may violate relevant federal and state law. Data last updated on