Share this with your friends


+13863342264
DR Properties
10966 Eliotti Street, Orlando, FL 32832
- $570,000
- 4
- BD
- 2
- BA
- 2,068
- SqFt










- List Price
- $570,000
- MLS#
- O6414538
- Status
- ACTIVE
- Price Change
- ▼ $9,000 1789932029
- Days on Market
- 120
- Year built
- 2004
- Bedrooms
- 4
- Bathrooms
- 2
- Living area
- 2,068
- Area
- 2068
- Region
- Orlando/Moss Park/Lake Mary Jane
- Subdivision
- Moss Park Lndgs A C E F G H I &
Property Description
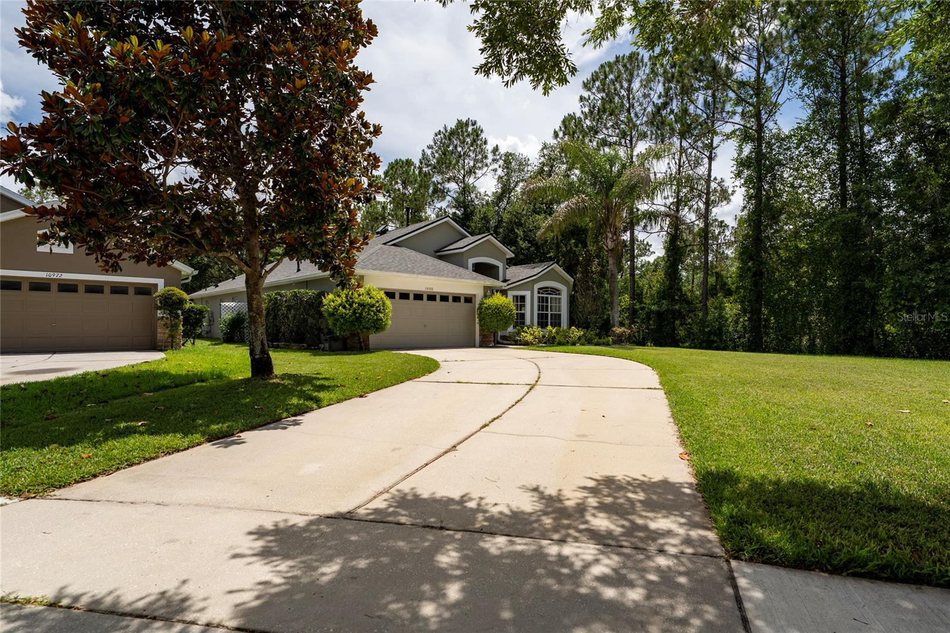
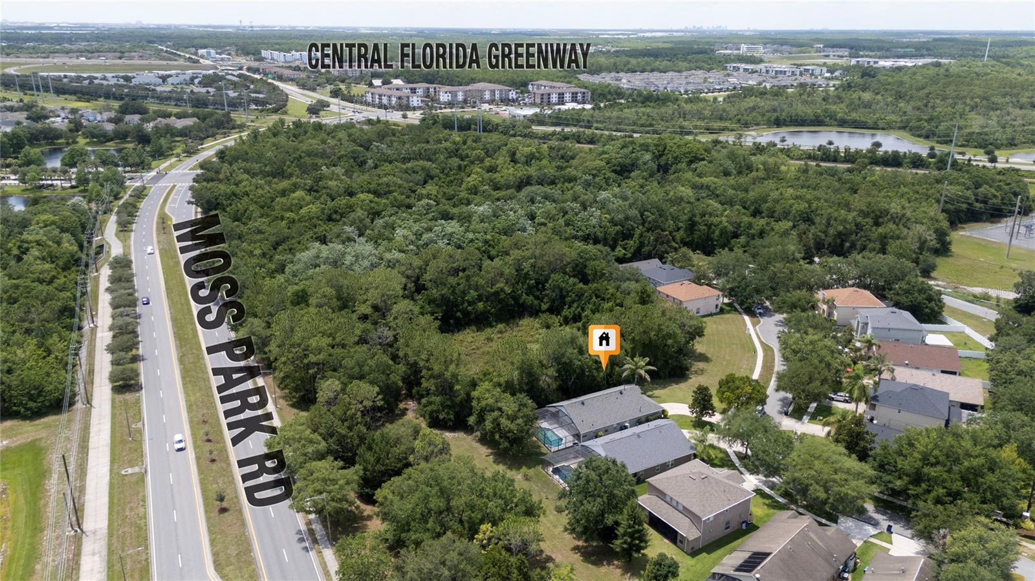
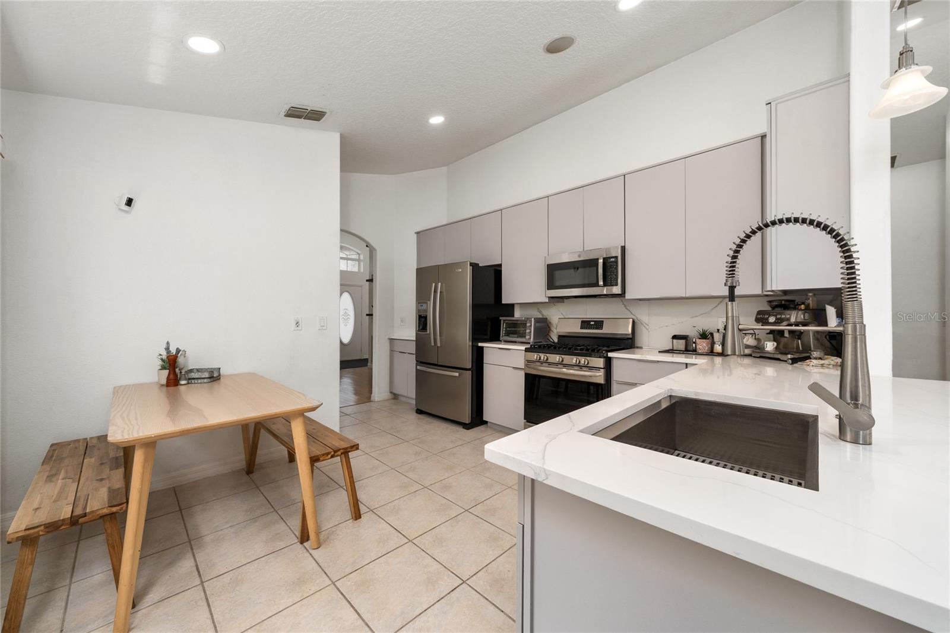
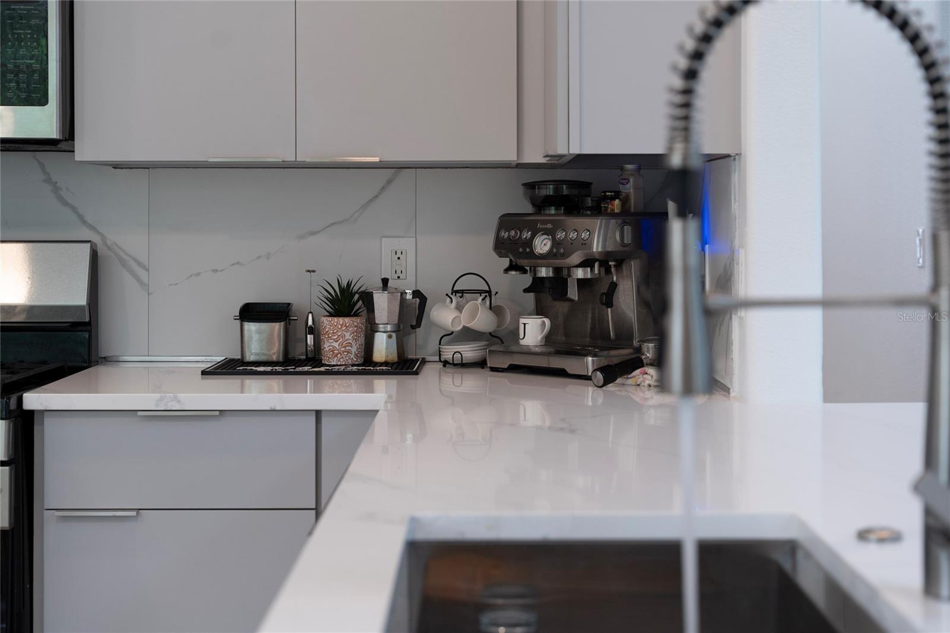
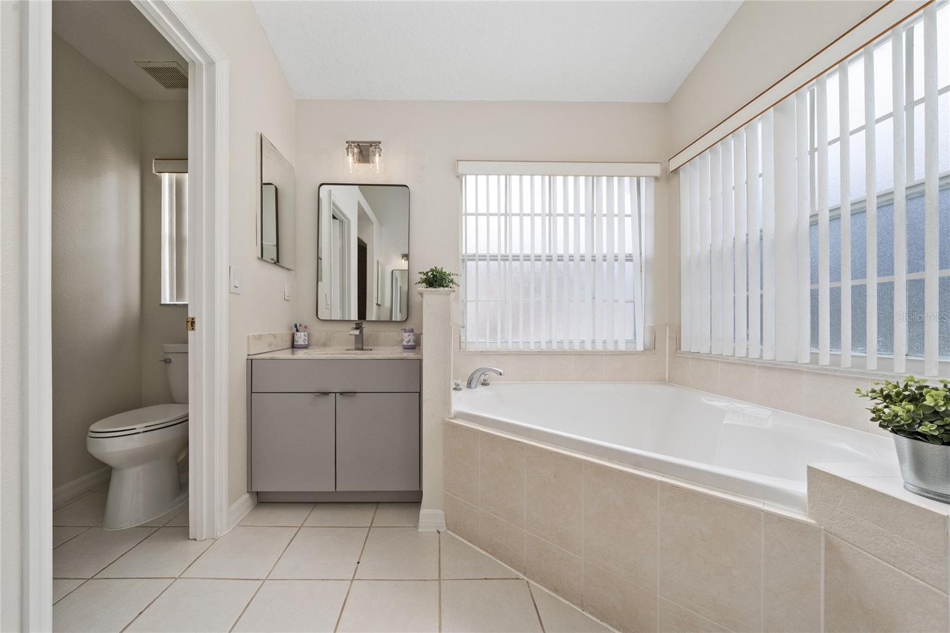
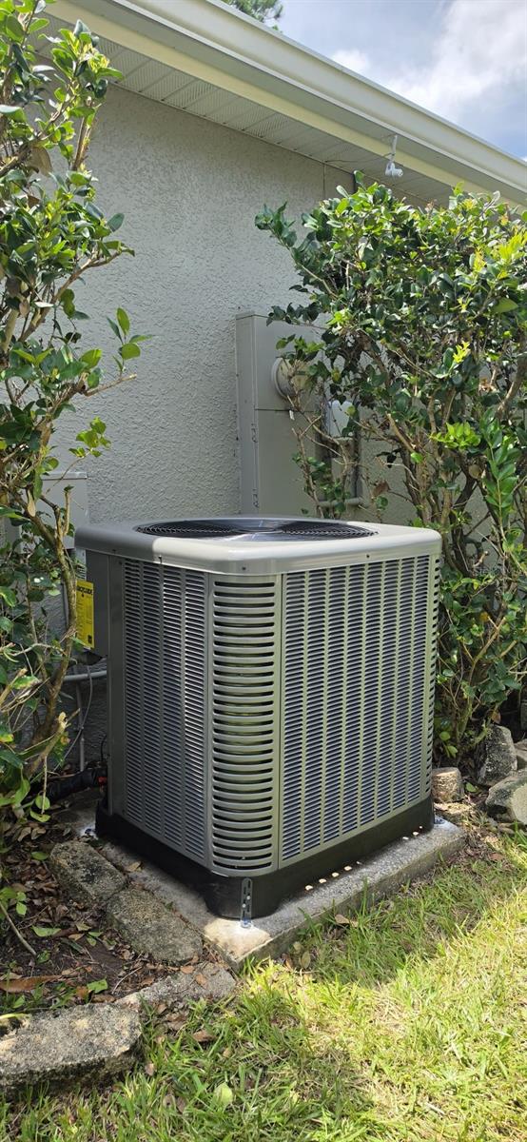
Beautiful single-story home situated on a premium lot on a private street, offering a rare combination of privacy and open green space. The property features a conservation area along one side of the home and an expansive green space at the front of the house, creating a peaceful setting with enhanced privacy. This spacious home offers 4 bedrooms plus a large open flex space that can be used as a home office, bonus room, playroom, or media room. The open-concept floor plan features high ceilings, abundant natural light, and numerous upgrades throughout. Brand new AC unit.The kitchen is beautifully appointed with quartz countertops, upgraded cabinetry, and modern finishes. Matching quartz countertops and upgraded cabinetry are also featured in the bathrooms. The primary suite offers a relaxing retreat with a garden tub, separate walk-in shower, and spacious layout. Enjoy Florida living at its best with a screened-in pool and covered lanai overlooking the private backyard, perfect for entertaining or unwinding in your own private oasis. Additional features include a natural gas water heater, water softener system, and solar-powered attic ventilation fans designed to improve airflow and energy efficiency. Ideally located walking to the elementary school and just minutes from Moss Park, SR-417, Orlando International Airport, Medical City, and all the shopping, dining, entertainment, and conveniences of the highly desirable Lake Nona area.
/u.realgeeks.media/drpropertiesnow/DR_Logo_with_House_higher_resolution-removebg-preview_(1).png)
Additional Information
- HOA
- Yes
- Acres
- 0.19
- Floors
- Carpet, Ceramic Tile, Laminate
- Interior Features
- Ceiling Fans(s), High Ceilings, Primary Bedroom Main Floor, Walk-In Closet(s)
- Cooling
- Central Air
- Heating
- Central
- Pool Description
- Screen Enclosure
- Construction
- Stucco
- Roof
- Shingle
Listing courtesy of FUSILIER MANAGEMENT GROUP.
Mortgage Calculator
StellarMLS is the source of this information via Internet Data Exchange Program. All listing information is deemed reliable but not guaranteed and should be independently verified through personal inspection by appropriate professionals. Listings displayed on this website may be subject to prior sale or removal from sale. Availability of any listing should always be independently verified. Listing information is provided for consumer personal, non-commercial use, solely to identify potential properties for potential purchase. All other use is strictly prohibited and may violate relevant federal and state law. Data last updated on