4586 Pheasant Run Drive Unit 6B, Orlando, FL 32808
- $180,000
- 2
- BD
- 2
- BA
- 1,061
- SqFt







- List Price
- $180,000
- MLS#
- O6414496
- Status
- ACTIVE
- Price Change
- ▼ $2,000 1783038394
- Days on Market
- 98
- Year built
- 1981
- Bedrooms
- 2
- Bathrooms
- 2
- Half baths
- 1
- Living area
- 1,061
- Building
- 4586
- Area
- 1061
- Region
- Orlando/Pine Hills
- Subdivision
- Pheasant Run At Rosemont Condo
Property Description
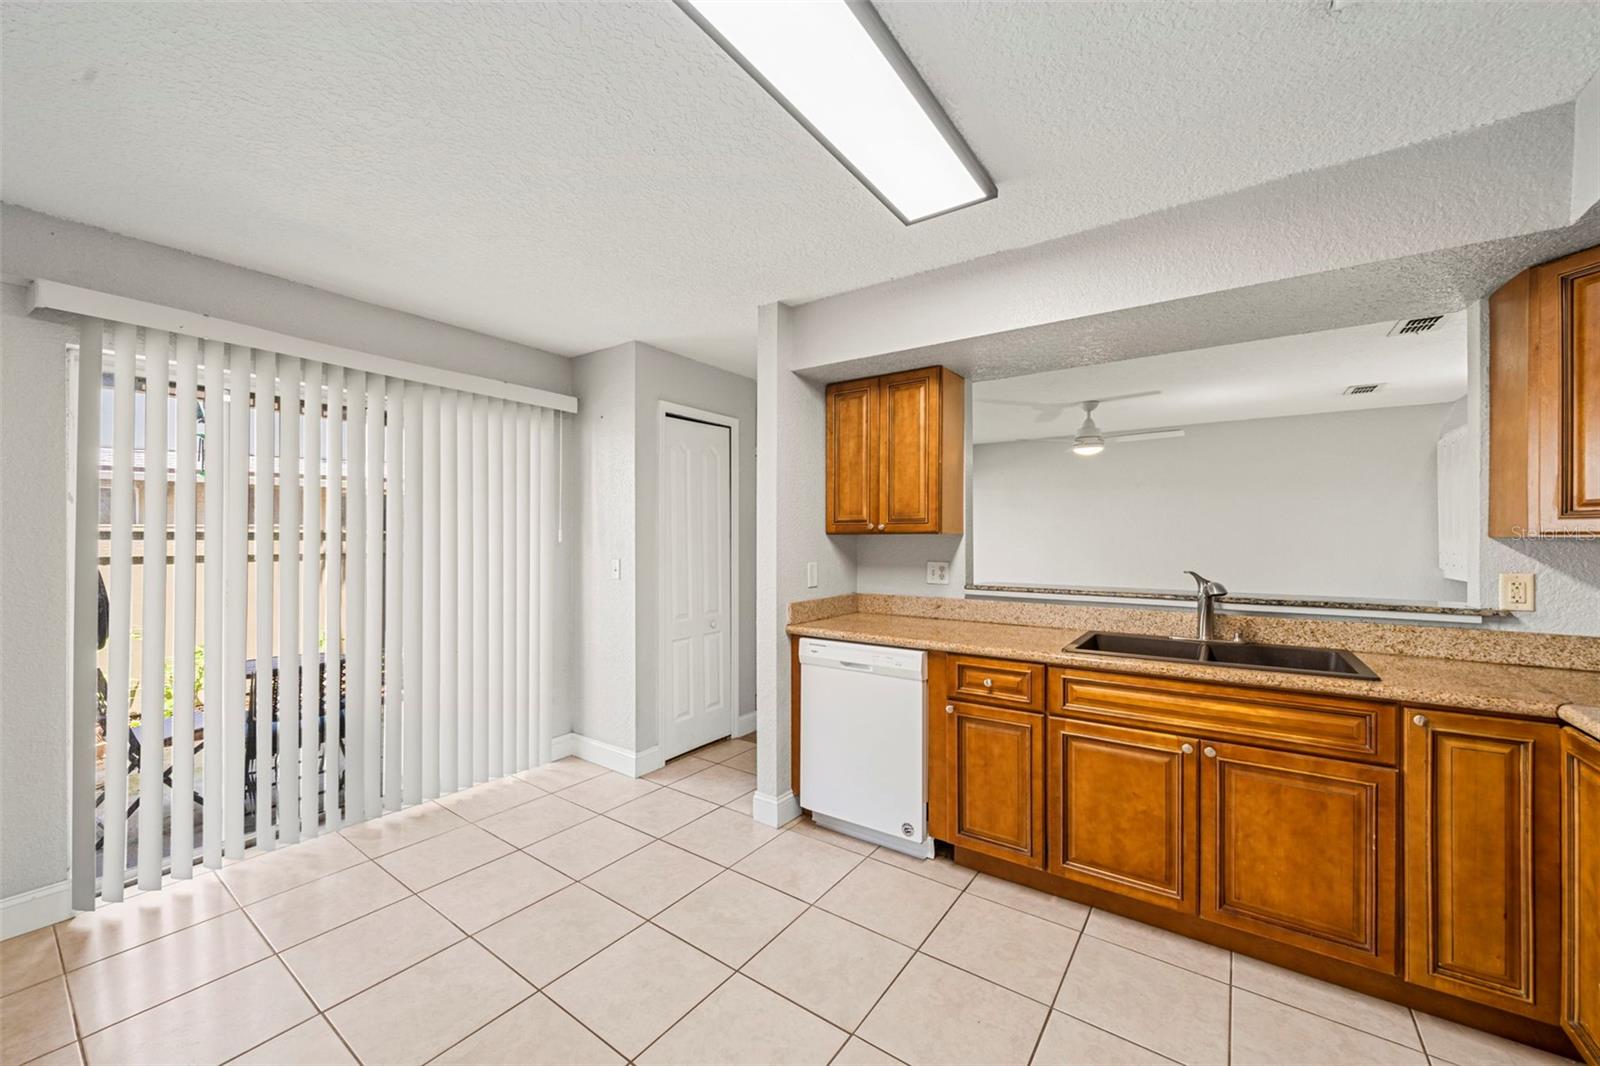
Welcome to Pheasant Run at Rosemont, a charming community nestled in the heart of Orlando's established Rosemont neighborhood, known for its mature oak trees, scenic surroundings, and convenient access to Downtown Orlando. This well-maintained 2-bedroom, 1.5-bath condominium offers a comfortable and functional layout designed for easy living. The first floor features an open-concept kitchen that flows seamlessly into the living area and leads to a private balcony, perfect for enjoying your morning coffee or relaxing after a long day. You'll also find a spacious living room, a convenient half bath, and direct access to the attached one-car garage, providing both parking and additional storage space. Upstairs, the second floor offers a generously sized primary bedroom, a full bathroom, and a versatile second bedroom that can be used as a guest room, home office, fitness space, or hobby room to suit your lifestyle. Enjoy resort-style amenities including a swimming pool, tennis courts, basketball courts, playground, and a beautifully appointed clubhouse. The HOA takes care of exterior maintenance, roofing, and landscaping, allowing for low-maintenance living and peace of mind. Ideally located near the vibrant Rose Arts District, Downtown Orlando, Universal Studios, major theme parks, shopping, dining, and entertainment, this home offers the perfect blend of convenience, comfort, and value. Don't miss your opportunity to own in one of Orlando's most accessible and established communities. Schedule your private tour today!
/u.realgeeks.media/drpropertiesnow/DR_Logo_with_House_higher_resolution-removebg-preview_(1).png)
Additional Information
- HOA
- Yes
- Acres
- 0.01
- Floors
- Laminate
- Interior Features
- Ceiling Fans(s)
- Cooling
- Central Air
- Heating
- Central
- Exterior Features
- Balcony, Sidewalk, Sliding Doors
- Construction
- Block
- Roof
- Shingle
Listing courtesy of NEW HEIGHTS REALTY GROUP.
Mortgage Calculator
StellarMLS is the source of this information via Internet Data Exchange Program. All listing information is deemed reliable but not guaranteed and should be independently verified through personal inspection by appropriate professionals. Listings displayed on this website may be subject to prior sale or removal from sale. Availability of any listing should always be independently verified. Listing information is provided for consumer personal, non-commercial use, solely to identify potential properties for potential purchase. All other use is strictly prohibited and may violate relevant federal and state law. Data last updated on