3758 Sungrove Circle, Sanford, FL 32771
- $439,900
- 4
- BD
- 3
- BA
- 2,261
- SqFt




- List Price
- $439,900
- MLS#
- O6413630
- Status
- ACTIVE
- Price Change
- ▼ $5,000 1787462560
- Days on Market
- 104
- Year built
- 2023
- Bedrooms
- 4
- Bathrooms
- 3
- Half baths
- 1
- Living area
- 2,261
- Area
- 2261
- Region
- Sanford/Lake Forest
- Subdivision
- Eastgrove Ph 2
Property Description
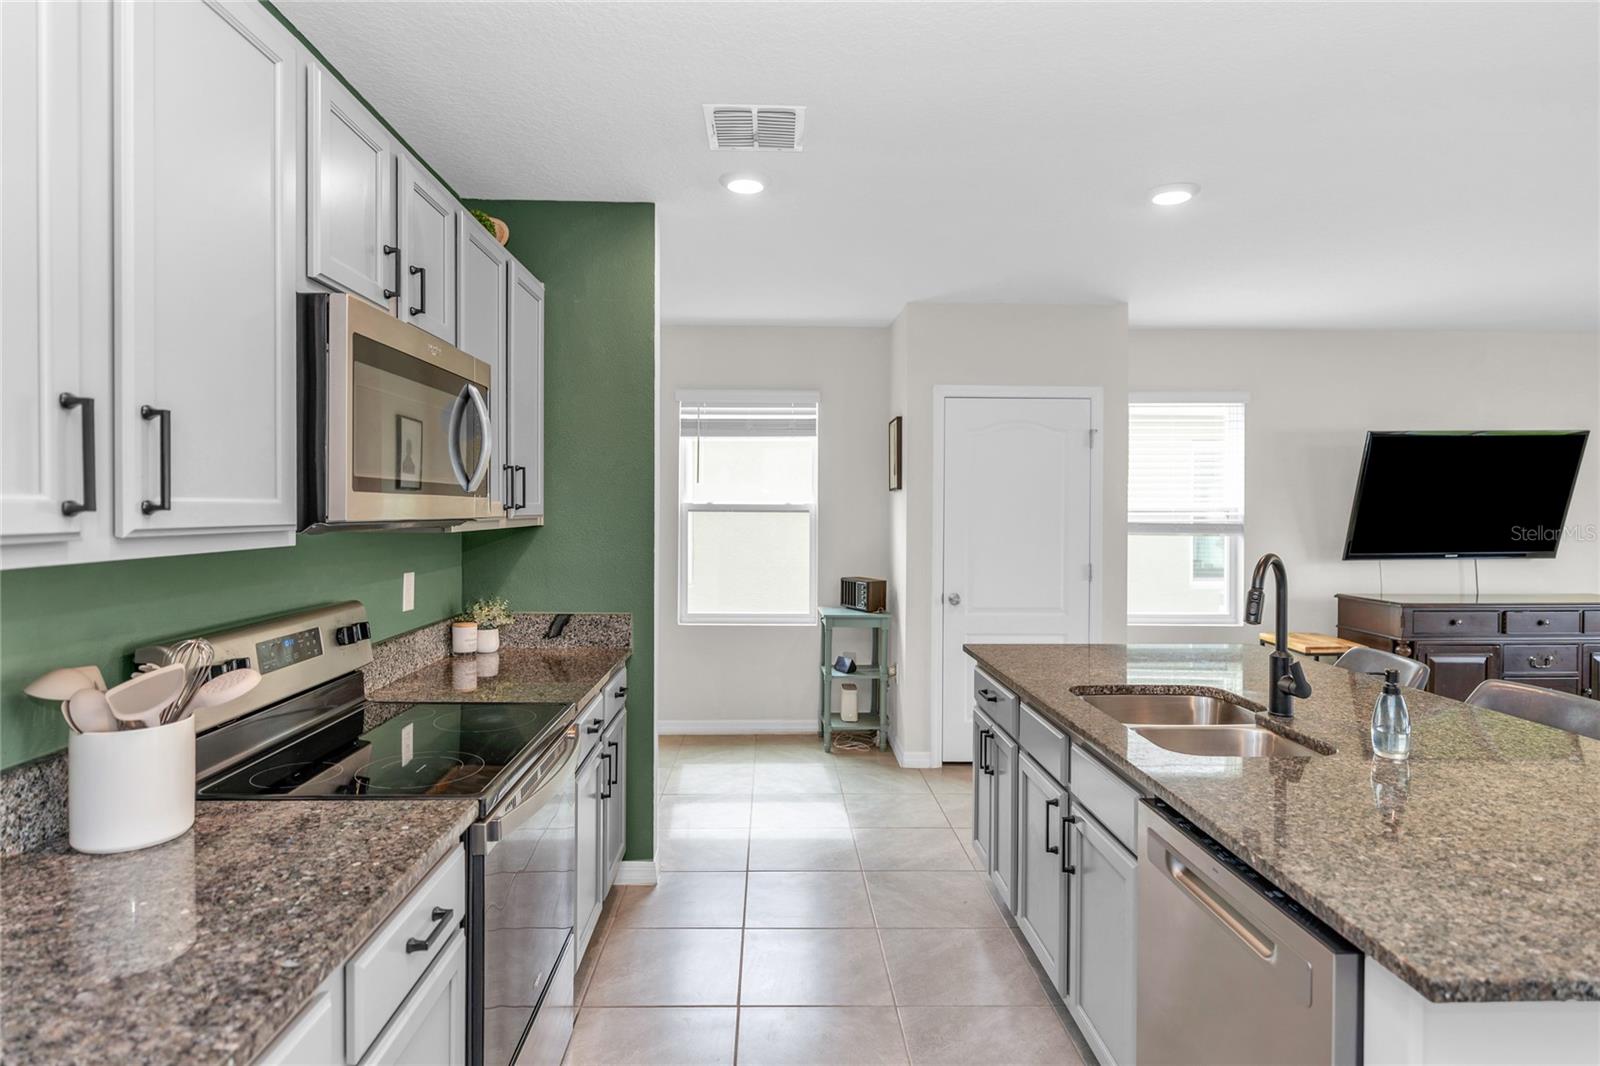
MOVE IN READY • 2023 BUILT • NO CARPET. Welcome to 3758 Sungrove Circle, a beautifully maintained 4-bedroom, 2.5-bath home offering 2,261 sq. ft. in Sanford's gated Eastgrove community. Skip the wait and uncertainty of building and step into a newer home that's ready for its next owner. Tile flooring spans the entire first floor, while luxury vinyl continues upstairs and through every bedroom—NO CARPET anywhere! The open-concept main level was designed for everyday living and entertaining, with a spacious kitchen overlooking the great room. An oversized island with bar seating, abundant cabinetry, stainless steel appliances and a walk-in pantry create a kitchen that's as functional as it is inviting. The adjoining dining and living spaces give you plenty of room to gather while maintaining an open, connected feel. Upstairs, four bedrooms provide the space and flexibility today's buyers are looking for. The spacious primary suite features a walk-in closet and private bath with dual vanities, while the secondary bedrooms offer plenty of options for family, guests, a home office or flex space. Thoughtful details including designer wainscoting, a built-in workstation and a cozy landing/reading area give this home personality and functionality beyond a typical builder-basic layout. Enjoy smart-home technology, an attached 2-car garage and the ease of newer construction, all within a gated community with a neighborhood pool. Vacant, move-in ready and offered at $439,900. If you've been considering new construction, put this one on your list—you may find everything you're looking for is already here.
/u.realgeeks.media/drpropertiesnow/DR_Logo_with_House_higher_resolution-removebg-preview_(1).png)
Additional Information
- HOA
- Yes
- Acres
- 0.12
- Floors
- Ceramic Tile, Vinyl
- Interior Features
- Eat-in Kitchen, Kitchen/Family Room Combo, Living Room/Dining Room Combo, Open Floorplan, Primary Bedroom Main Floor, Solid Surface Counters, Thermostat, Walk-In Closet(s), Window Treatments
- Cooling
- Central Air
- Heating
- Central, Electric
- Exterior Features
- Sidewalk, Sprinkler Metered
- Construction
- Block, Stucco
- Roof
- Shingle
Listing courtesy of CENTURY 21 ALTON CLARK.
Mortgage Calculator
StellarMLS is the source of this information via Internet Data Exchange Program. All listing information is deemed reliable but not guaranteed and should be independently verified through personal inspection by appropriate professionals. Listings displayed on this website may be subject to prior sale or removal from sale. Availability of any listing should always be independently verified. Listing information is provided for consumer personal, non-commercial use, solely to identify potential properties for potential purchase. All other use is strictly prohibited and may violate relevant federal and state law. Data last updated on