4305 Foggy Oak Lane, Sanford, FL 32773
- $579,000
- 5
- BD
- 4
- BA
- 2,862
- SqFt





- List Price
- $579,000
- MLS#
- O6413566
- Status
- ACTIVE
- Price Change
- ▼ $6,000 1786657575
- Days on Market
- 94
- Year built
- 2022
- Bedrooms
- 5
- Bathrooms
- 4
- Living area
- 2,862
- Area
- 2862
- Region
- Sanford
- Subdivision
- River Run Preserve
Property Description
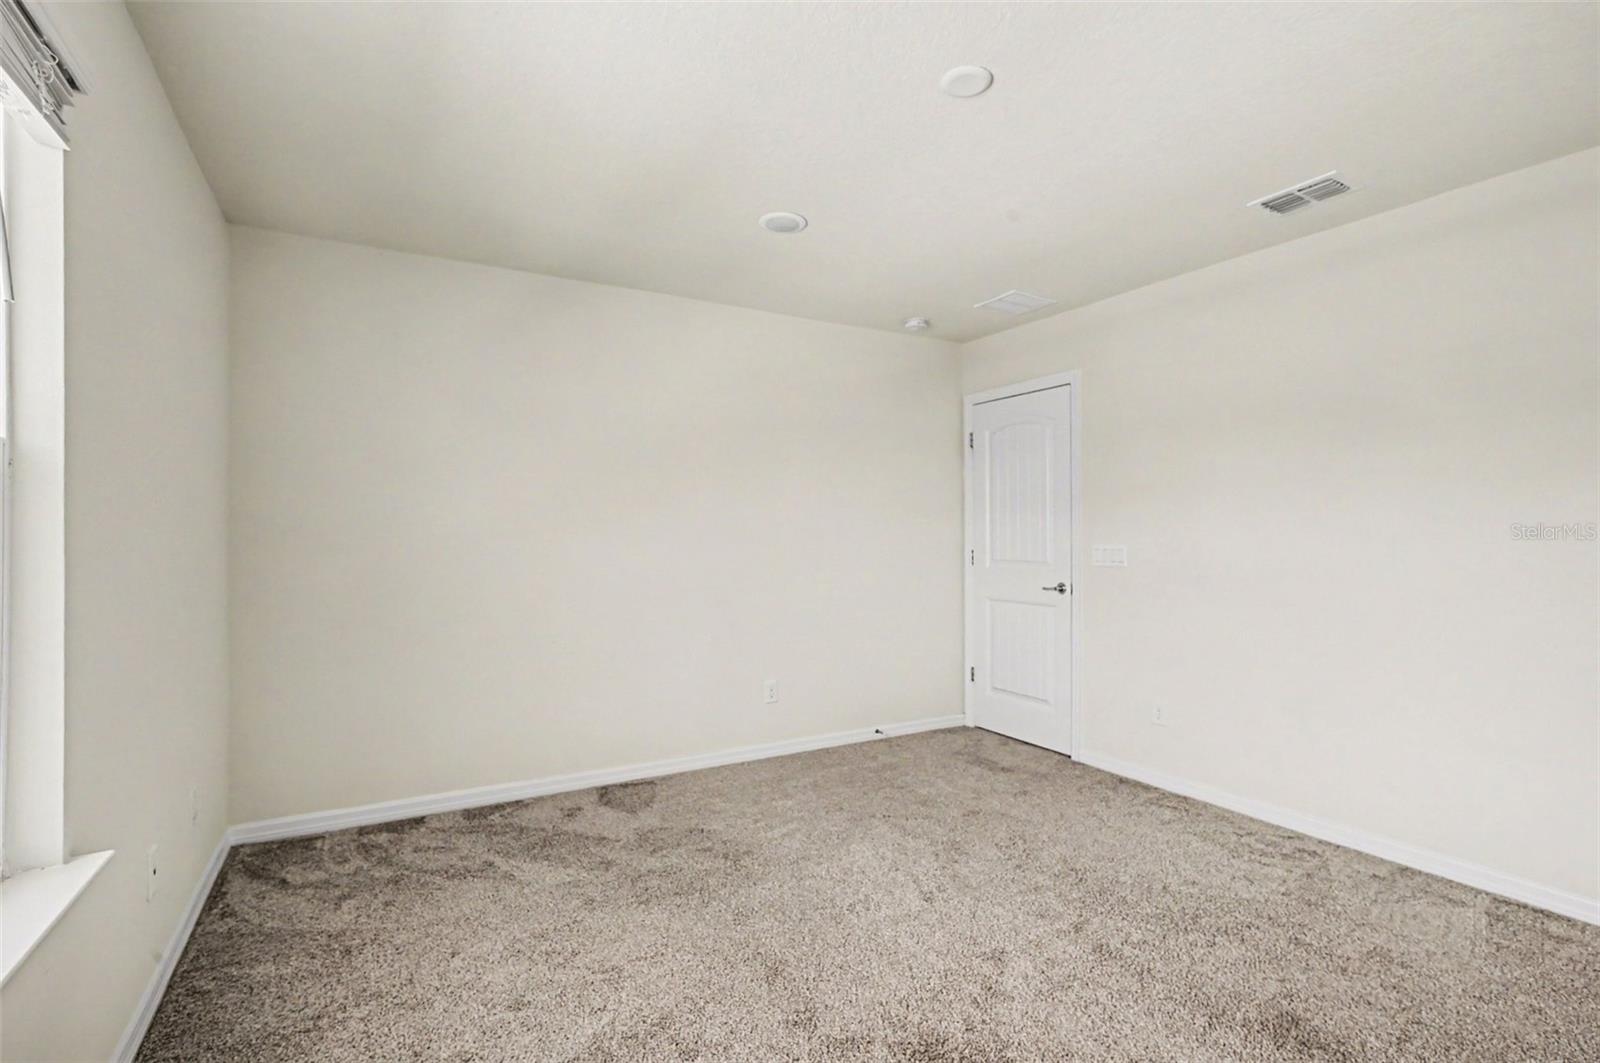
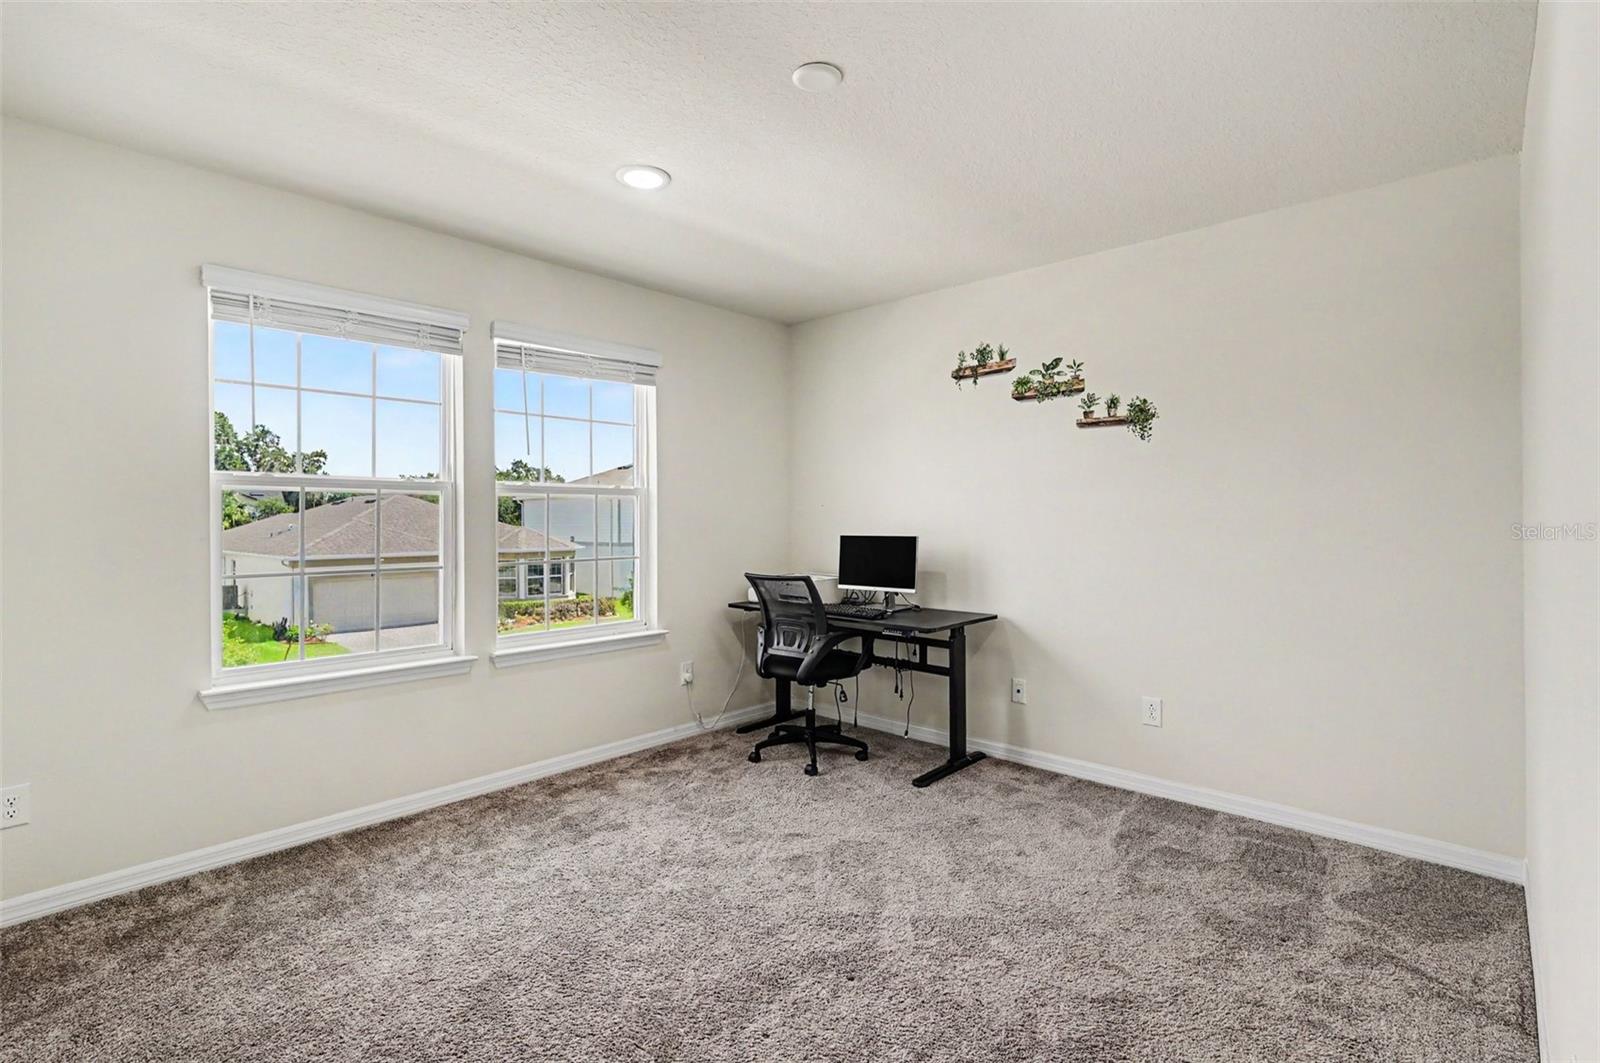
Virtually Staged. Welcome to a home where space, comfort, and modern style come together beautifully. Built in 2022 by Pulte Homes and located in the desirable River Run Preserve community, this impressive 5-bedroom, 4-bath residence offers nearly 2,900 square feet of thoughtfully designed living space, ideal for families, multigenerational living, or those who simply value extra room. From the moment you arrive, the paver driveway, manicured landscaping, and inviting covered front porch create a warm first impression. Inside, a bright foyer opens to a spacious, open-concept layout designed for both everyday living and effortless entertaining. The kitchen serves as the heart of the home, featuring a large center island with seating, elegant countertops, stainless steel appliances, built-in oven and microwave, and a walk-in pantry. The main level offers exceptional flexibility, with a private primary suite and an additional bedroom that is perfect for guests, a home office, or multigenerational needs. Upstairs, a generous loft provides a versatile second living area, while three additional bedrooms with walk-in closets and a full bath Provides comfort and privacy for everyone. Luxury tile, plush carpet, upgraded lighting, and energy-efficient windows add to the home’s polished appeal. Prewired for 7.1 Surround sound effects in Family room and Loft Enjoy outdoor living on the covered, screened lanai with pre-plumbing for an outdoor kitchen, overlooking a spacious backyard. Residents of this newer community enjoy a resort-style pool and a prime location just minutes from shopping, dining, major highways, and Orlando-Sanford International Airport. Move-in ready and like new, this is a home designed to welcome you into your next chapter.
/u.realgeeks.media/drpropertiesnow/DR_Logo_with_House_higher_resolution-removebg-preview_(1).png)
Additional Information
- HOA
- Yes
- Acres
- 0.14
- Floors
- Carpet, Ceramic Tile
- Interior Features
- Eat-in Kitchen, In Wall Pest System, Kitchen/Family Room Combo, Living Room/Dining Room Combo, Open Floorplan, Primary Bedroom Main Floor, Stone Counters, Walk-In Closet(s)
- Cooling
- Central Air
- Heating
- Central
- Exterior Features
- Rain Gutters, Sidewalk, Sprinkler Metered
- Construction
- Block, Frame
- Roof
- Shingle
Listing courtesy of FLORIDA REALTY INVESTMENTS.
Mortgage Calculator
StellarMLS is the source of this information via Internet Data Exchange Program. All listing information is deemed reliable but not guaranteed and should be independently verified through personal inspection by appropriate professionals. Listings displayed on this website may be subject to prior sale or removal from sale. Availability of any listing should always be independently verified. Listing information is provided for consumer personal, non-commercial use, solely to identify potential properties for potential purchase. All other use is strictly prohibited and may violate relevant federal and state law. Data last updated on