2620 E Dorchester Dr, Deltona, FL 32738
- $345,000
- 4
- BD
- 2
- BA
- 1,648
- SqFt





- List Price
- $345,000
- MLS#
- O6413424
- Status
- PENDING
- Days on Market
- 51
- Year built
- 1990
- Bedrooms
- 4
- Bathrooms
- 2
- Living area
- 1,648
- Area
- 1648
- Region
- Deltona / Deltona Pines
- Subdivision
- Deltona Lakes Unit 32
Property Description
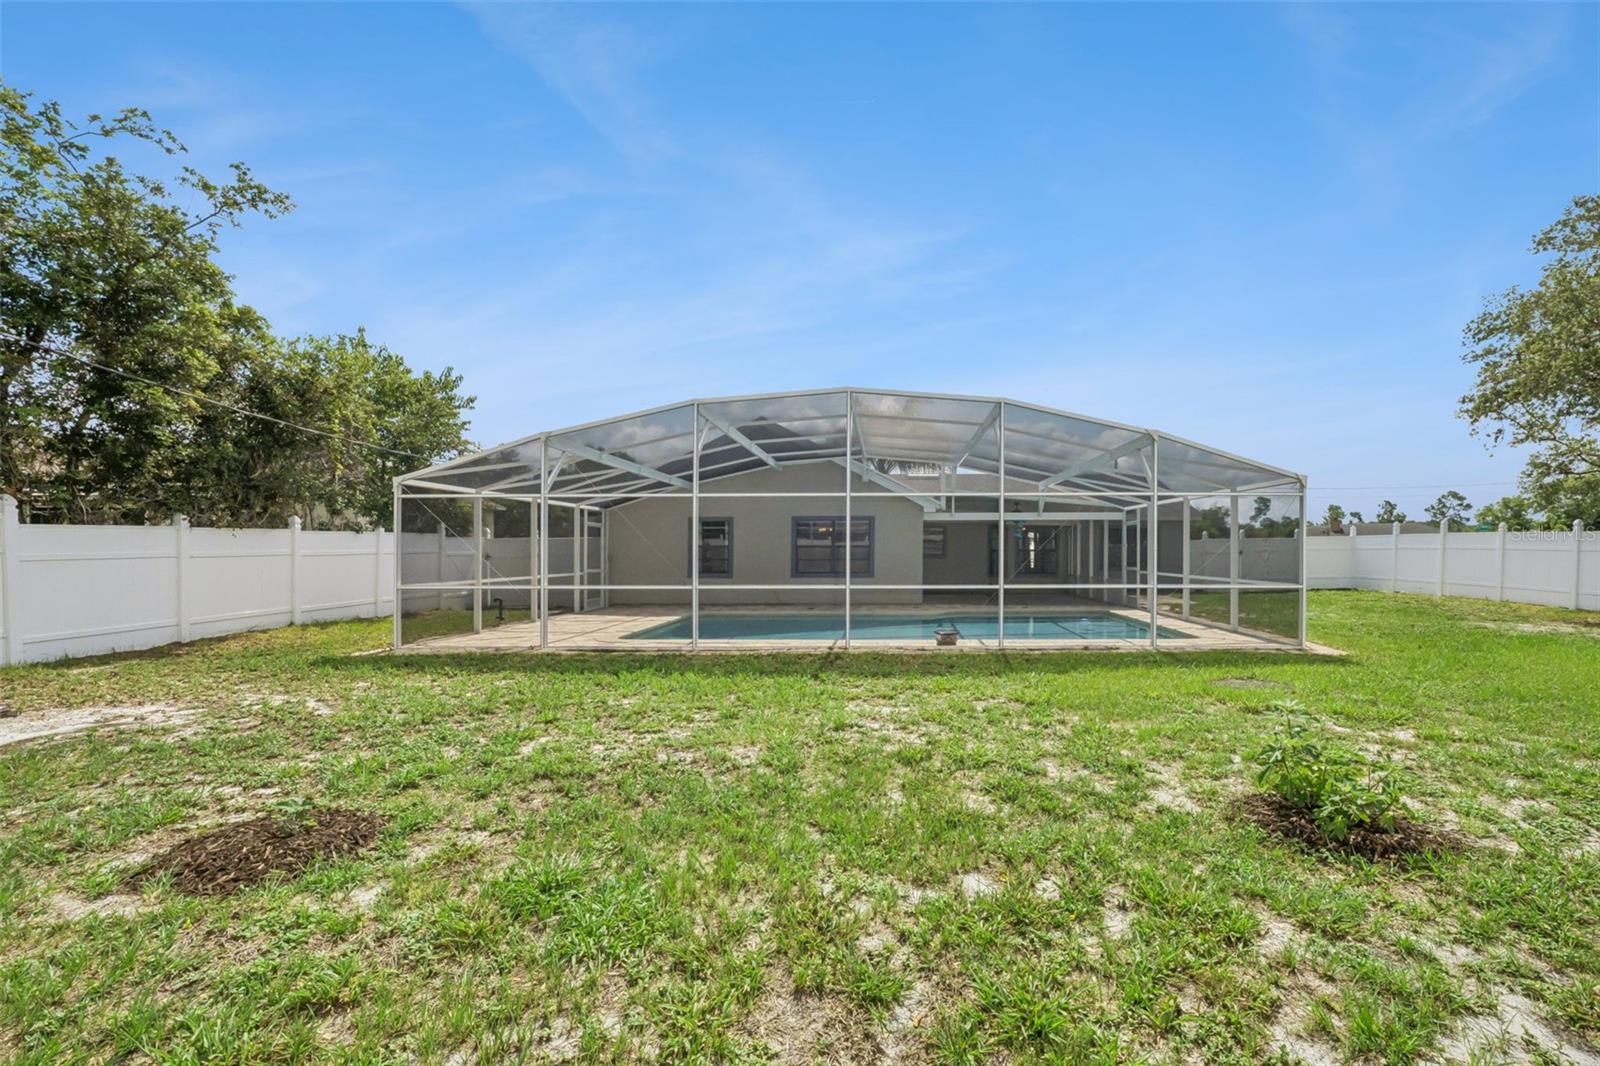
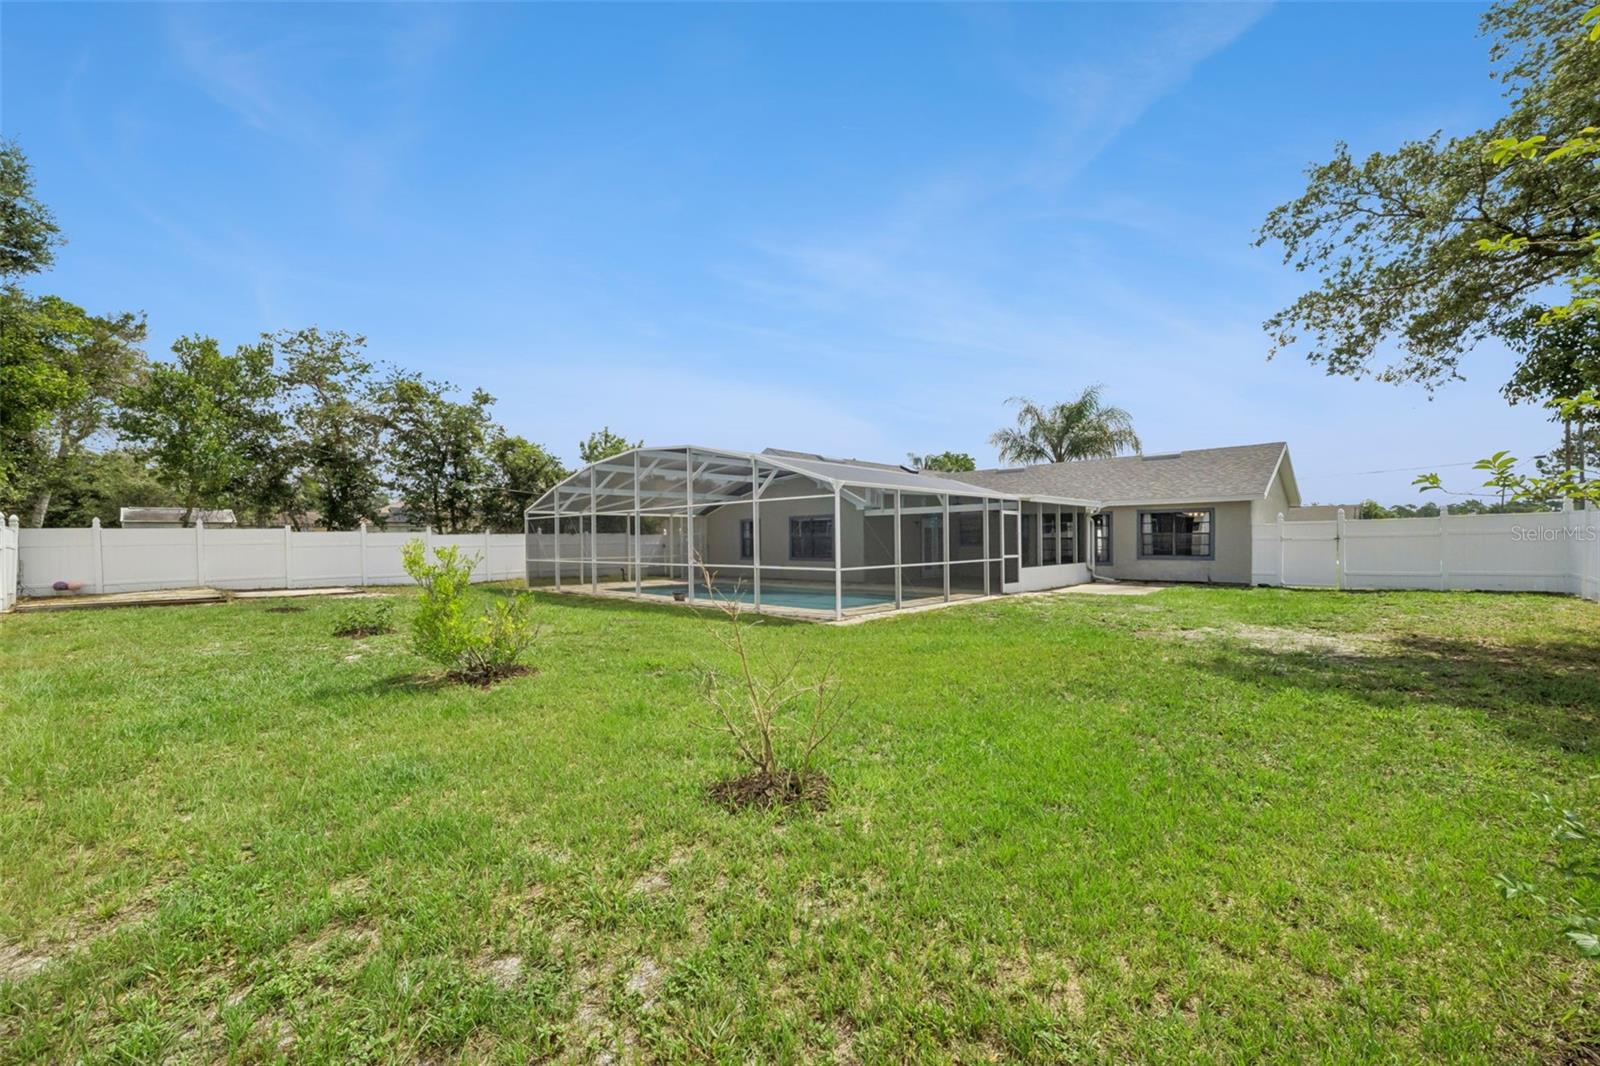
*BUYER FINANCING FELL THROUGH* NO HOA! POOL HOME ON AN OVERSIZED CORNER LOT WITH A BRAND-NEW ROOF! Welcome to this beautifully updated 4-bedroom, 2-bathroom pool home offering the perfect blend of comfort, space, and Florida living. Situated on a huge corner lot, this light-filled home features a desirable split-bedroom floorplan, two spacious living areas, abundant windows, and rich earth-tone tile flooring that enhances the home's inviting Florida charm. The heart of the home showcases a fully remodeled kitchen completed in 2021, opening to flexible living and entertaining spaces designed for today's lifestyle. Step outside to your private backyard retreat featuring an oversized screened lanai, sparkling pool, pool heater, new pool pump, new pool filter system, and plenty of room to relax, entertain, and enjoy year-round outdoor living. Major updates provide peace of mind, including a BRAND-NEW ROOF (2026), complete PEX plumbing modernization (2025), water softener system, security system, and recently updated patio and front walkway tile. The spacious 2-car garage and expansive corner homesite offer additional convenience and flexibility. Perfectly located in Deltona, you'll enjoy easy access to I-4, making commuting to Orlando, Lake Mary, Sanford, and Daytona Beach a breeze. Nearby conveniences include shopping, dining, hospitals, parks, recreation, and major employment hubs, while Florida's beautiful east coast beaches are just a short drive away. Homes with this combination of updates, lot size, pool amenities, and NO HOA are increasingly hard to find. Schedule your private showing today and discover the Florida lifestyle you've been dreaming about!
/u.realgeeks.media/drpropertiesnow/DR_Logo_with_House_higher_resolution-removebg-preview_(1).png)
Additional Information
- Acres
- 0.32
- Floors
- Tile
- Interior Features
- Ceiling Fans(s), Living Room/Dining Room Combo, Open Floorplan, Solid Surface Counters, Split Bedroom, Stone Counters, Thermostat, Walk-In Closet(s), Window Treatments
- Cooling
- Central Air
- Heating
- Central
- Pool Description
- Heated, In Ground, Screen Enclosure
- Exterior Features
- French Doors, Rain Gutters
- Construction
- Block, Stucco, Frame
- Roof
- Shingle
- Parking
- Driveway, Oversized
Listing courtesy of SUNDIAL REAL ESTATE LLC.
Mortgage Calculator
StellarMLS is the source of this information via Internet Data Exchange Program. All listing information is deemed reliable but not guaranteed and should be independently verified through personal inspection by appropriate professionals. Listings displayed on this website may be subject to prior sale or removal from sale. Availability of any listing should always be independently verified. Listing information is provided for consumer personal, non-commercial use, solely to identify potential properties for potential purchase. All other use is strictly prohibited and may violate relevant federal and state law. Data last updated on