10713 Boca Pointe Drive, Orlando, FL 32836
- $1,248,000
- 5
- BD
- 3
- BA
- 3,612
- SqFt






- List Price
- $1,248,000
- MLS#
- O6413310
- Status
- PENDING
- Days on Market
- 45
- Year built
- 1997
- Bedrooms
- 5
- Bathrooms
- 3
- Living area
- 3,612
- Area
- 3612
- Region
- Orlando/Dr. Phillips/Bay Vista
- Subdivision
- Waters Edge Boca Pointe At Turtle Creek
Property Description
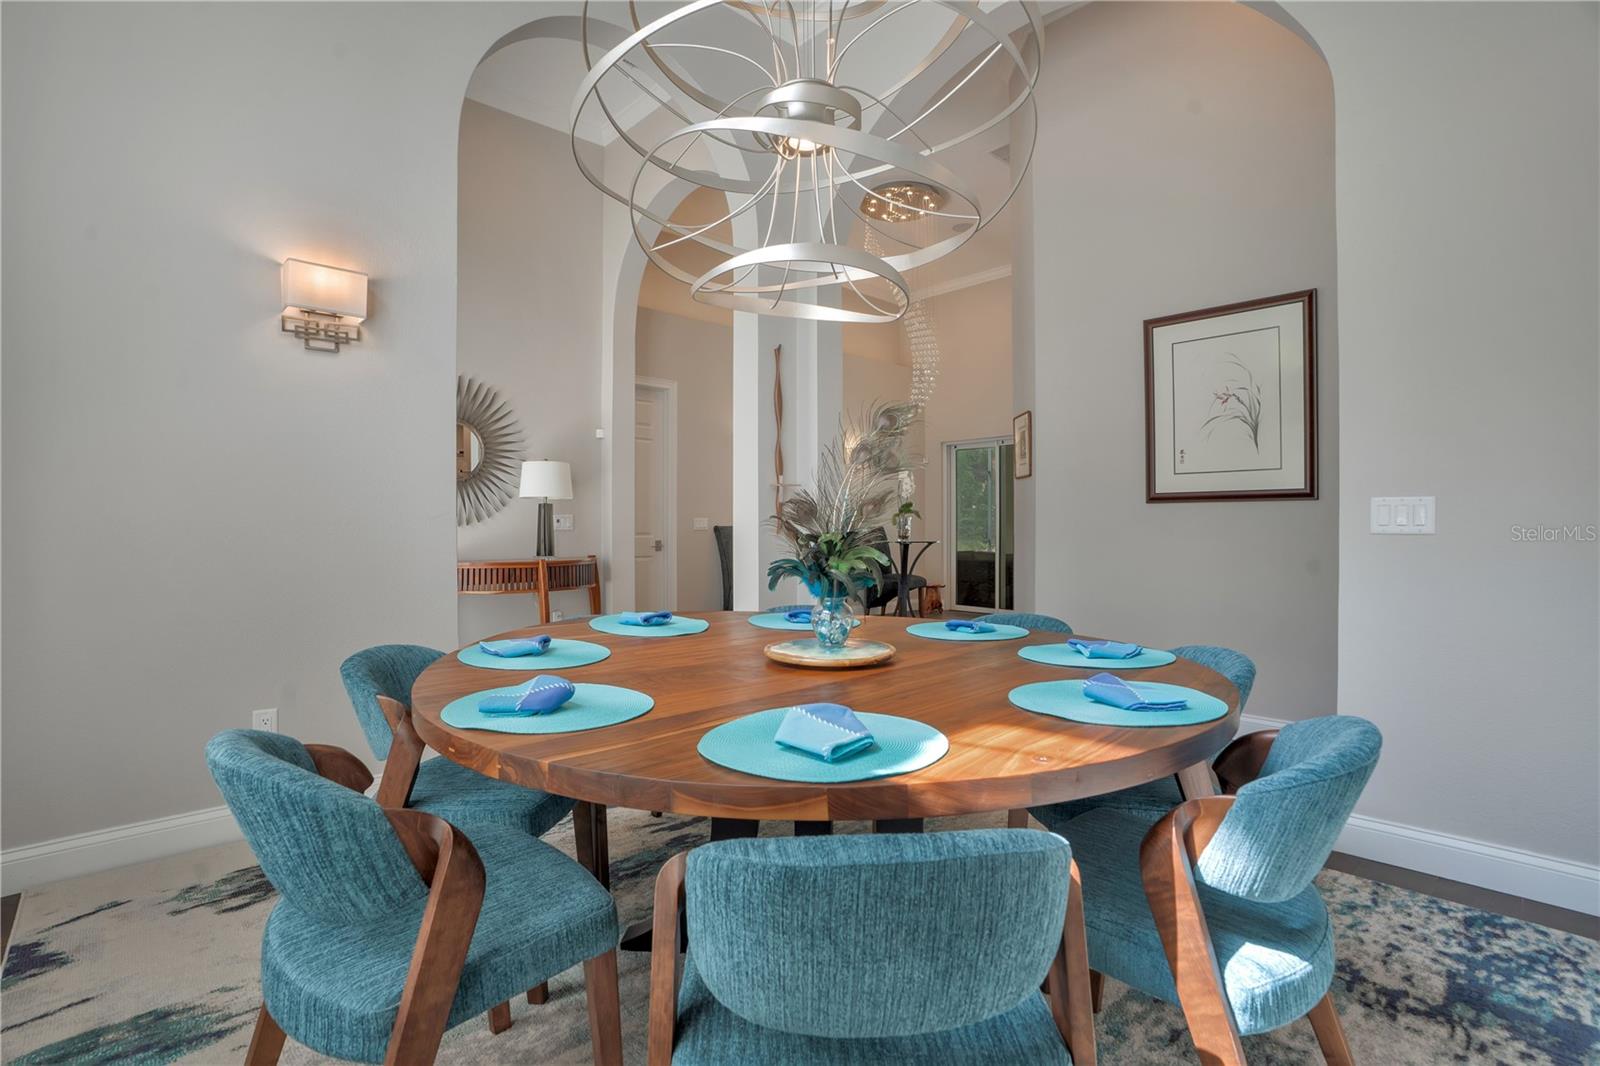
Under contract-accepting backup offers. BACK ON MARKET-FINANCING FELL THROUGH-HOME APPRAISED AT $1.301m! An exquisitely renovated luxury home in Dr. Phillips w/3,612 sf of beautifully curated living space. Thoughtfully redesigned from top to bottom w/extensive high-end improvements, this exceptional gem combines timeless elegance, modern technology, & resort-style outdoor living. Featuring a new roof, resurfaced pool & spa, hurricane-rated windows & doors, expansive collapsible sliding glass doors that seamlessly blend indoor & outdoor living, this is truly a move-in-ready luxury retreat. Virtually every aspect of the property has been upgraded, inc. HVAC systems, hybrid H2O heater, electrical improvements, custom millwork, designer lighting, premium finishes, & state-of-the-art technology. At the center of the home is a spectacular chef's kitchen designed for entertaining and everyday living. It features dual islands, custom walnut cabinetry, quartz countertops, Sub-Zero refrigerator, Wolf appliances inc. six-burner gas range, convection oven & steam oven, Bosch integrated dishwasher, a spacious walk-in pantry w/custom cabinetry & a coffee bar, & designer lighting. The kitchen seamlessly blends luxury, functionality, & thoughtful design. The primary suite serves as a private retreat with dual walk-in closets w/a bathroom featuring Italian marble walls, Italian porcelain flooring, a curb-less glass shower, Jacuzzi soaking tub w/integrated lighting, quartz counters, & premium Hansgrohe fixtures. The living room creates an unforgettable first impression w/a stone feature wall, designer electric fireplace, custom built-ins, newly added windows, motorized shades, & abundant natural light. Expansive collapsible sliding glass doors create a seamless connection to the outdoor living spaces. Every bathroom has been renovated w/custom vanities, imported tile, premium fixtures, & glass-enclosed showers. Technology & comfort have been thoughtfully integrated throughout the home w/whole-home Klipsch audio serving multiple interior rooms & outdoor spaces, ethernet connectivity, whole-house surge protection, four-zone climate control, & a dedicated ductless cooling system in the primary suite. A thoughtfully expanded laundry & mudroom adds both convenience & functionality w/extensive custom cabinetry, built-in storage solutions, quartz countertops, utility sink, & an additional built-in Sub-Zero freezer, creating an exceptional space for organization & everyday living. Step outside to your private backyard retreat. The resurfaced pool & spa are complemented by a fully equipped summer kitchen featuring a built-in DCS grill, side burner, refrigerator, sink, custom cabinetry, granite counters, vent hood, integrated audio, & covered entertaining space. The lanai has new screening, doors, & exterior finishes, creating the perfect setting for year-round Florida living. The grounds are equally impressive, featuring extensive landscaping, a natural stream-inspired front water feature, raised garden beds, irrigated planters, & a water-efficient drip irrigation system. Additional highlights include an optional Vital Health infrared sauna, enhanced attic insulation, designer lighting, & countless upgrades that reflect the exceptional craftsmanship invested throughout the home. Located in one of Dr. Phillips' most desirable communities, this is a rare opportunity to own a truly turnkey luxury home where exceptional craftsmanship, modern convenience, & resort-inspired living come together beautifully.
/u.realgeeks.media/drpropertiesnow/DR_Logo_with_House_higher_resolution-removebg-preview_(1).png)
Additional Information
- HOA
- Yes
- Acres
- 0.44
- Floors
- Carpet, Ceramic Tile, Wood
- Interior Features
- Built-in Features, Cathedral Ceiling(s), Ceiling Fans(s), Coffered Ceiling(s), Crown Molding, Eat-in Kitchen, High Ceilings, Kitchen/Family Room Combo, Open Floorplan, Primary Bedroom Main Floor, Split Bedroom, Stone Counters, Tray Ceiling(s), Vaulted Ceiling(s), Walk-In Closet(s)
- Cooling
- Central Air, Zoned
- Heating
- Central, Zoned
- Pool Description
- Heated, In Ground, Other, Screen Enclosure
- Exterior Features
- Outdoor Grill, Outdoor Kitchen, Outdoor Shower, Sliding Doors
- Construction
- Block, Stucco
- Roof
- Tile
- Parking
- Garage Door Opener, Garage Faces Rear, Garage Faces Side
Listing courtesy of FOLIO REALTY LLC.
Mortgage Calculator
StellarMLS is the source of this information via Internet Data Exchange Program. All listing information is deemed reliable but not guaranteed and should be independently verified through personal inspection by appropriate professionals. Listings displayed on this website may be subject to prior sale or removal from sale. Availability of any listing should always be independently verified. Listing information is provided for consumer personal, non-commercial use, solely to identify potential properties for potential purchase. All other use is strictly prohibited and may violate relevant federal and state law. Data last updated on