3764 Farm Bell Place, Lake Mary, FL 32746
- $1,900,000
- 5
- BD
- 5
- BA
- 5,118
- SqFt






- List Price
- $1,900,000
- MLS#
- O6413075
- Status
- ACTIVE
- Price Change
- ▼ $25,000 1783362145
- Days on Market
- 58
- Year built
- 2014
- Bedrooms
- 5
- Bathrooms
- 5
- Living area
- 5,118
- Area
- 5118
- Region
- Lake Mary / Heathrow
- Subdivision
- Steeple Chase
Property Description
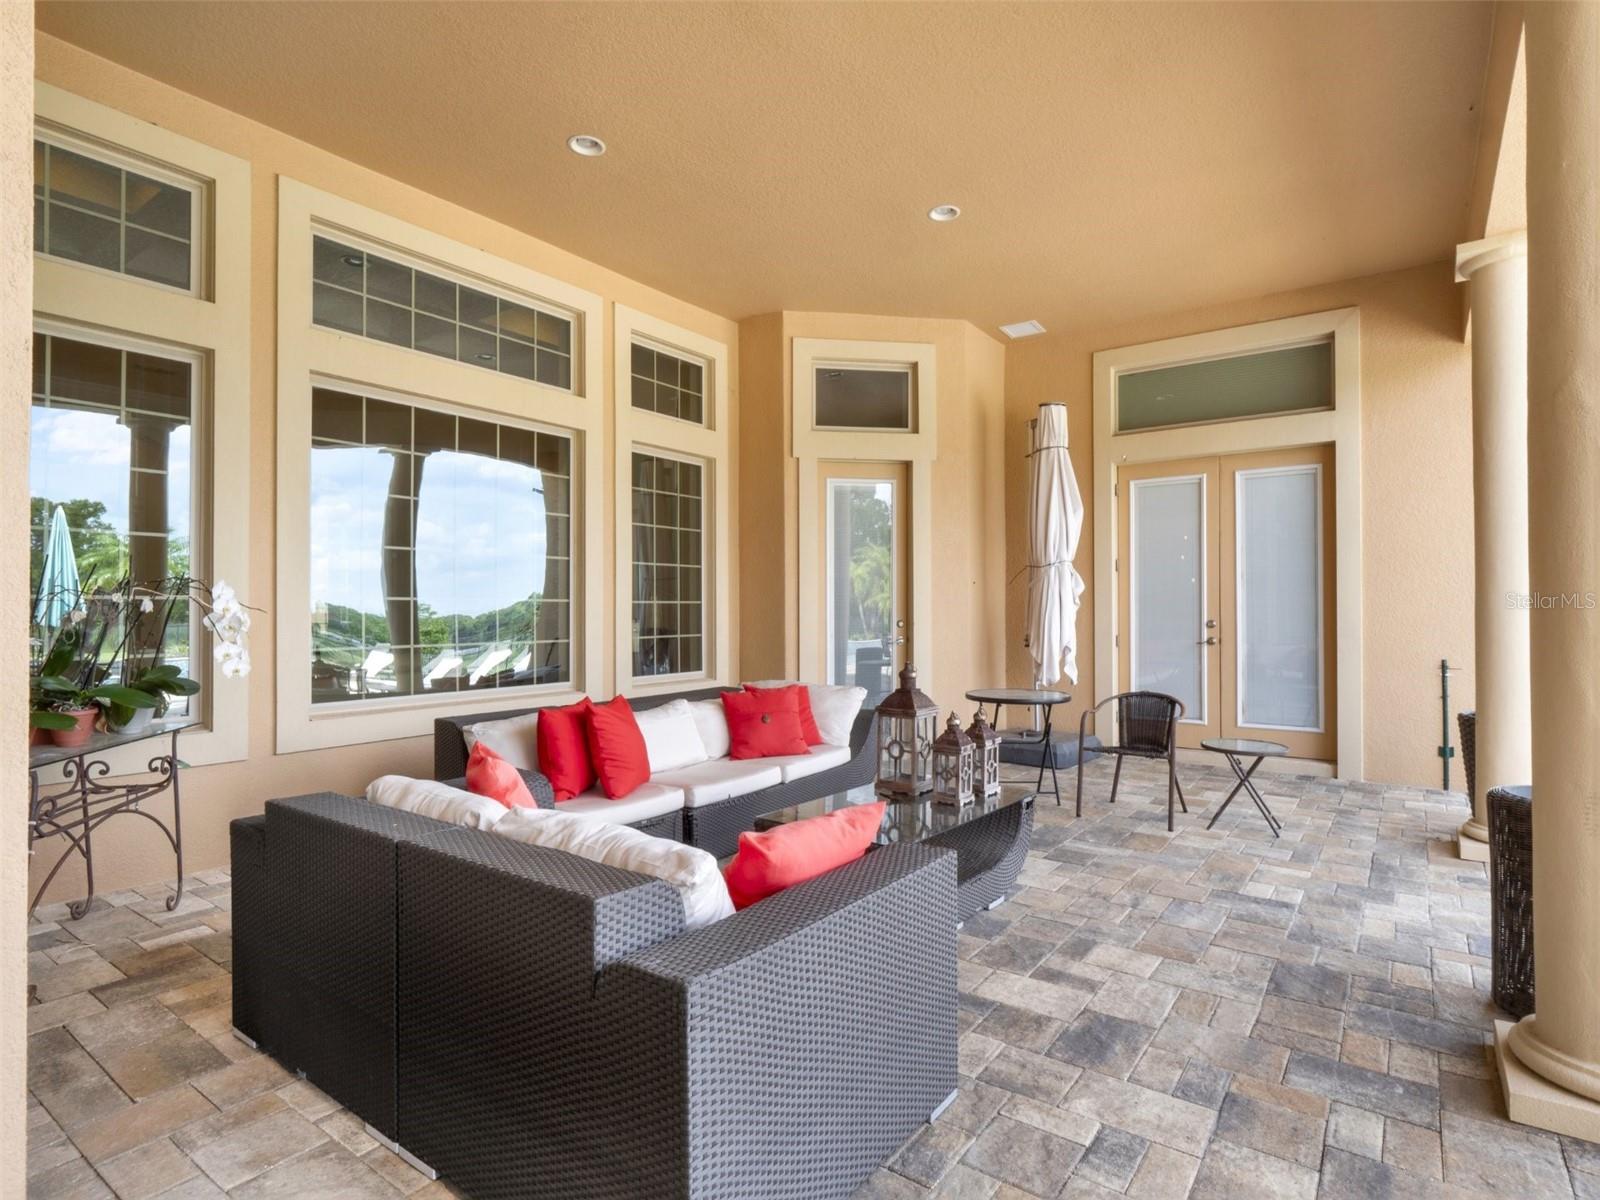
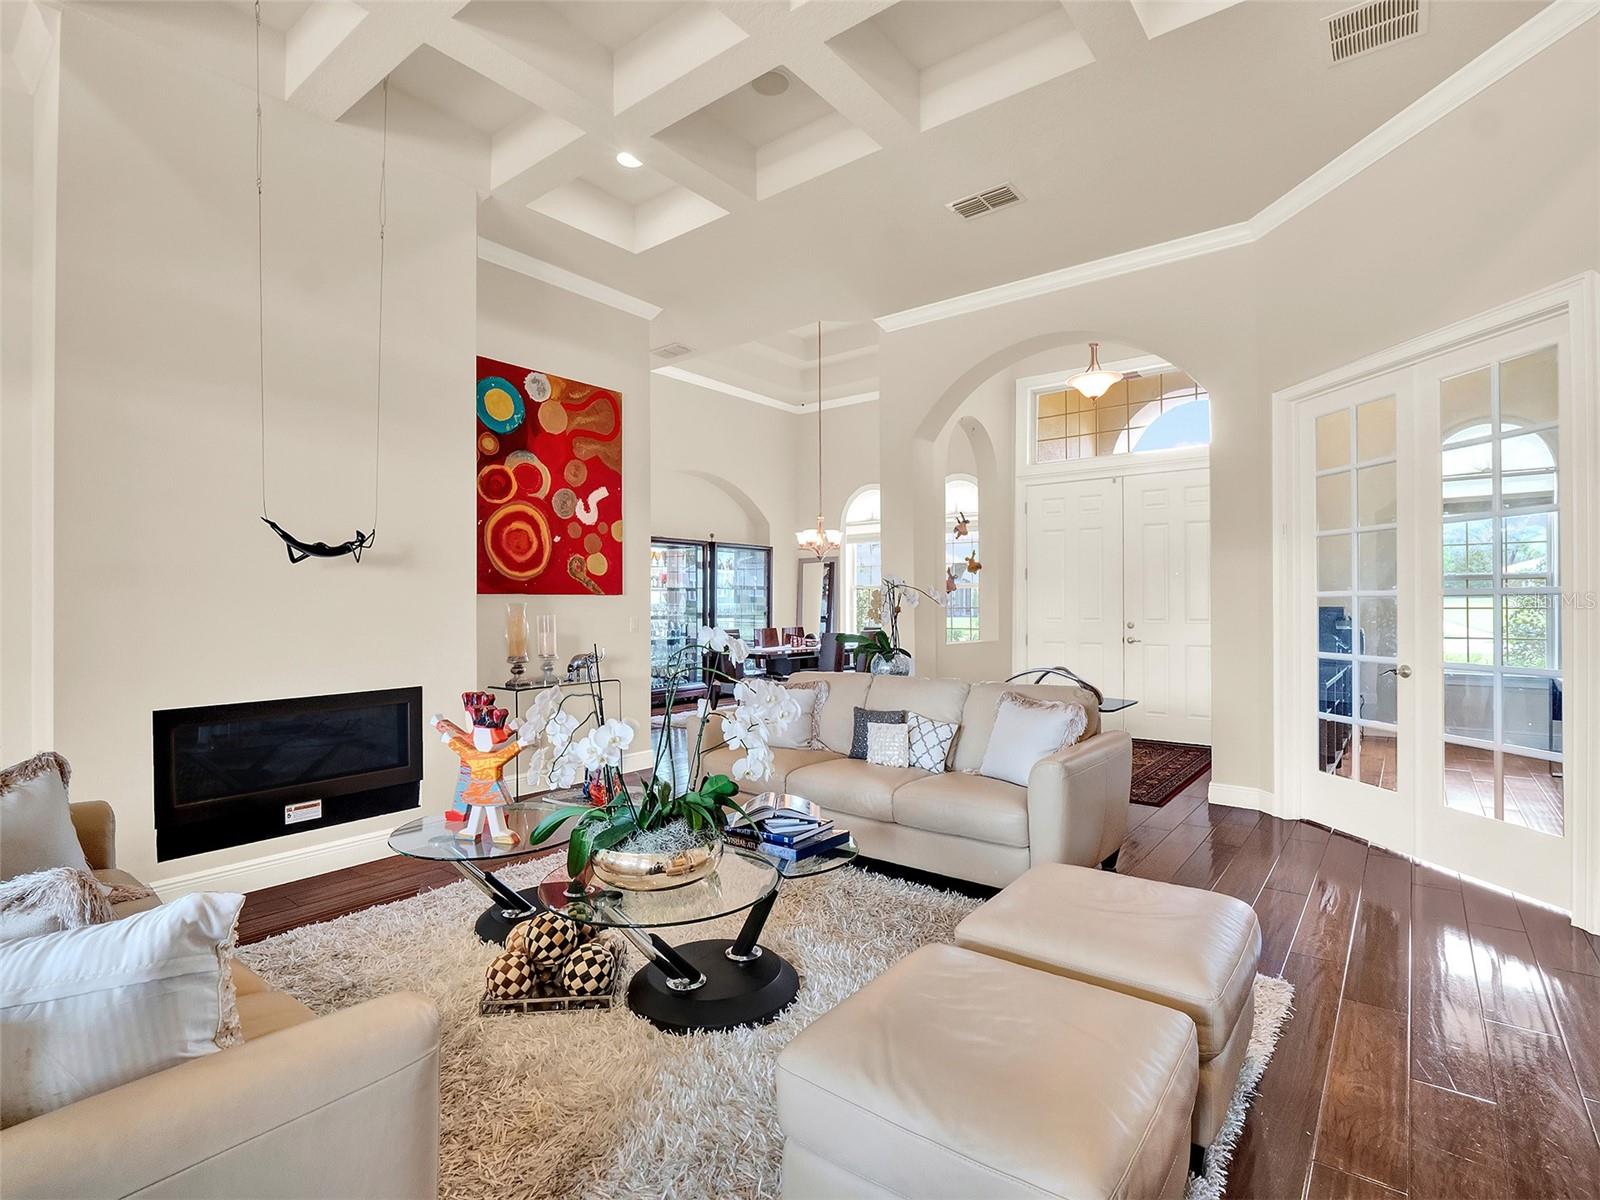
An extraordinary sanctuary awaits in the sought-after Steeple Chase community of Lake Mary, where timeless elegance, serene natural beauty and modern luxury converge on a private one-acre estate. Ideally positioned to capture tranquil views of Rice Lake and protected conservation areas, this exceptional residence offers an unparalleled blend of luxury, privacy and natural surroundings. Designed for grand entertaining and everyday comfort, the home features expansive living spaces, soaring ceilings and designer finishes throughout. The exquisite chef’s kitchen is equipped with premium Sub-Zero and Wolf appliances, a convenient pot filler and exceptional functionality sure to impress even the most discerning culinary enthusiast. Thoughtfully designed for comfort and privacy, each bedroom features its en-suite bath, creating a luxurious retreat for family members and guests alike. Oversized windows and thoughtfully designed indoor-outdoor living areas showcase the breathtaking backdrop while filling the home with natural light. Go outside to your private resort-style retreat, where a sparkling pool and spa overlook the peaceful lake and lush conservation views. The fully equipped summer kitchen features a built-in grill with vented hood, sink and beverage refrigerator, creating a setting for outdoor entertaining. Whether hosting gatherings under the covered lanai, enjoying a sunset soak in the spa or relaxing poolside in complete privacy, this home delivers an exceptional lifestyle experience. Residents of Steeple Chase enjoy 24-hour gated security, private park access, and a prime location near top-rated Seminole County schools, upscale dining, boutique shopping and major roadways, providing convenient access to just about everything.
/u.realgeeks.media/drpropertiesnow/DR_Logo_with_House_higher_resolution-removebg-preview_(1).png)
Additional Information
- HOA
- Yes
- Acres
- 1
- Floors
- Ceramic Tile, Wood
- Interior Features
- Ceiling Fans(s), Crown Molding, High Ceilings, In Wall Pest System, Open Floorplan, Primary Bedroom Main Floor, Solid Wood Cabinets, Stone Counters, Thermostat, Walk-In Closet(s), Wet Bar
- Cooling
- Central Air
- Heating
- Central, Natural Gas
- Pool Description
- Auto Cleaner, Child Safety Fence, Gunite, In Ground, Lighting, Outside Bath Access, Self Cleaning, Tile
- Exterior Features
- French Doors, Lighting, Outdoor Grill, Outdoor Kitchen, Rain Gutters, Sidewalk, Sliding Doors
- Construction
- Block, Concrete, Stucco
- Roof
- Tile
- Parking
- Driveway, Garage Faces Side
Listing courtesy of PREMIER SOTHEBYS INT'L REALTY.
Mortgage Calculator
StellarMLS is the source of this information via Internet Data Exchange Program. All listing information is deemed reliable but not guaranteed and should be independently verified through personal inspection by appropriate professionals. Listings displayed on this website may be subject to prior sale or removal from sale. Availability of any listing should always be independently verified. Listing information is provided for consumer personal, non-commercial use, solely to identify potential properties for potential purchase. All other use is strictly prohibited and may violate relevant federal and state law. Data last updated on