2334 Dartmouth Road, Deland, FL 32724
- $339,900
- 3
- BD
- 2
- BA
- 1,992
- SqFt




- List Price
- $339,900
- MLS#
- O6413071
- Status
- PENDING
- Days on Market
- 10
- Year built
- 1981
- Bedrooms
- 3
- Bathrooms
- 2
- Living area
- 1,992
- Area
- 1992
- Region
- Deland
- Subdivision
- Country Club Estates
Property Description
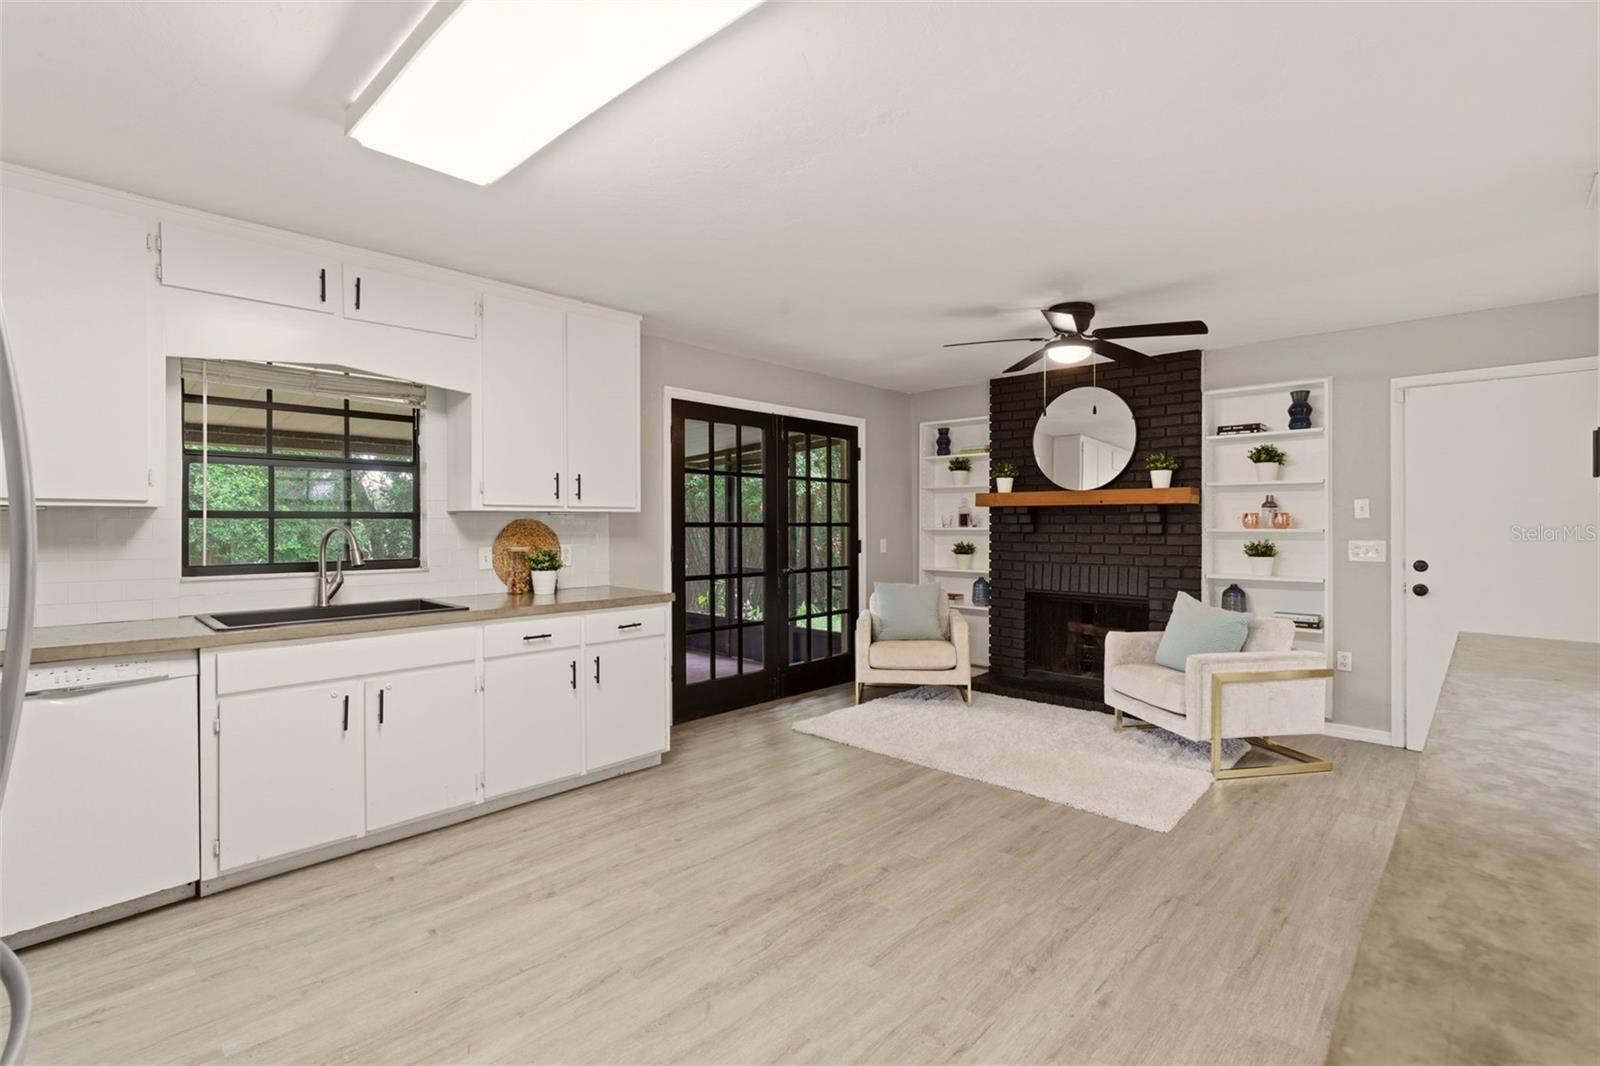
Welcome to a truly one-of-a-kind retreat in DeLand. Tucked away on a private .48-acre lot surrounded by mature landscaping, flowering plants, fruit trees, and herbs, this property offers a peaceful setting that feels worlds away while remaining conveniently close to everyday amenities. Inside, natural light fills the home's inviting living spaces. The heart of the home is the unique kitchen, dining, and bar area, where a cozy fireplace creates a warm gathering space unlike anything you've seen before. Multiple sets of French doors open to the expansive screened porch, seamlessly blending indoor and outdoor living and providing the perfect place to relax and enjoy the surrounding gardens. The flexible floor plan includes 3 bedrooms, 2 full bathrooms, an inside laundry room, and an impressive converted garage space complete with a private entrance, sink, storage, and closet space. Whether used as a home office, studio, hobby room, guest space, or creative retreat, the possibilities are endless. Outdoor enthusiasts will appreciate the gardener's paradise setting, complete with established landscaping, a storage shed, and two separate driveway entrances providing convenient access from Dartmouth Road. Additional features include a 2020 roof and a highly desirable location in one of DeLand's most charming neighborhoods, known for its rolling hills and mature trees. Conveniently located near Publix, Aldi, restaurants, shopping, and I-4, with Downtown DeLand just 10 minutes away. Enjoy an easy commute to Orlando or spend the day at New Smyrna Beach, both within convenient driving distance. If you've been searching for a home with personality, privacy, flexibility, and timeless charm, this exceptional property is ready to welcome you home.
/u.realgeeks.media/drpropertiesnow/DR_Logo_with_House_higher_resolution-removebg-preview_(1).png)
Additional Information
- Acres
- 0.48
- Floors
- Laminate, Tile
- Interior Features
- Ceiling Fans(s), Eat-in Kitchen, Living Room/Dining Room Combo, Primary Bedroom Main Floor, Walk-In Closet(s)
- Cooling
- Central Air
- Heating
- Central
- Exterior Features
- French Doors, Garden, Private Mailbox, Private Yard, Rain Gutters
- Construction
- Block, Stucco
- Roof
- Shingle
Listing courtesy of KGV REALTY GROUP.
Mortgage Calculator
StellarMLS is the source of this information via Internet Data Exchange Program. All listing information is deemed reliable but not guaranteed and should be independently verified through personal inspection by appropriate professionals. Listings displayed on this website may be subject to prior sale or removal from sale. Availability of any listing should always be independently verified. Listing information is provided for consumer personal, non-commercial use, solely to identify potential properties for potential purchase. All other use is strictly prohibited and may violate relevant federal and state law. Data last updated on