2107 Hargill Drive, Orlando, FL 32806
- $1,270,000
- 5
- BD
- 3
- BA
- 3,415
- SqFt



















- List Price
- $1,270,000
- MLS#
- O6412163
- Status
- ACTIVE
- Price Change
- ▼ $20,000 1788888891
- Days on Market
- 106
- Year built
- 2019
- Bedrooms
- 5
- Bathrooms
- 3
- Living area
- 3,415
- Area
- 3415
- Region
- Orlando/Delaney Park/Crystal Lake
- Subdivision
- Ardmore Homes
Property Description
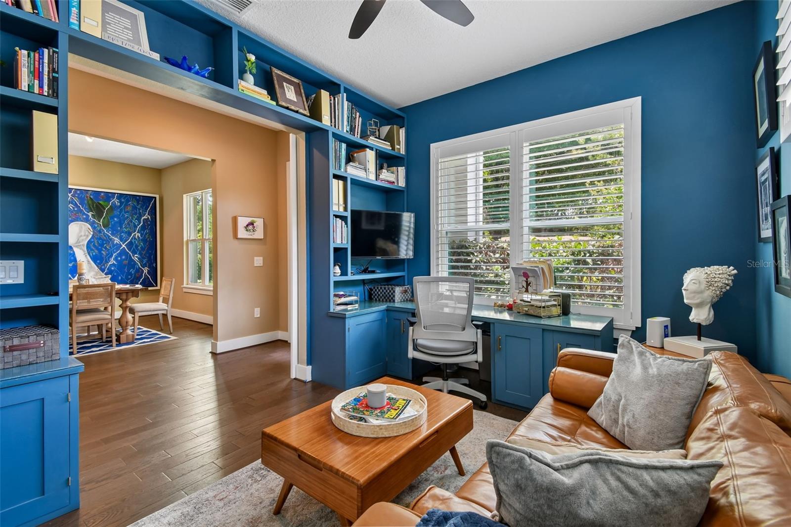
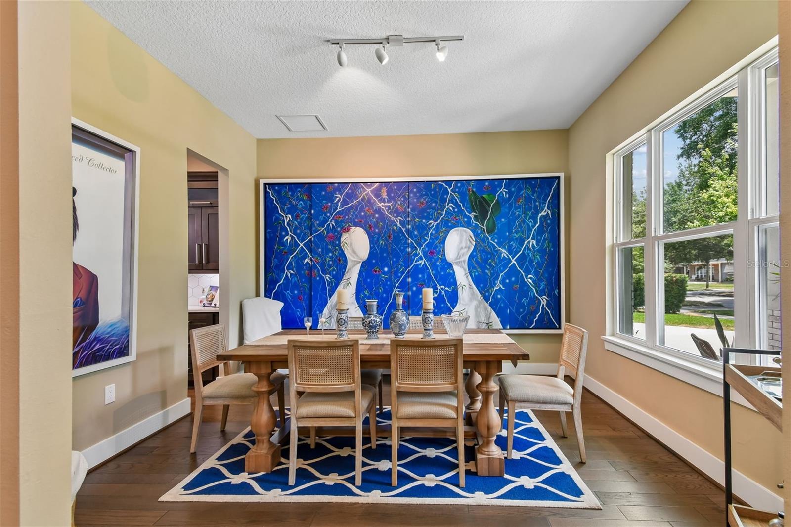
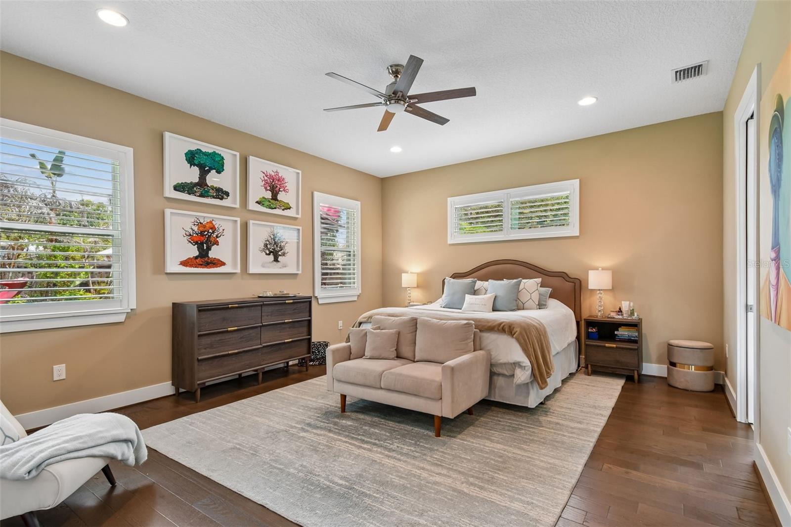
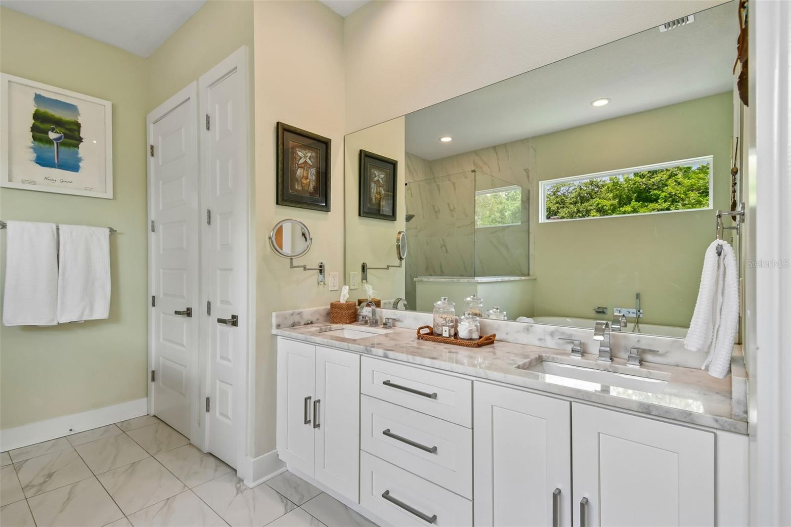
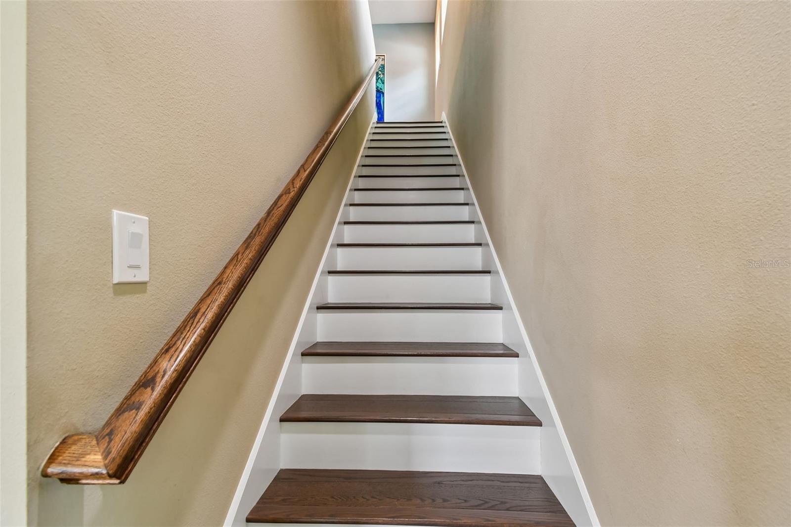
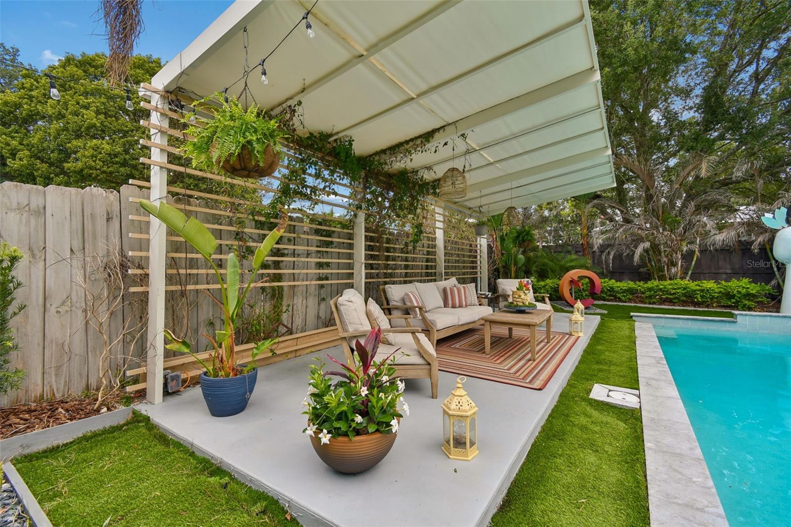
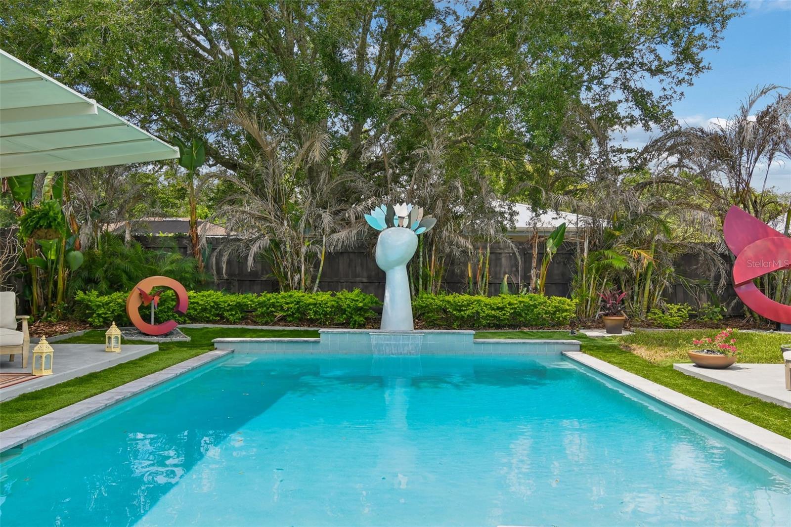
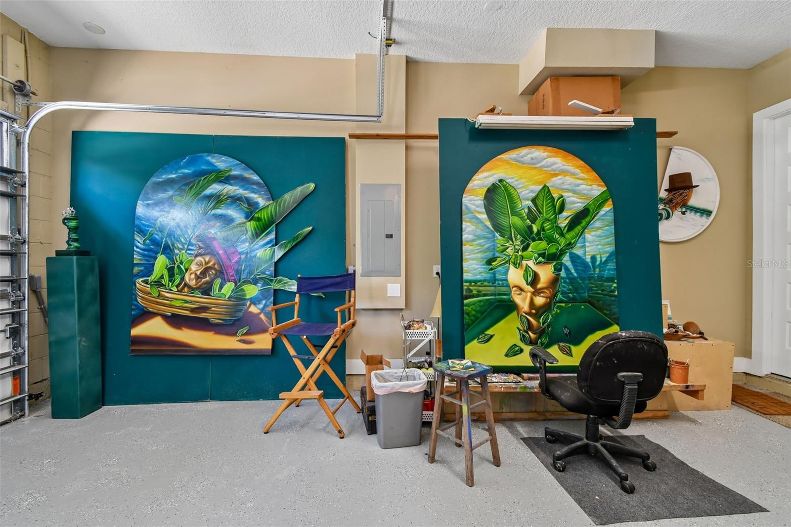
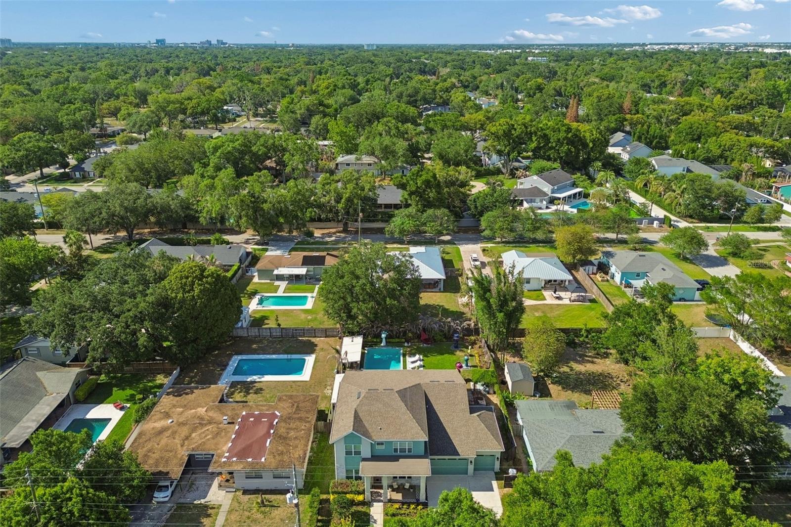
Experience artful living in Lake Como/Bel Air Heights. This custom 2019 home was designed to showcase creativity—from soaring gallery walls in the open-concept living area to outdoor sculptures by an acclaimed local artist. Situated on a rare .24-acre lot, this 4-bedroom, 3-bath pool home offers more than 3,400 square feet of thoughtfully designed living space, featuring premium hardwood floors, a modern kitchen with ceiling-height custom cabinetry, an oversized island, and stainless steel appliances. Entertain in the expansive covered lanai with a Paradise Grill summer kitchen or relax beside the stunning heated pool and spa, completed in 2021, with elegant water features. The main-floor primary suite includes a walk-in closet with custom cabinetry and offers serene pool views and private access to the backyard. The spa-inspired primary bath features dual vanities and a standalone soaking tub. Upstairs, you’ll find three additional bedrooms, a versatile loft/entertainment space, and abundant storage. Upgrades include exterior repainting, new landscaping, and energy-efficient features such as Icynene insulation, double-pane windows, and dual HVAC systems. Additional highlights include an oversized three-car garage and a welcoming front porch with artist-designed flooring. Located within walking distance of the Hourglass District, parks, and top-rated schools including Lake Como K-8 and Boone High School, this home blends artistic expression with modern luxury. Make your home a masterpiece and embrace the lifestyle of artful living.
/u.realgeeks.media/drpropertiesnow/DR_Logo_with_House_higher_resolution-removebg-preview_(1).png)
Additional Information
- Acres
- 0.23
- Floors
- Carpet, Wood
- Interior Features
- Accessibility Features, Attic Ventilator, Built-in Features, Ceiling Fans(s), Eat-in Kitchen, High Ceilings, In Wall Pest System, L Dining, Open Floorplan, Pest Guard System, Primary Bedroom Main Floor, Solid Surface Counters, Solid Wood Cabinets, Stone Counters, Thermostat, Vaulted Ceiling(s), Walk-In Closet(s)
- Cooling
- Central Air
- Heating
- Central
- Pool Description
- Auto Cleaner, Gunite, Heated, In Ground
- Exterior Features
- Lighting, Outdoor Grill, Outdoor Kitchen, Private Yard, Rain Gutters, Sprinkler Metered
- Construction
- Block
- Roof
- Membrane, Shingle
Listing courtesy of CHARLES RUTENBERG REALTY ORLANDO.
Mortgage Calculator
StellarMLS is the source of this information via Internet Data Exchange Program. All listing information is deemed reliable but not guaranteed and should be independently verified through personal inspection by appropriate professionals. Listings displayed on this website may be subject to prior sale or removal from sale. Availability of any listing should always be independently verified. Listing information is provided for consumer personal, non-commercial use, solely to identify potential properties for potential purchase. All other use is strictly prohibited and may violate relevant federal and state law. Data last updated on