1105 Pacific Dunes Court, Daytona Beach, FL 32124
- $439,000
- 4
- BD
- 3
- BA
- 2,010
- SqFt




- List Price
- $439,000
- MLS#
- O6411030
- Status
- ACTIVE
- Days on Market
- 69
- Year built
- 2022
- Bedrooms
- 4
- Bathrooms
- 3
- Living area
- 2,010
- Area
- 2010
- Region
- Daytona Beach
- Subdivision
- Integrated Lpga Ph A
Property Description
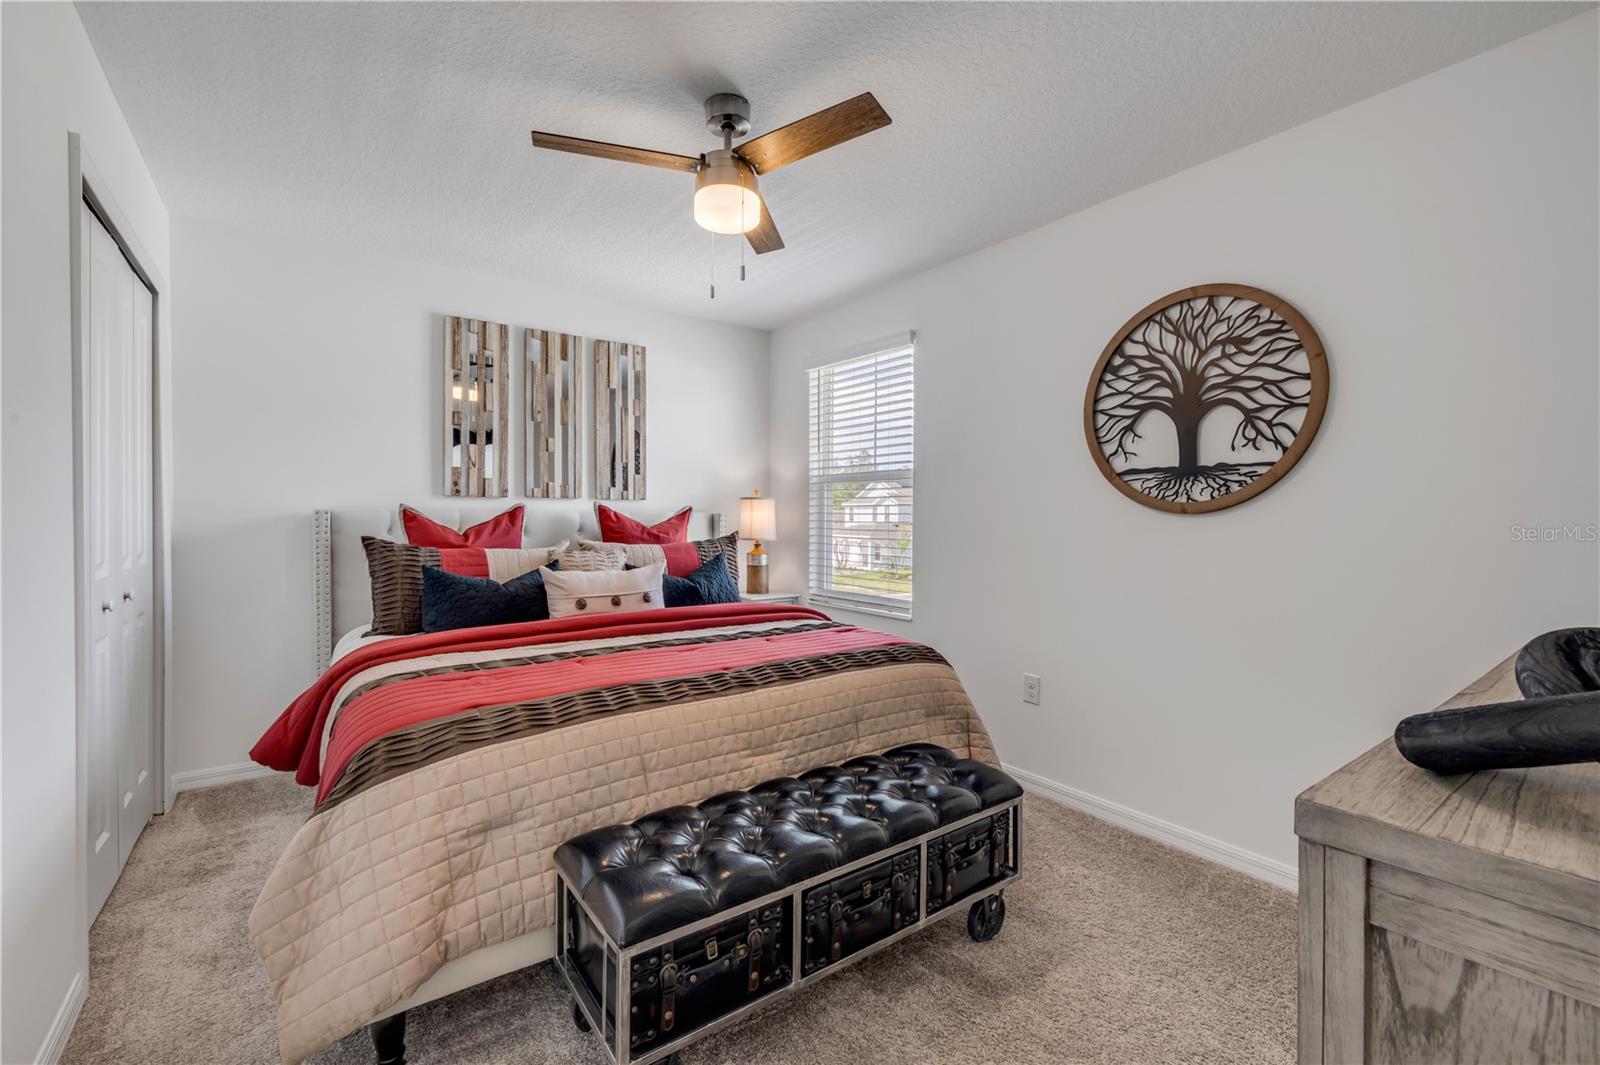
Welcome to this stunning 4-bedroom, 3-bathroom home offering 2,010 square feet of stylish and functional living space in The Preserve at LPGA. From the charming front porch to the spacious backyard retreat, this two-story home is designed to impress at every turn. Step inside to an airy open-concept floorplan where the living room, dining area, and kitchen flow seamlessly together, creating the perfect setting for entertaining and everyday living. Natural light pours throughout the home, highlighting the beautiful tile flooring that extends across the main living spaces. The kitchen is truly the heart of the home, featuring upgraded 42-inch cabinets with a stylish backsplash, a large center island with breakfast bar seating, stainless steel appliances, a pantry, and an abundance of cabinet and counter space ideal for hosting family and friends. The main level also includes a versatile bonus room perfect for a home office. Upstairs, you’ll find a spacious loft that makes an excellent game room, media room, or additional living area. The oversized primary suite offers a relaxing retreat with a private en-suite bathroom featuring dual sinks, a large walk-in shower, and generous closet space. The additional upstairs bedrooms are all spaciously sized, providing flexibility and comfort for guests, hobbies, or additional workspace needs. Out back, enjoy a private and spacious backyard with no rear neighbors and no neighboring home on one side. Residents enjoy access to community amenities including a pool and playground, all just minutes from Daytona Beach, shopping, dining, I-4, and I-95. Mortgage savings may be available for buyers of this listing.
/u.realgeeks.media/drpropertiesnow/DR_Logo_with_House_higher_resolution-removebg-preview_(1).png)
Additional Information
- Taxes
- $1,021
- HOA
- Yes
- Acres
- 0.14
- Floors
- Carpet, Tile
- Interior Features
- Eat-in Kitchen, Open Floorplan, PrimaryBedroom Upstairs, Solid Surface Counters, Walk-In Closet(s)
- Cooling
- Central Air
- Heating
- Central, Electric
- Exterior Features
- Lighting, Rain Gutters, Sidewalk, Sliding Doors
- Construction
- Block, Concrete, Stucco
- Roof
- Shingle
- Parking
- Driveway, Garage Door Opener
Listing courtesy of REDFIN CORPORATION.
Mortgage Calculator
StellarMLS is the source of this information via Internet Data Exchange Program. All listing information is deemed reliable but not guaranteed and should be independently verified through personal inspection by appropriate professionals. Listings displayed on this website may be subject to prior sale or removal from sale. Availability of any listing should always be independently verified. Listing information is provided for consumer personal, non-commercial use, solely to identify potential properties for potential purchase. All other use is strictly prohibited and may violate relevant federal and state law. Data last updated on