9448 Mere Parkway, Orlando, FL 32832
- $959,000
- 4
- BD
- 4
- BA
- 3,388
- SqFt
















- List Price
- $959,000
- MLS#
- O6410784
- Status
- ACTIVE
- Days on Market
- 110
- Year built
- 2020
- Bedrooms
- 4
- Bathrooms
- 4
- Half baths
- 1
- Living area
- 3,388
- Area
- 3388
- Region
- Orlando/Moss Park/Lake Mary Jane
- Subdivision
- Eagle Crk Village K Ph 1a
Property Description
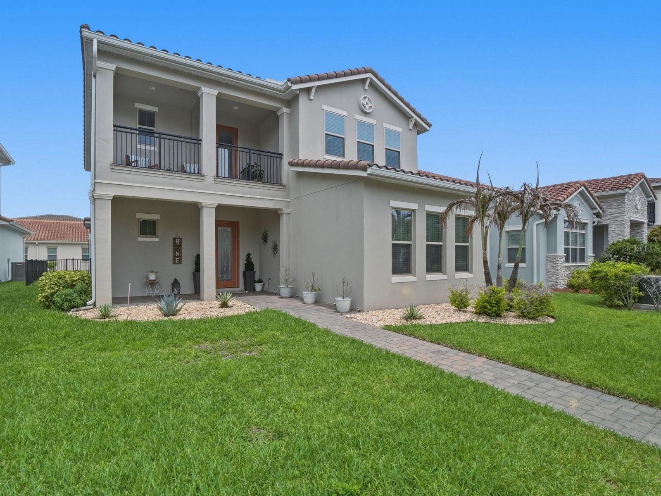
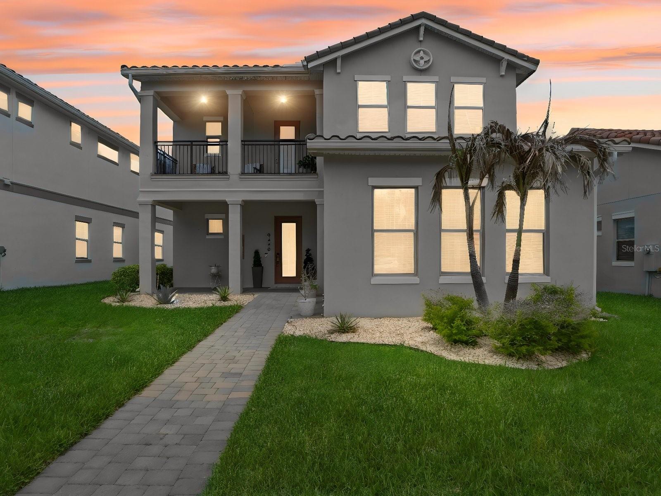
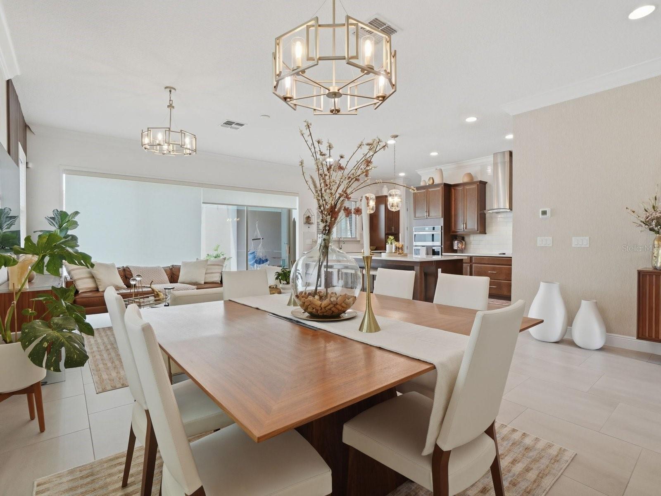
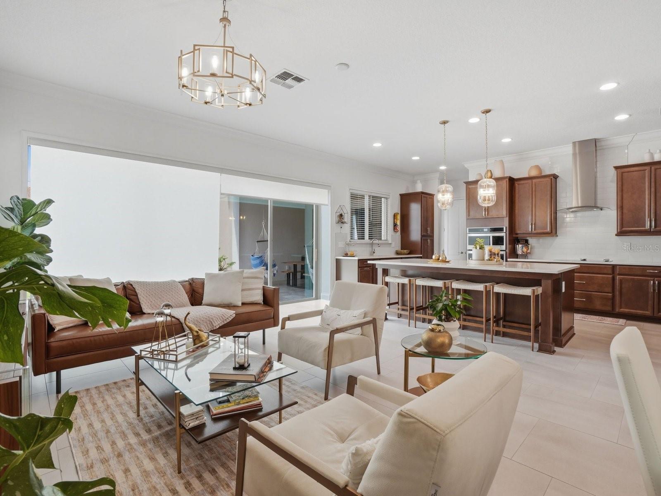
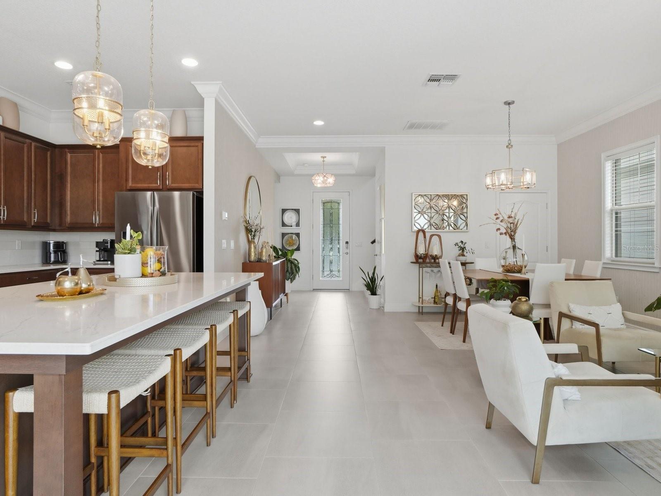
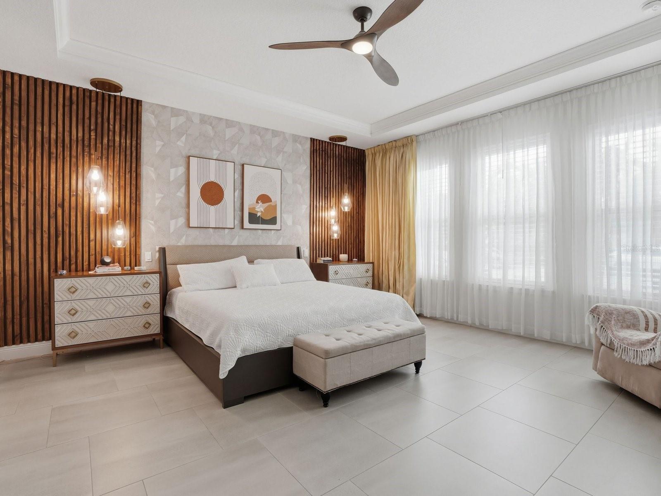
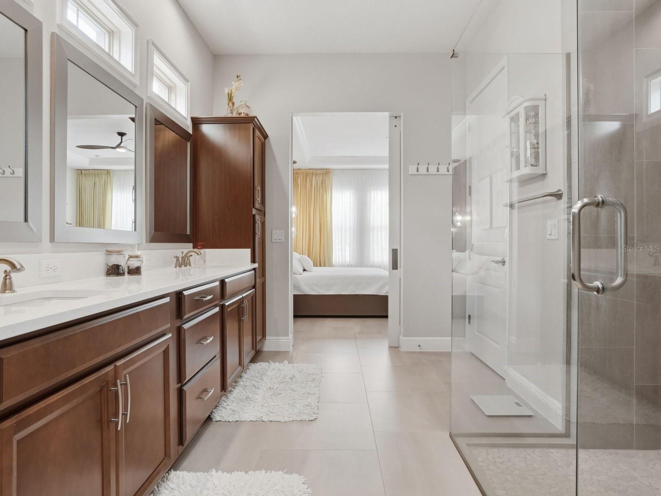
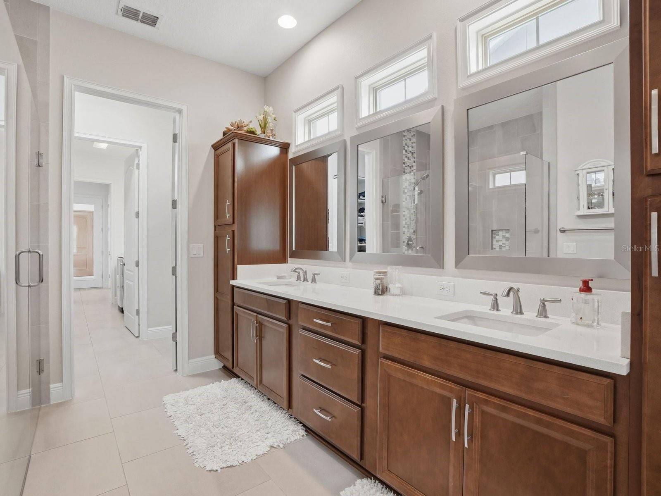
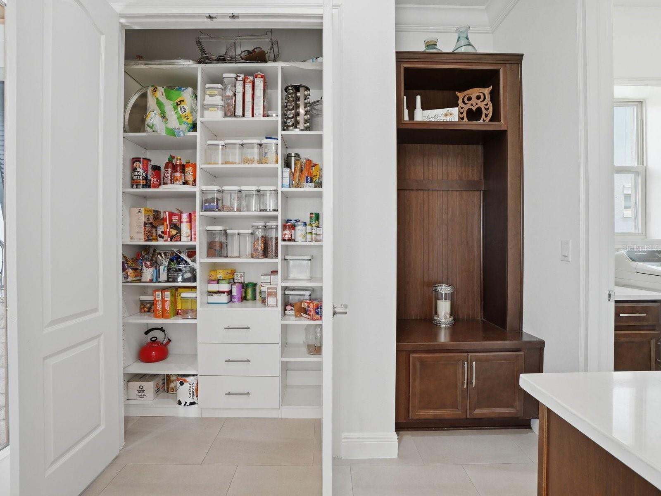
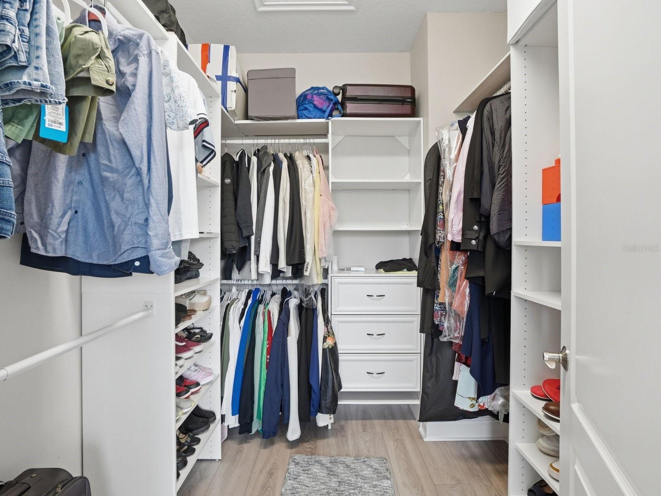
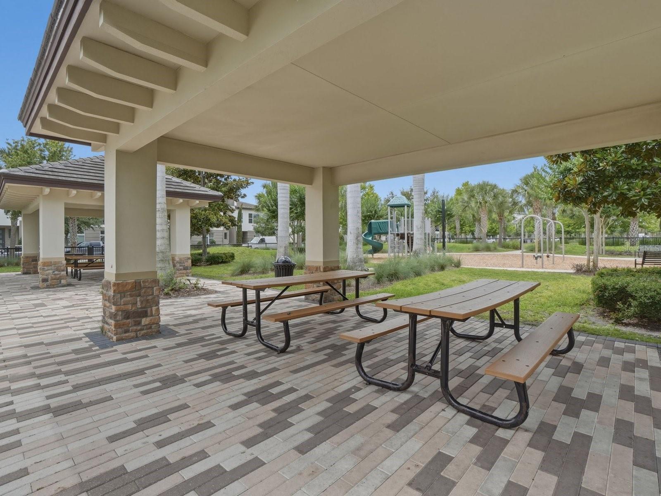
UPGRADES ** OPEN CONCEPT** RESORT STYLE AMENITIES ** PRIMARY ON FIRST FLOOR ** PARK VIEW ** Welcome to luxury living in the highly sought-after gated golf community of Eagle Creek in the heart of Lake Nona. Built in 2020, this stunning two-story residence offers over 3,300 square feet of thoughtfully designed living space with 4 bedrooms, 4 bathrooms, and a spacious open-concept floor plan perfect for modern living and entertaining. Step inside to discover soaring ceilings, abundant natural light, and elegant finishes throughout. The gourmet kitchen opens seamlessly to the living and dining areas, creating the ideal setting for gatherings with family and friends. Located on the first floor, the spacious primary suite provides a private retreat with a luxurious en-suite bath and generous walk-in closets. The generous sized bedrooms and baths on the second floor provide flexibility for guests, home office space, or multi-generational living. Situated on a beautifully maintained homesite, this home features a tile roof, oversized garage, and access to resort-style community amenities including clubhouse, fitness center, pools, tennis courts, playgrounds, and scenic walking trails. The Eagle Creek championship golf course offers discounted rates to residents! Conveniently located near Medical City, Orlando International Airport, top-rated schools, shopping, dining, and major highways, this property combines elegance, comfort, and prime location in one exceptional offering.
/u.realgeeks.media/drpropertiesnow/DR_Logo_with_House_higher_resolution-removebg-preview_(1).png)
Additional Information
- HOA
- Yes
- Acres
- 0.17
- Floors
- Luxury Vinyl, Tile
- Interior Features
- Attic Ventilator, Built-in Features, Cathedral Ceiling(s), Ceiling Fans(s), High Ceilings, Kitchen/Family Room Combo, Open Floorplan, Primary Bedroom Main Floor, Solid Surface Counters, Thermostat, Walk-In Closet(s)
- Cooling
- Central Air, Humidity Control
- Heating
- Central, Electric, Heat Pump
- Exterior Features
- Balcony, Lighting, Private Yard, Rain Gutters, Sidewalk, Sliding Doors
- Construction
- Block, Stucco
- Roof
- Tile
- Parking
- Driveway, Garage Door Opener, Garage Faces Rear, Ground Level, Guest, On Street
Listing courtesy of CHARLES RUTENBERG REALTY ORLANDO.
Mortgage Calculator
StellarMLS is the source of this information via Internet Data Exchange Program. All listing information is deemed reliable but not guaranteed and should be independently verified through personal inspection by appropriate professionals. Listings displayed on this website may be subject to prior sale or removal from sale. Availability of any listing should always be independently verified. Listing information is provided for consumer personal, non-commercial use, solely to identify potential properties for potential purchase. All other use is strictly prohibited and may violate relevant federal and state law. Data last updated on