10156 Ballast Drive, Orlando, FL 32827
- $999,990
- 5
- BD
- 4
- BA
- 3,060
- SqFt







- List Price
- $999,990
- MLS#
- O6410681
- Status
- ACTIVE
- Price Change
- ▼ $60,010 1782597167
- Days on Market
- 114
- Year built
- 2025
- Bedrooms
- 5
- Bathrooms
- 4
- Half baths
- 1
- Living area
- 3,060
- Area
- 3060
- Region
- Orlando/Airport/Alafaya/Lake Nona
- Subdivision
- Laureate Park
Property Description
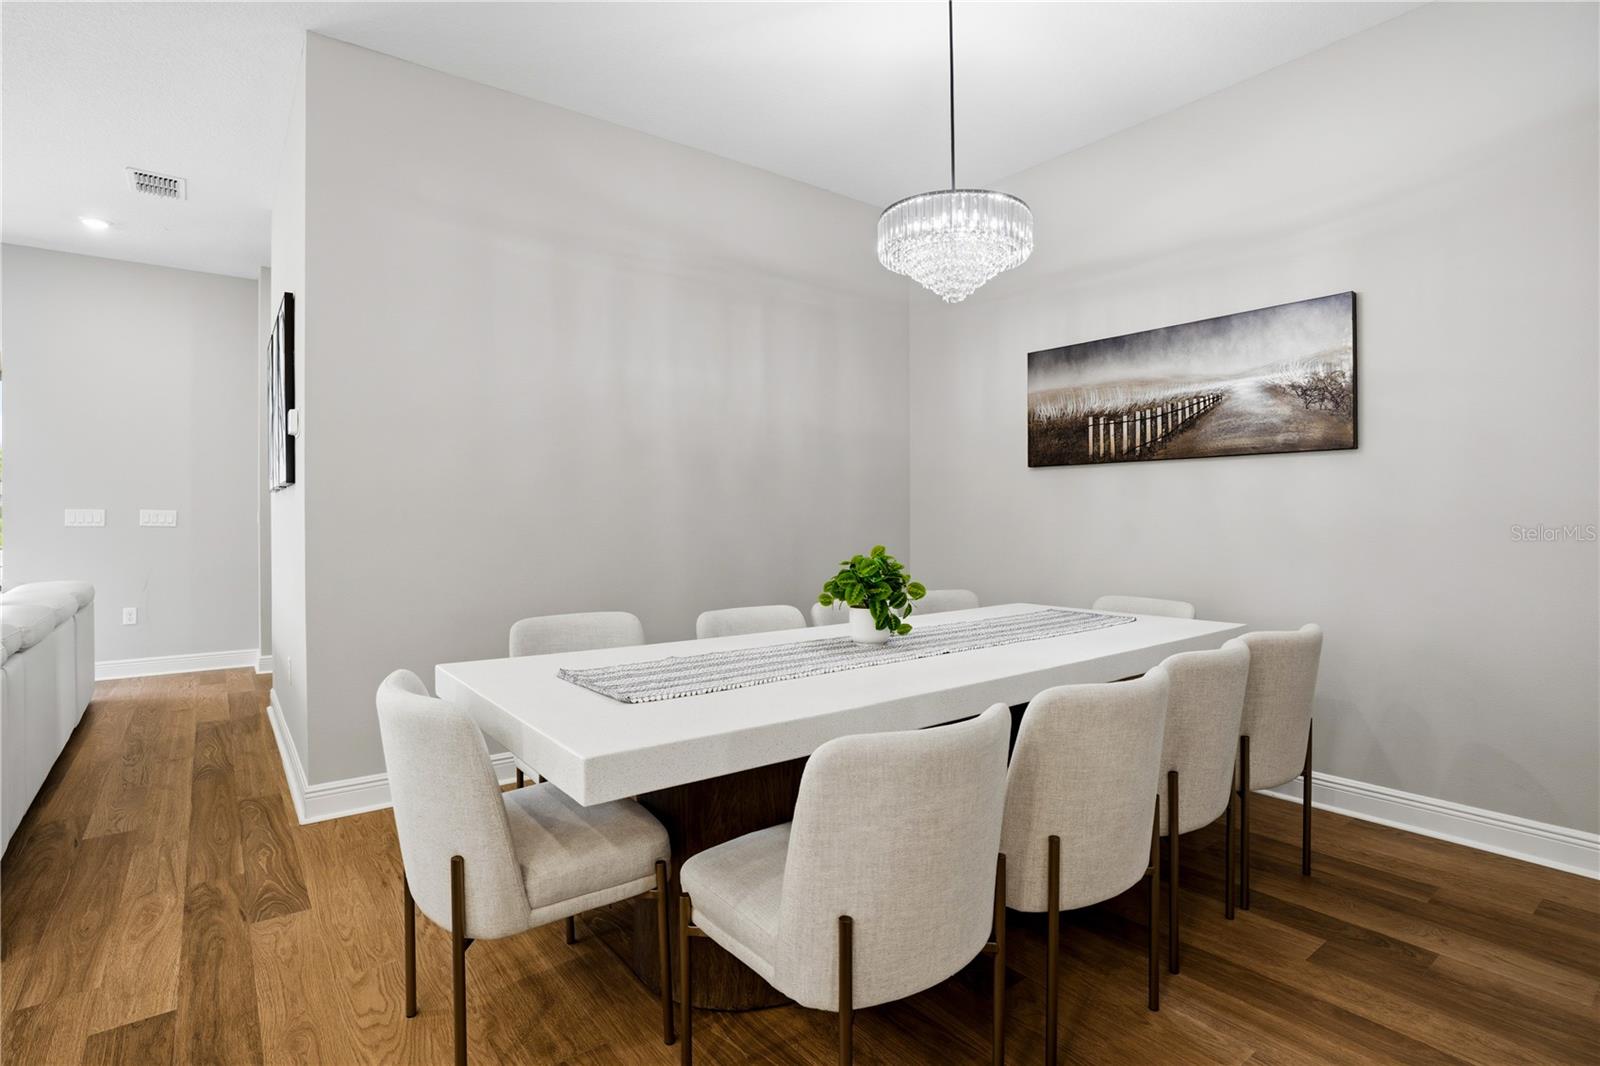
This home is less than one year old and is still under warranty, and includes many upgrades! Move-in ready 2025 residence in Laureate Park at Lake Nona, offering approximately 3,060 square feet of thoughtfully designed living space, 5 bedrooms, 3.5 bathrooms, a first-floor primary suite, and a spacious upstairs bonus room. The home welcomes you with 10-foot ceilings, elegant 8-foot doors, abundant natural light, and an open-concept floor plan designed for comfortable everyday living and entertaining. The gourmet kitchen anchors the main living area with quartz countertops, an oversized island with seating, stainless steel appliances, 42-inch cabinetry, and generous gathering spaces that flow seamlessly into the dining and living areas. The first-floor primary suite provides comfort and privacy, while the additional bedrooms and upstairs bonus room brings flexibility for a home office, media room, fitness area, guest accommodations, or additional living space. Outside, enjoy a brick-paver lanai and access to the Laureate Park lifestyle, including resort-style aquatic amenities, a fitness center, tennis and basketball courts, dog parks, playgrounds, and scenic walking and biking trails. Conveniently located near Lake Nona Town Center, Boxi Park, Medical City, Orlando International Airport, dining, shopping, entertainment, and major highways, this home combines modern design, functional living spaces, and an excellent location within one of Lake Nona’s most recognized communities.
/u.realgeeks.media/drpropertiesnow/DR_Logo_with_House_higher_resolution-removebg-preview_(1).png)
Additional Information
- Taxes
- $1,060
- HOA
- Yes
- Acres
- 0.17
- Floors
- Carpet, Tile
- Interior Features
- Eat-in Kitchen, Kitchen/Family Room Combo, Living Room/Dining Room Combo, Open Floorplan, Solid Surface Counters, Split Bedroom, Thermostat, Walk-In Closet(s)
- Cooling
- Central Air
- Heating
- Central, Electric
- Exterior Features
- Sidewalk
- Construction
- Block, Stucco
- Roof
- Shingle
Listing courtesy of REALIZE INTERNATIONAL REALTY L.
Mortgage Calculator
StellarMLS is the source of this information via Internet Data Exchange Program. All listing information is deemed reliable but not guaranteed and should be independently verified through personal inspection by appropriate professionals. Listings displayed on this website may be subject to prior sale or removal from sale. Availability of any listing should always be independently verified. Listing information is provided for consumer personal, non-commercial use, solely to identify potential properties for potential purchase. All other use is strictly prohibited and may violate relevant federal and state law. Data last updated on