18387 Mowry Court, Orlando, FL 32827
- $1,114,000
- 4
- BD
- 4
- BA
- 4,226
- SqFt














- List Price
- $1,114,000
- MLS#
- O6410411
- Status
- ACTIVE
- Price Change
- ▼ $15,000 1788218825
- Days on Market
- 86
- Year built
- 2023
- Bedrooms
- 4
- Bathrooms
- 4
- Living area
- 4,226
- Area
- 4226
- Region
- Orlando/Airport/Alafaya/Lake Nona
- Subdivision
- Poitras East N-7
Property Description
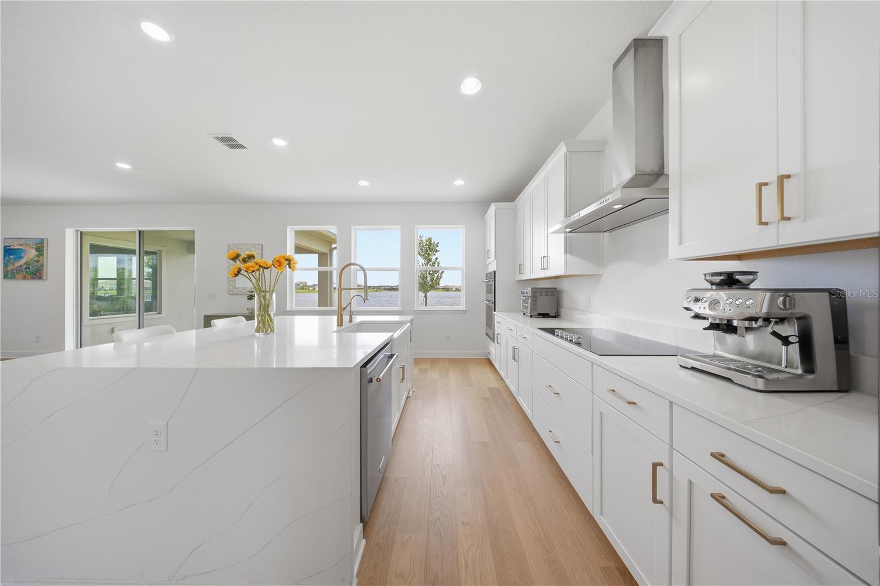
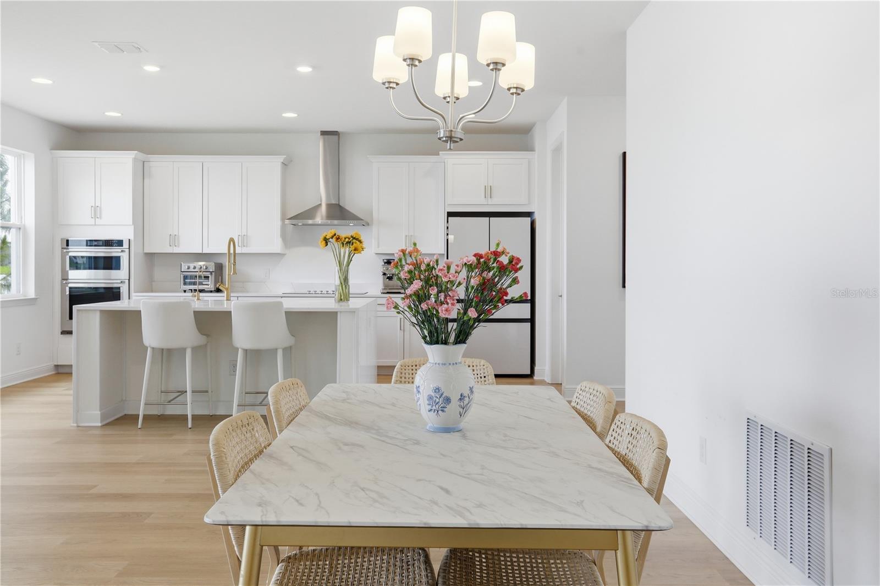
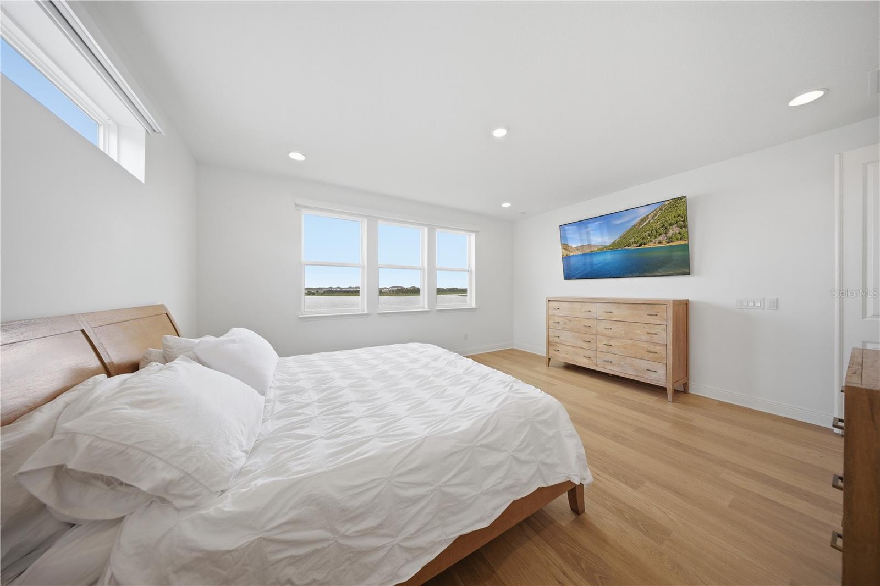
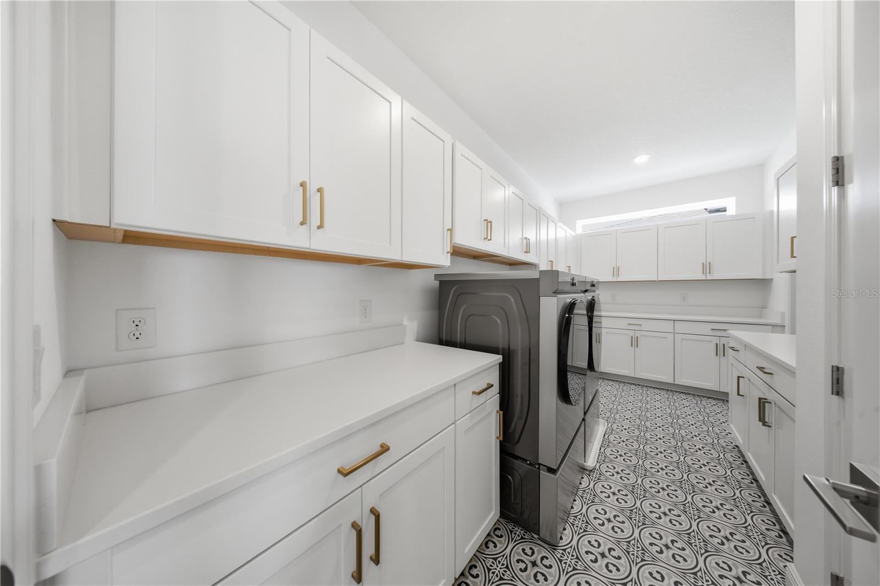
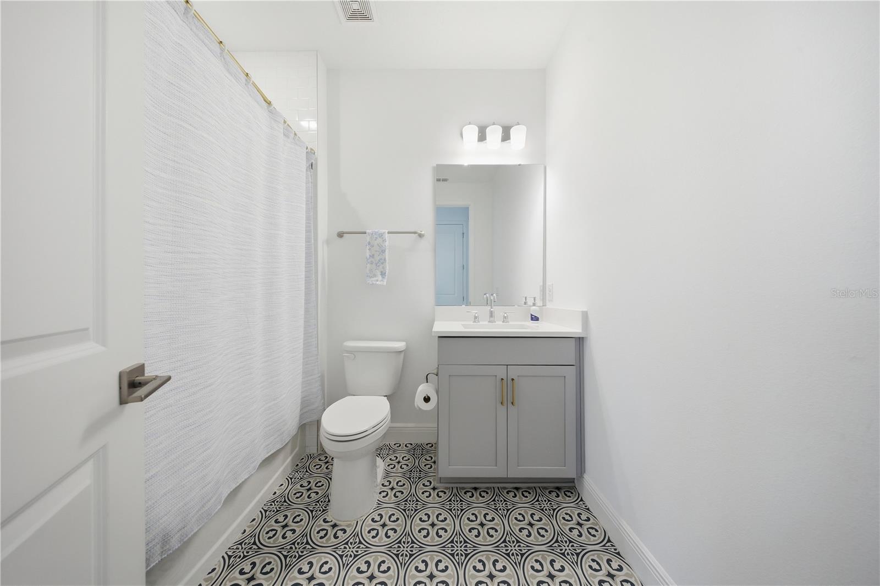
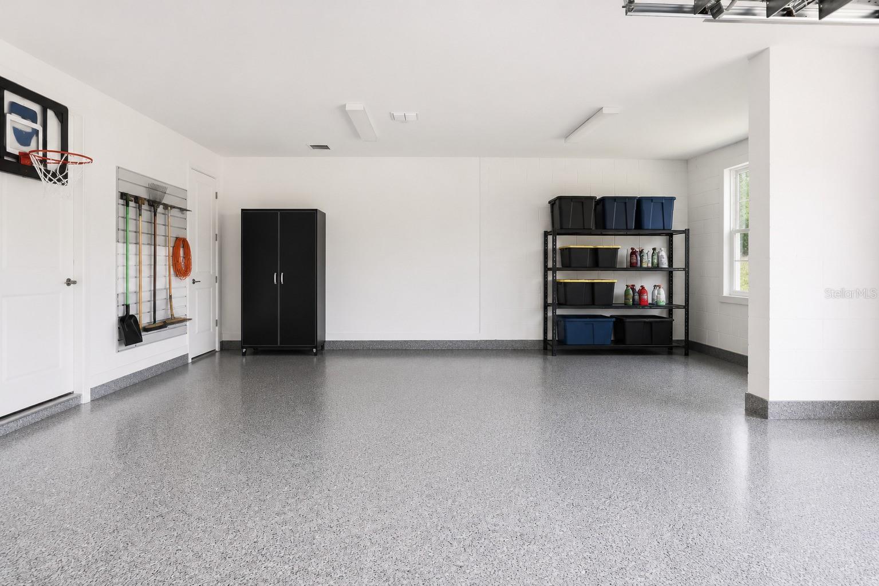
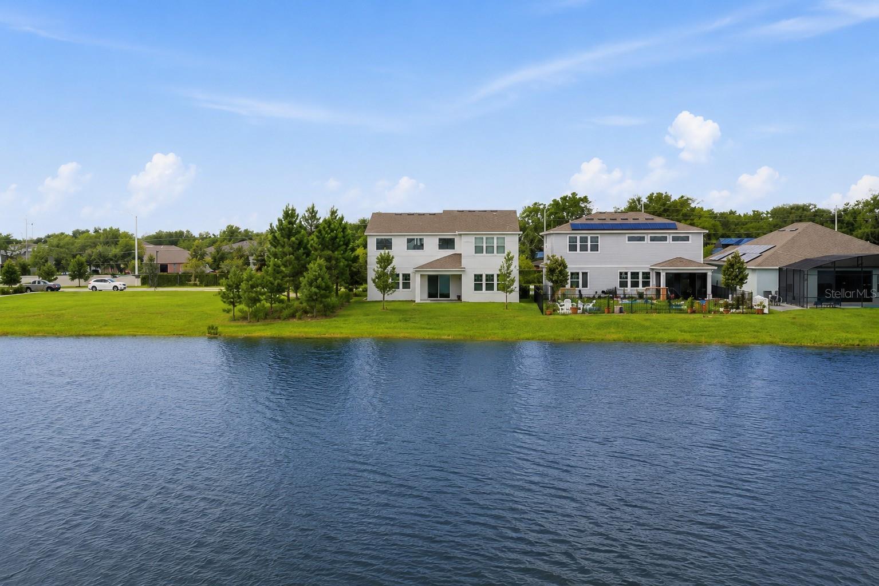
This stunning lake-view home offers the perfect blend of modern design, premium upgrades, and an unbeatable Lake Nona location—home to highly rated schools and some of the most sought-after neighborhoods in Central Florida. Situated on a corner lot along a private street, this 4-bedroom, 4-bath residence delivers exceptional privacy, picturesque water views, and the added benefit of a green-space park directly next to the home, providing open views and a peaceful natural setting. Inside, the home features luxury vinyl plank and tile flooring throughout, eliminating carpet and enhancing durability and style. The highly desirable open floor plan creates a bright, airy environment with seamless flow between the kitchen, dining, and great room—ideal for both entertaining and everyday comfort. The home is also equipped with surround-sound systems on both floors and outdoors, offering an elevated audio experience whether hosting guests or enjoying a quiet evening at home. Additional highlights include an oversized garage storage area, perfect for tools, sports equipment, bikes, or seasonal items—providing functionality rarely found in similar homes. Upstairs, a spacious bonus room provides endless possibilities for additional living space. Every detail has been thoughtfully upgraded and meticulously maintained, delivering the appeal of new construction with added value already in place. A rare opportunity to own a move-in-ready, lake-view home that combines space, style, technology, and flexibility in one exceptional package—right in the heart of Lake Nona.
/u.realgeeks.media/drpropertiesnow/DR_Logo_with_House_higher_resolution-removebg-preview_(1).png)
Additional Information
- Taxes
- $1,800
- HOA
- Yes
- Acres
- 0.17
- Floors
- Luxury Vinyl, Tile
- Interior Features
- Eat-in Kitchen, High Ceilings, Open Floorplan, PrimaryBedroom Upstairs, Split Bedroom, Thermostat, Walk-In Closet(s), Window Treatments
- Cooling
- Central Air
- Heating
- Central
- Exterior Features
- Private Yard, Rain Gutters, Sidewalk, Sprinkler Metered
- Frontage
- Pond
- Construction
- Block, Stucco
- Roof
- Shingle
- Parking
- Driveway, Garage Door Opener, Golf Cart Parking, On Street, Oversized
Listing courtesy of LPT REALTY, LLC.
Mortgage Calculator
StellarMLS is the source of this information via Internet Data Exchange Program. All listing information is deemed reliable but not guaranteed and should be independently verified through personal inspection by appropriate professionals. Listings displayed on this website may be subject to prior sale or removal from sale. Availability of any listing should always be independently verified. Listing information is provided for consumer personal, non-commercial use, solely to identify potential properties for potential purchase. All other use is strictly prohibited and may violate relevant federal and state law. Data last updated on