Share this with your friends


+13863342264
DR Properties
8420 Morehouse Drive, Orlando, FL 32836
- $890,000
- 4
- BD
- 3
- BA
- 2,754
- SqFt




- List Price
- $890,000
- MLS#
- O6409586
- Status
- ACTIVE
- Days on Market
- 139
- Year built
- 2014
- Bedrooms
- 4
- Bathrooms
- 3
- Living area
- 2,754
- Area
- 2754
- Region
- Orlando/Dr. Phillips/Bay Vista
- Subdivision
- Parkside Ph 1
Property Description
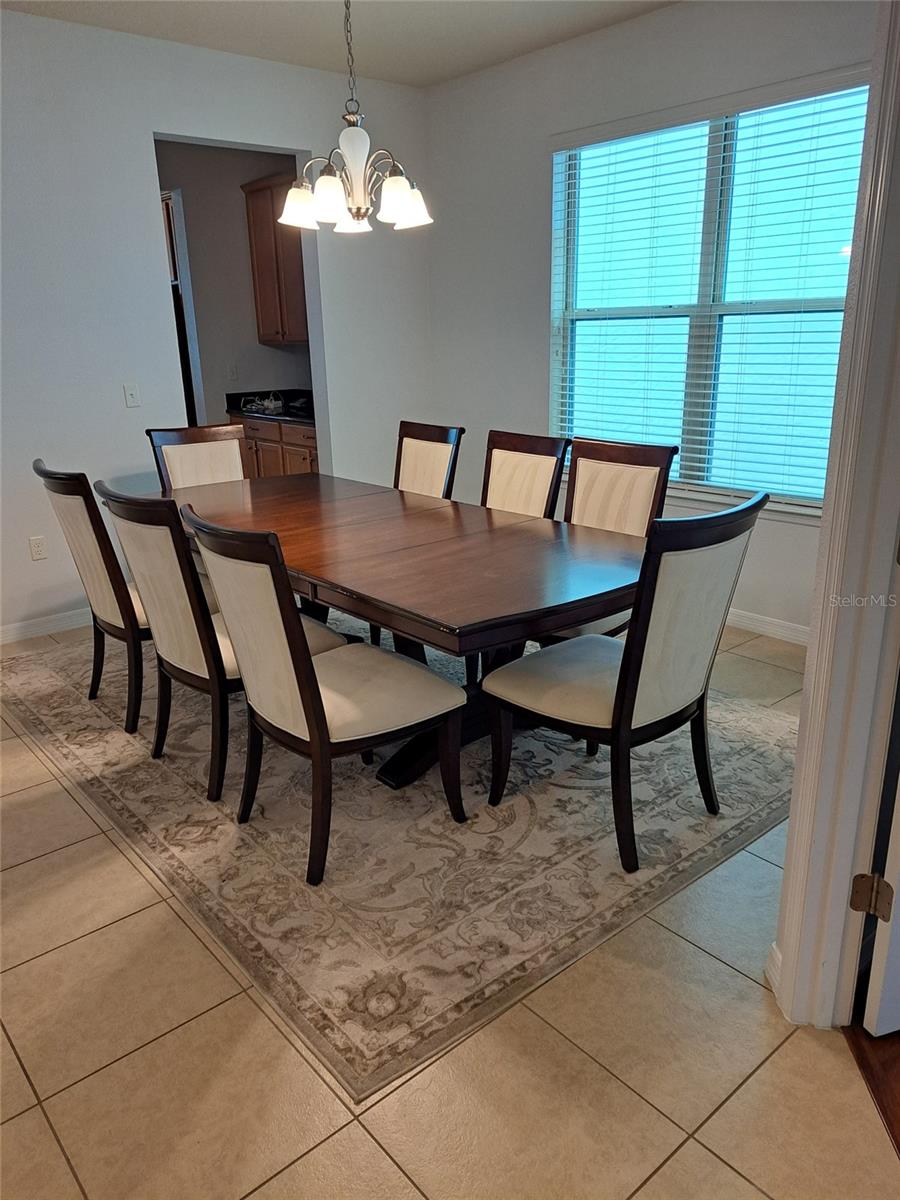
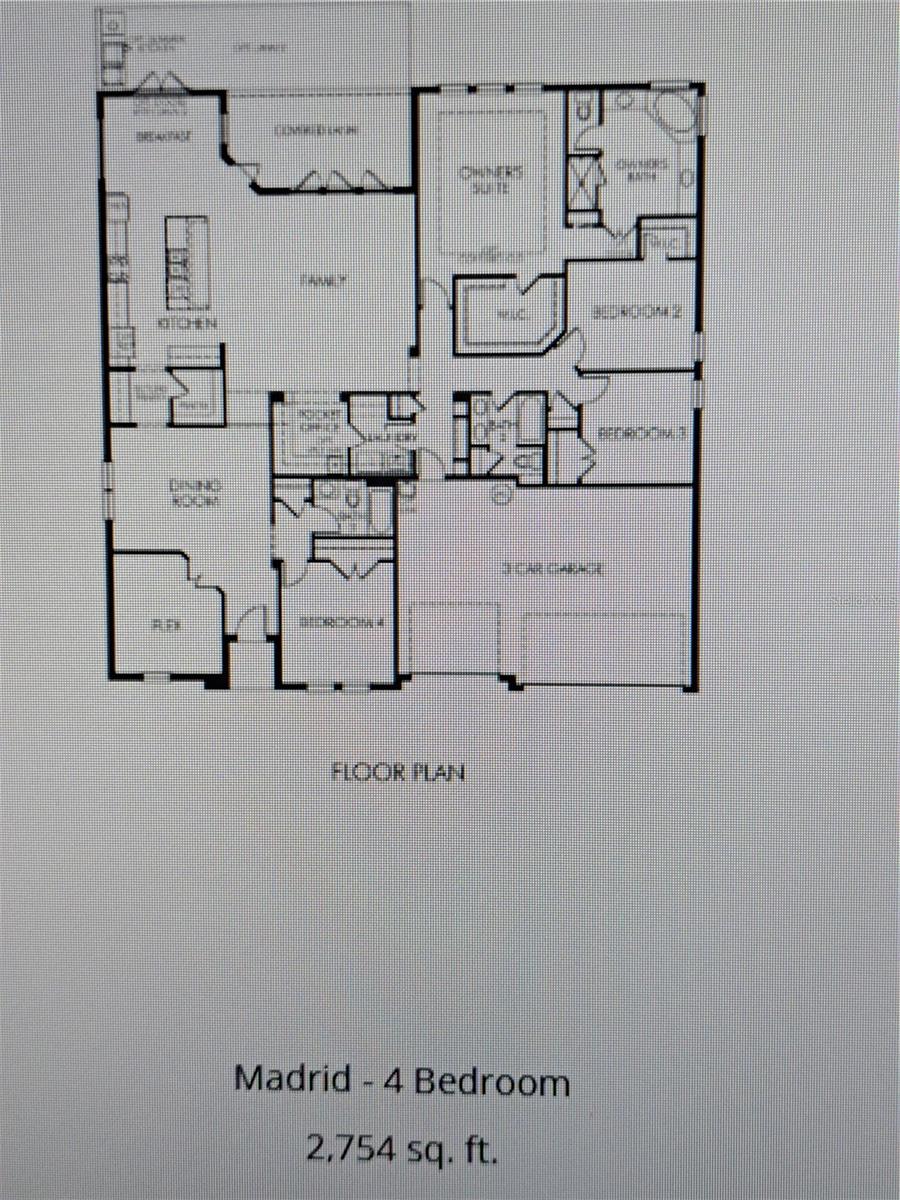
FOR SALE OR RENT! SELLERS WILL CONTRIBUTE $15k TOWARDS BUYERS' CLOSING COSTS WITH A FULL OR CLOSE FULL PRICE! THIS HOME IS THE "MADRID" MODEL, BUILT IN 2014 WITH A PRACTICAL AND USER-FRIENDLY LAYOUT. IT'S A SINGLE-STORY FLOOR PLAN IDEAL FOR A GROWING FAMILY OR AGING ADULTS NOT WANTING TO CLIMB STAIRS ANYMORE. 4 BEDROOMS, 3 BATHROOMS, A DEN/OFFICE AND A 3 CAR GARAGE. THE SECOND BEDROOM WAS DESIGNED SUCH THAT IT CAN BE USED AS AN INSIDE IN-LAW OR GUEST SUITE SINCE IT HAS A BATHROOM ATTACHED. IT IS JUST TO THE LEFT AS YOU ENTER THE MAIN DOOR SO ONE DOES NOT HAVE TO WALK THROUGH THE ENTIRE HOUSE AND INTRUDE ON ANYONE ELSE.( ALSO PERFECT FOR THAT THOUGHTFUL YOUNG TEEN WHO, UNDERSTANDABLY,DOES NOT WANT TO DISTURB PARENTS WHEN COMING HOME AFTER CURFEW?) THIS HOME IS USED AS A VACATION HOME FOR THE OWNERS WHO ONLY COME 2 OR 3 TIMES YEARLY. IT'S VERY WELL MAINTAINED. TILE ROOF WAS RECENTLY CLEANED AND THE INTERIOR AND EXTERIOR REPAINTED MAYBE 2 YEARS AGO.A/C UNIT WAS TOTALLY REPLACED IN 2024. GARAGE WAS EPOXY COATED AND DRIVEWAY PAVERS SEALED. THE HOME IS PRESENTLY THE LOWEST PRICED IN THE PARKSIDE SUBDIVISION. HOME HAS A DEN/OFFICE AT THE FRONT AND A LARGE ENCLOSED REAR PATIO THAT COMES OFF THE BREAKFAST NOOK. SPACIOUS WASHROOM WITH COUNTER AND CUPBOARDS IS AT THE END OF THE CORRIDOR THAT LEADS INTO THE OVERSIZED 3 CAR GARAGE. KITCHEN IS LARGE AND SPACIOUS WITH A BIG WALK IN PANTRY. A WET BAR IS SEPARATE TO THE LEFT OF THE THE LIVING ROOM. A CORRIDOR LEADS DOWN TO THE MASTER BEDROOM AND TWO OTHER BEDROOMS. THIRD BATHROOM IS TO THE END OF THAT CORRIDOR. BUYERS, PLEASE NOTE THAT THE GARAGE PRESENTLY HAS SOME ITEMS OF MERCHANDISE STORED BUT WILL BE TAKEN OUT SOON. SELLERS ARE ALSO OPEN TO RENTING THE HOME.
/u.realgeeks.media/drpropertiesnow/DR_Logo_with_House_higher_resolution-removebg-preview_(1).png)
Additional Information
- HOA
- Yes
- Acres
- 0.20
- Floors
- Tile
- Interior Features
- Ceiling Fans(s), Crown Molding, High Ceilings, In Wall Pest System, Kitchen/Family Room Combo, Primary Bedroom Main Floor, Solid Wood Cabinets, Split Bedroom, Stone Counters, Walk-In Closet(s), Window Treatments
- Cooling
- Central Air
- Heating
- Electric
- Exterior Features
- Playground
- Construction
- Block, Stucco
- Roof
- Tile
- Parking
- Garage Door Opener, Oversized
Listing courtesy of CENTURY 21 CARIOTI.
Mortgage Calculator
StellarMLS is the source of this information via Internet Data Exchange Program. All listing information is deemed reliable but not guaranteed and should be independently verified through personal inspection by appropriate professionals. Listings displayed on this website may be subject to prior sale or removal from sale. Availability of any listing should always be independently verified. Listing information is provided for consumer personal, non-commercial use, solely to identify potential properties for potential purchase. All other use is strictly prohibited and may violate relevant federal and state law. Data last updated on