1160 Citrus Oaks Run, Winter Springs, FL 32708
- $825,000
- 5
- BD
- 4
- BA
- 3,118
- SqFt




- List Price
- $825,000
- MLS#
- O6408959
- Status
- PENDING
- Price Change
- ▼ $25,000 1780617490
- Days on Market
- 33
- Year built
- 2001
- Bedrooms
- 5
- Bathrooms
- 4
- Half baths
- 1
- Living area
- 3,118
- Area
- 3118
- Region
- Casselberrry/Winter Springs / Tuscawilla
- Subdivision
- Citrus Oaks
Property Description
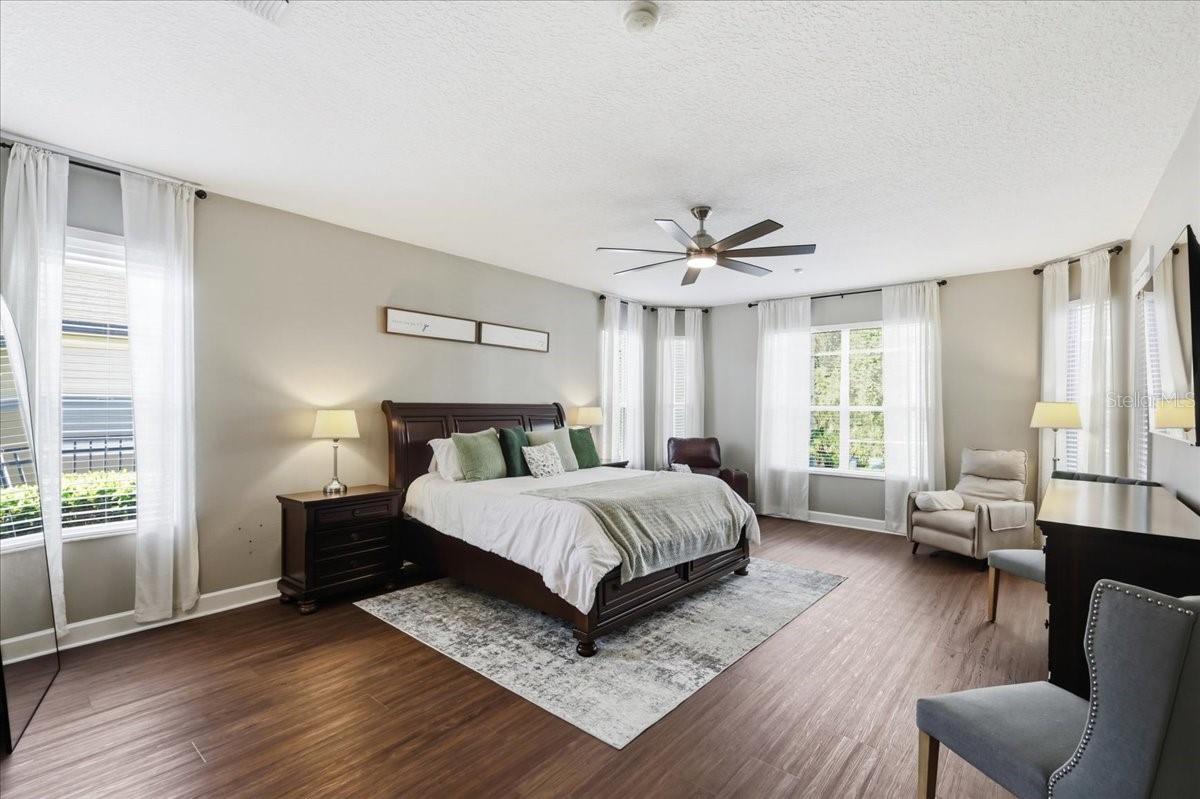
Under contract-accepting backup offers. Exceptional luxury living awaits in this beautifully reimagined 5-bedroom, 3.5-bath residence located within an exclusive gated community. Offering over 3,100 square feet of refined living space, this impressive home showcases luxury finishes and thoughtful upgrades throughout, including elegant travertine flooring, rich oil-rubbed plank floors, and a stunning updated kitchen appointed with stainless steel appliances. Designed for both elevated entertaining and everyday comfort, the floorplan of his home is designed to be a “forever home” and serve you through all stages of life. The 5th bedroom/flex space is conveniently located adjacent to the Primary Bathroom, making it the perfect spot for a nursery or a home office. There are 2 bedrooms connected by a “Jack and Jill” bathroom on the opposite side of the residence, and a spacious, secluded guest suite tucked away on the back of the home; providing guests with a quiet space away from the hustle and bustle of daily life. The spacious interior flows seamlessly to a private screen-enclosed pool retreat featuring a resurfaced finish, travertine pavers, and a fully fenced backyard oasis. The luxurious primary and guest baths have been tastefully updated, while major improvements such as a 2019 roof, hurricane impact slider doors, and fresh exterior paint provide peace of mind and timeless appeal. Perfectly positioned near top-rated schools, upscale shopping, dining, and convenient 417 access, this exceptional residence delivers the ideal blend of luxury, comfort, and location.
/u.realgeeks.media/drpropertiesnow/DR_Logo_with_House_higher_resolution-removebg-preview_(1).png)
Additional Information
- HOA
- Yes
- Acres
- 0.27
- Floors
- Luxury Vinyl, Tile, Travertine
- Interior Features
- Eat-in Kitchen, High Ceilings, Kitchen/Family Room Combo, Living Room/Dining Room Combo, Open Floorplan, Primary Bedroom Main Floor, Solid Surface Counters, Solid Wood Cabinets, Split Bedroom, Walk-In Closet(s), Window Treatments
- Cooling
- Central Air
- Heating
- Central
- Pool Description
- Chlorine Free, In Ground, Lighting, Screen Enclosure
- Exterior Features
- Lighting, Sidewalk
- Construction
- Block, Metal Frame, Stucco
- Roof
- Shingle
Listing courtesy of JULIAN PROPERTIES, INC..
Mortgage Calculator
StellarMLS is the source of this information via Internet Data Exchange Program. All listing information is deemed reliable but not guaranteed and should be independently verified through personal inspection by appropriate professionals. Listings displayed on this website may be subject to prior sale or removal from sale. Availability of any listing should always be independently verified. Listing information is provided for consumer personal, non-commercial use, solely to identify potential properties for potential purchase. All other use is strictly prohibited and may violate relevant federal and state law. Data last updated on