1189 Amanda Kay Circle, Sanford, FL 32771
- $364,990
- 3
- BD
- 2
- BA
- 1,138
- SqFt








- List Price
- $364,990
- MLS#
- O6408790
- Status
- PENDING
- Price Change
- ▼ $10,000 1783846718
- Days on Market
- 62
- Year built
- 1999
- Bedrooms
- 3
- Bathrooms
- 2
- Living area
- 1,138
- Area
- 1138
- Region
- Sanford/Lake Forest
- Subdivision
- Forest Cove
Property Description
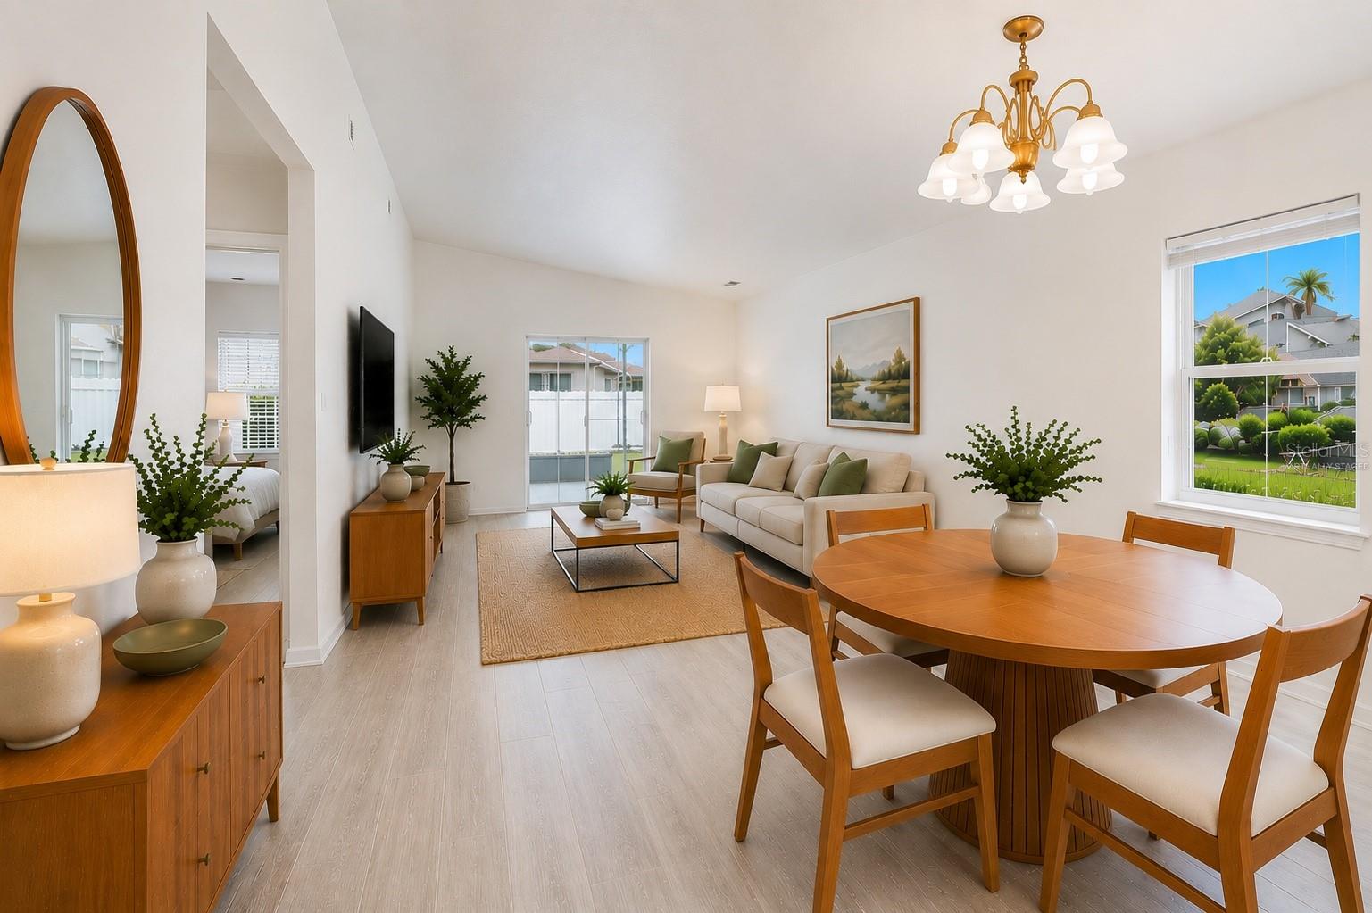
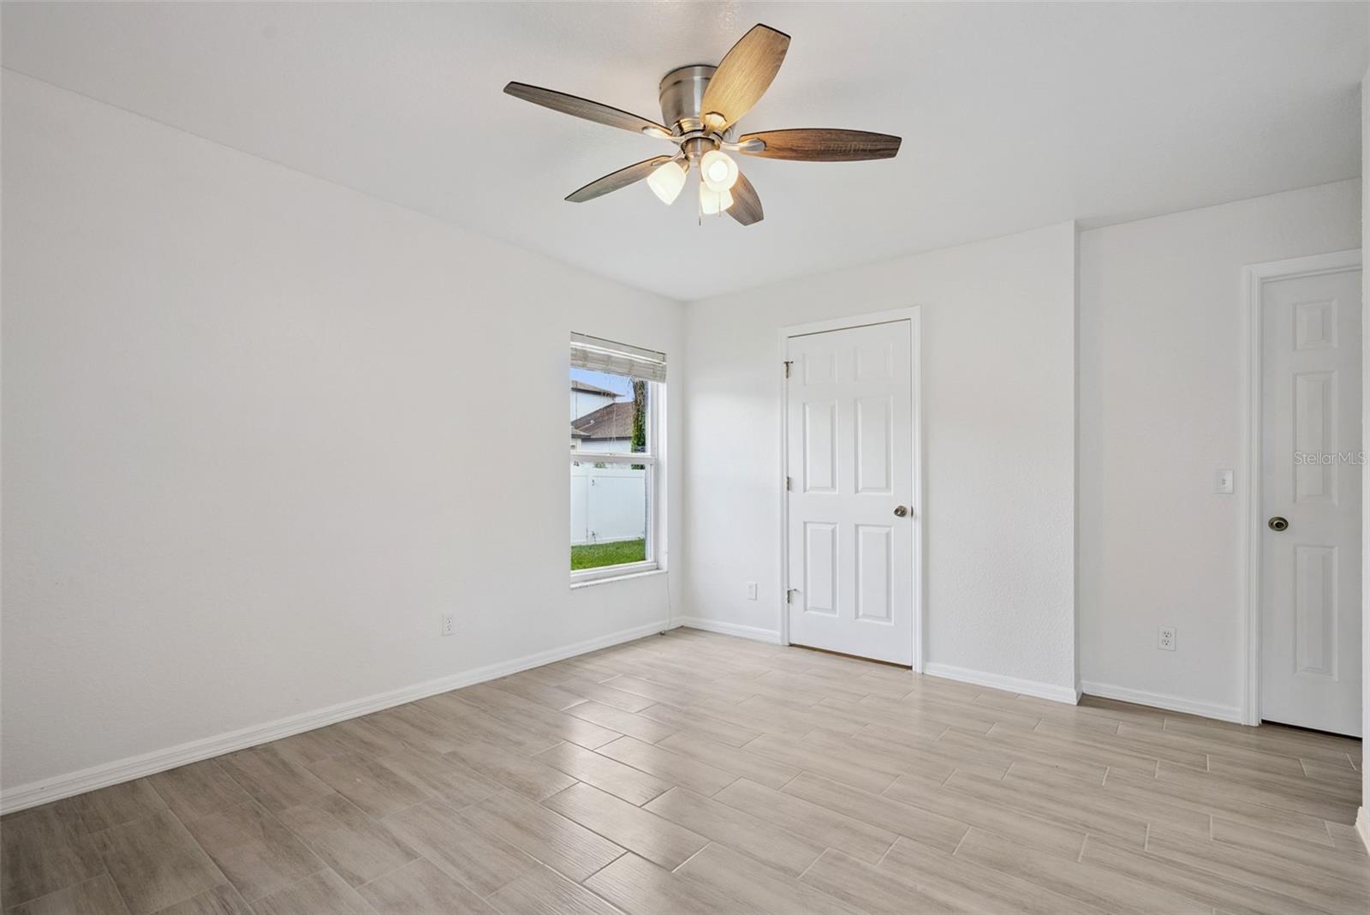
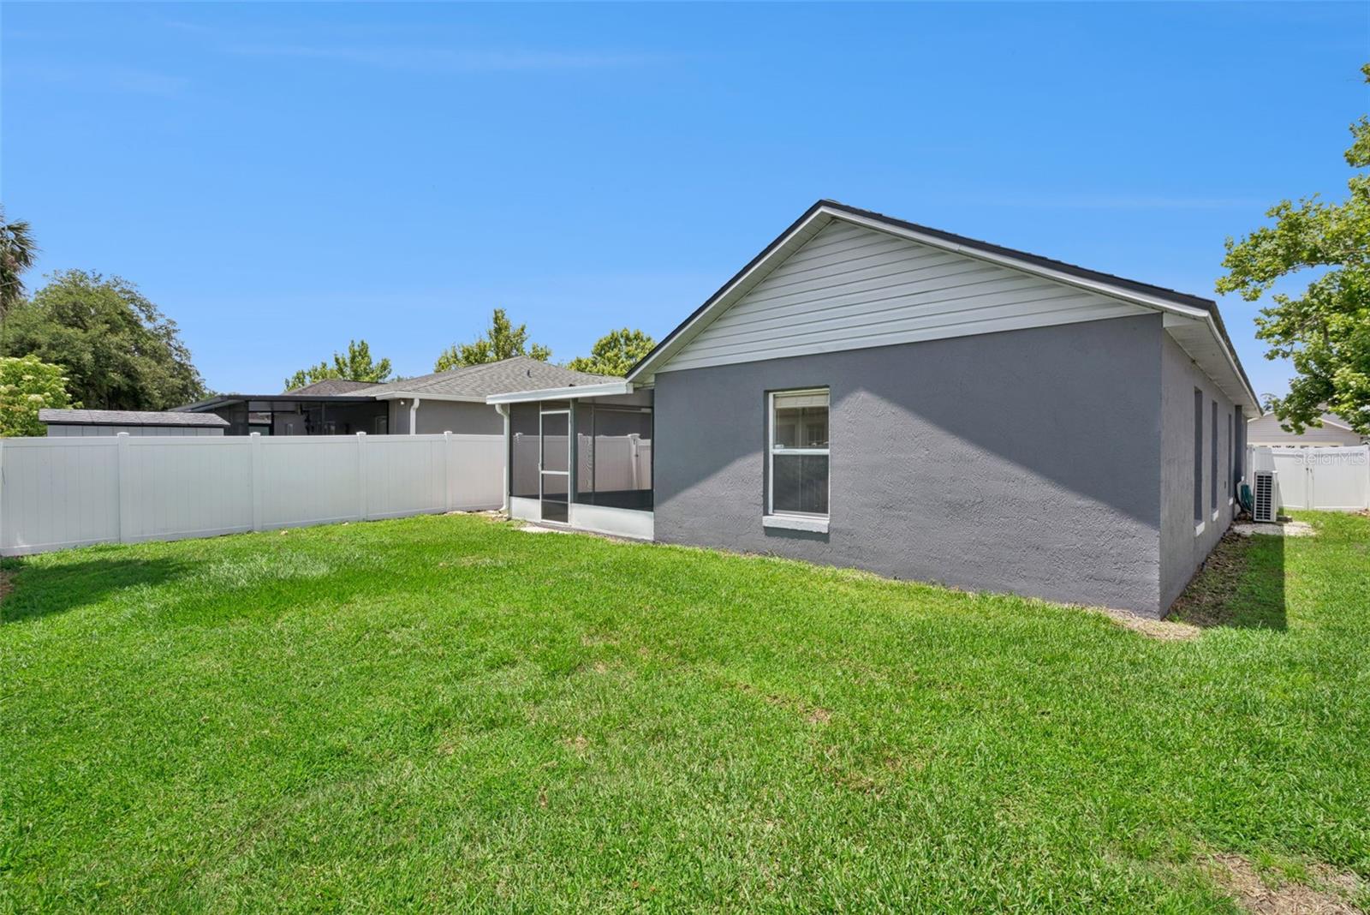
Virtually Staged. Welcome to this beautifully renovated 3-bedroom, 2-bathroom home where modern updates and everyday comfort come together perfectly! From the moment you walk in, you’ll love the bright, fresh feel created by brand-new tile flooring throughout, fresh interior paint, and stylish upgrades at every turn. The beautifully updated kitchen has been thoughtfully redesigned with new cabinetry featuring soft-close doors and drawers, a built-in lazy Susan for added convenience, and gorgeous new countertops. Newer appliances and modern finishes complete the space, making it both stylish and functional for everyday living and entertaining. Outside, enjoy your own private retreat with a fully fenced backyard, irrigation system, and landscape lighting that adds the perfect touch of charm in the evenings. Whether you’re hosting family gatherings, enjoying pets, or simply relaxing outdoors, this yard offers plenty of space and privacy. Additional upgrades include updated bathrooms with new toilets, a washer and dryer that are only one year old, and thoughtful improvements throughout the home that make it truly move-in ready. And best of all, NO HOA! Enjoy the freedom of homeownership without extra monthly fees or restrictions. Conveniently located near shopping, dining, entertainment, and major highways, this beautifully updated Sanford home offers the perfect blend of comfort, style, and convenience. With modern upgrades throughout, a spacious fenced yard, and no HOA restrictions, this is the kind of move-in ready home buyers have been waiting for. Don’t miss your chance to make it yours!
/u.realgeeks.media/drpropertiesnow/DR_Logo_with_House_higher_resolution-removebg-preview_(1).png)
Additional Information
- Acres
- 0.11
- Floors
- Tile
- Interior Features
- Ceiling Fans(s), Living Room/Dining Room Combo, Open Floorplan, Walk-In Closet(s)
- Cooling
- Central Air
- Heating
- Central
- Exterior Features
- Lighting, Sliding Doors
- Construction
- Concrete, Stucco
- Roof
- Shingle
Listing courtesy of COLDWELL BANKER REALTY.
Mortgage Calculator
StellarMLS is the source of this information via Internet Data Exchange Program. All listing information is deemed reliable but not guaranteed and should be independently verified through personal inspection by appropriate professionals. Listings displayed on this website may be subject to prior sale or removal from sale. Availability of any listing should always be independently verified. Listing information is provided for consumer personal, non-commercial use, solely to identify potential properties for potential purchase. All other use is strictly prohibited and may violate relevant federal and state law. Data last updated on