531 Altaloma Avenue, Orlando, FL 32803
- $495,000
- 2
- BD
- 2
- BA
- 1,329
- SqFt








- List Price
- $495,000
- MLS#
- O6408770
- Status
- PENDING
- Price Change
- ▼ $4,900 1783020360
- Days on Market
- 31
- Year built
- 1950
- Bedrooms
- 2
- Bathrooms
- 2
- Living area
- 1,329
- Area
- 1329
- Region
- Orlando/Colonial Town
- Subdivision
- Hentz Sub
Property Description
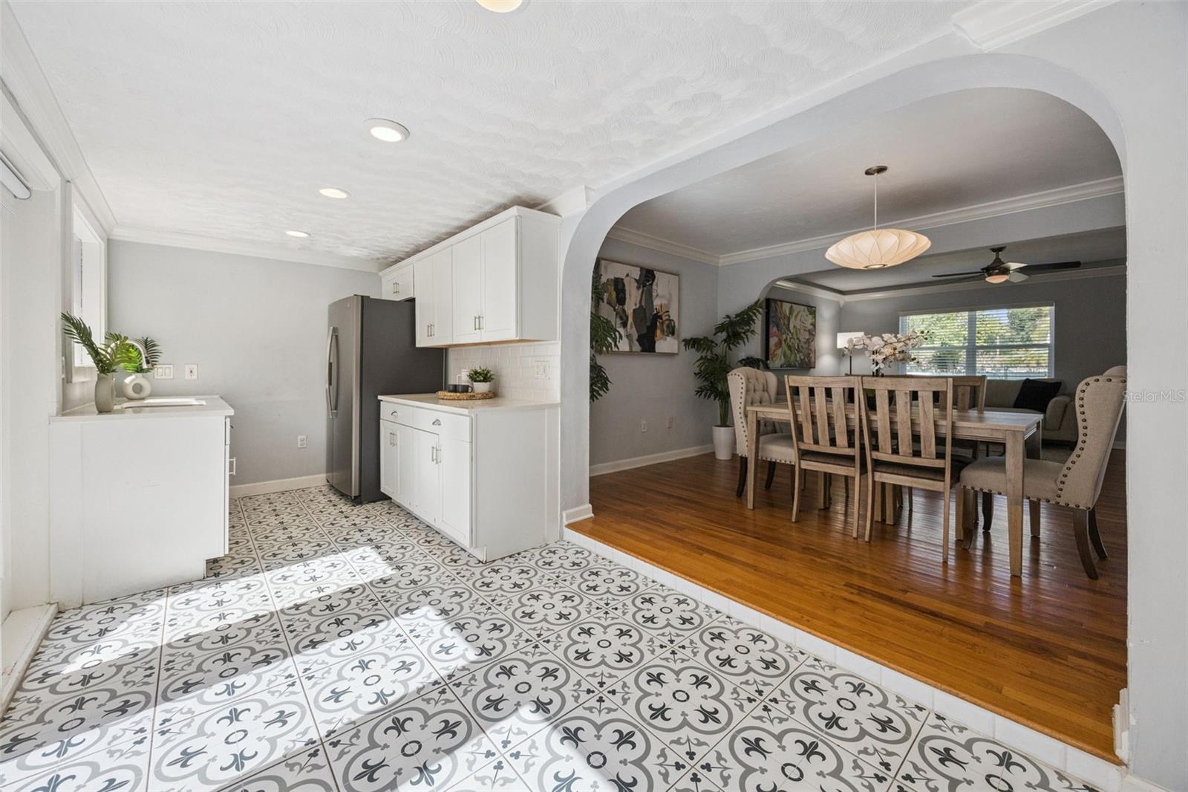
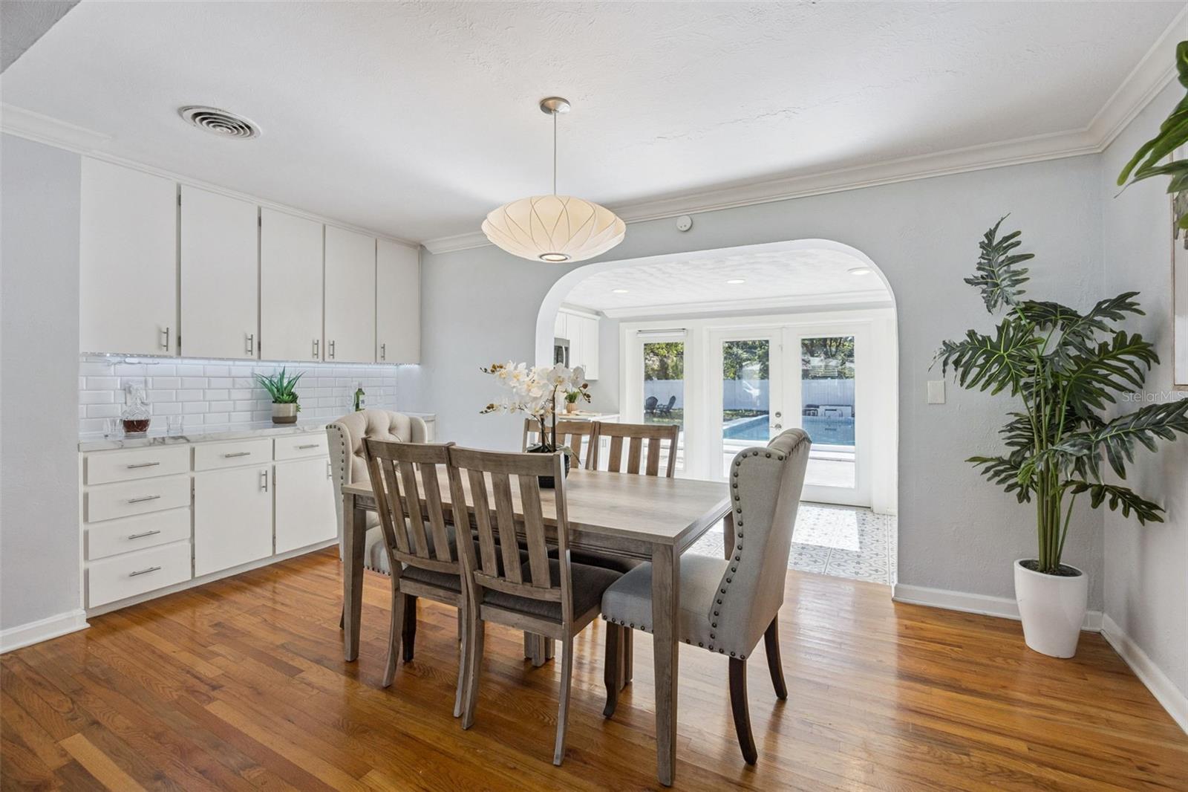
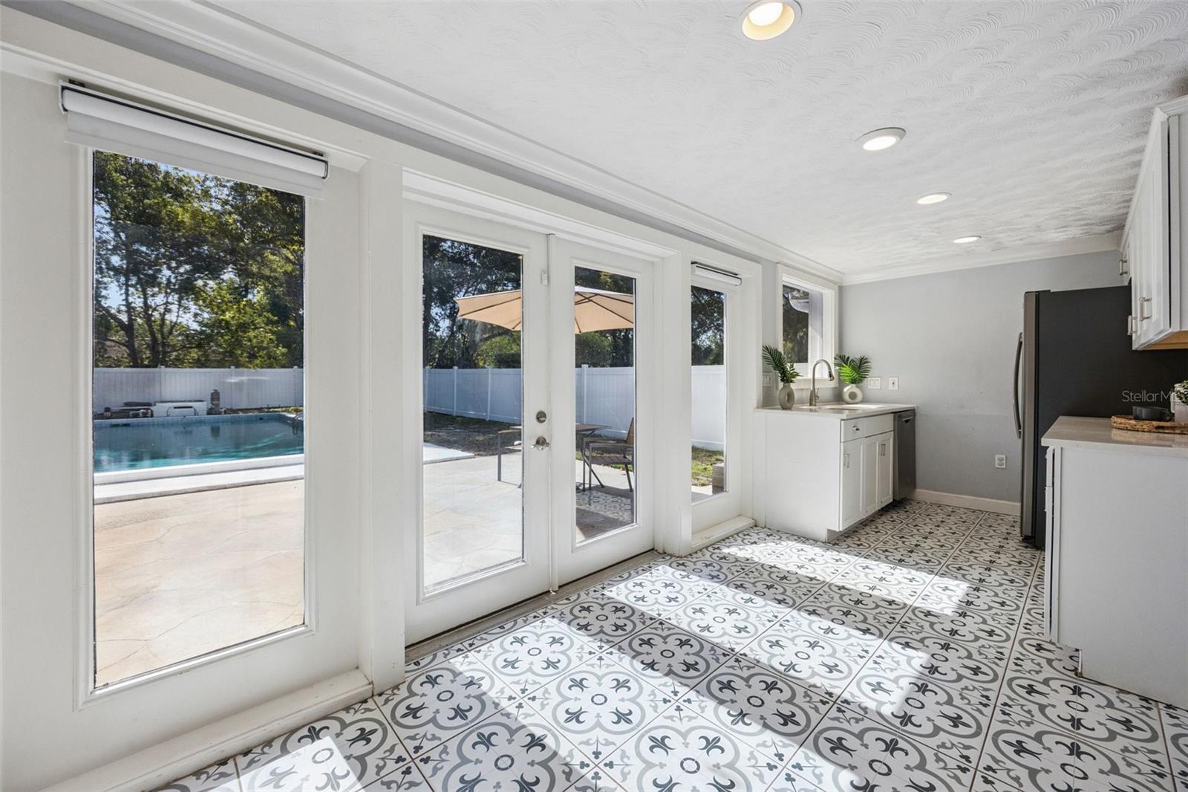
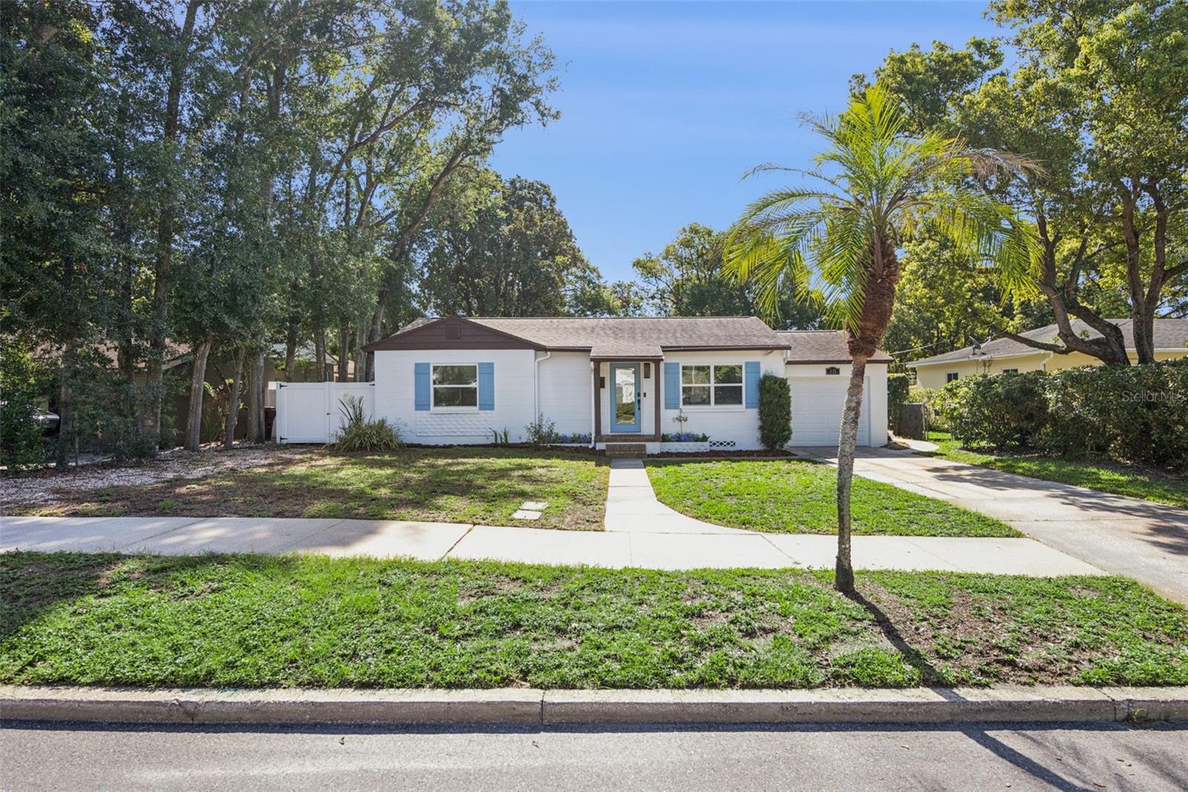
Under contract-accepting backup offers. Nestled on an oversized lot just north of Thornton Park and moments from Downtown Orlando, this beautifully maintained 2-bedroom, 2-bath home offers the perfect blend of character, comfort, and modern updates. Step inside to discover crown molding throughout, abundant natural light, and hardwood flooring in the dining room, family room, and both bedrooms. The updated kitchen features stainless steel appliances, modern tile flooring, a subway tile backsplash, and plenty of space for everyday living and entertaining. The dining room showcases a custom built-in coffee and wine bar with additional cabinetry and subway tile accents, creating a stylish focal point for gatherings. Both bathrooms have been refreshed with new vanities and modern tile finishes. Major improvements provide peace of mind, including a new roof (2019), new HVAC ductwork (2024), newly blown-in insulation (2025), and a new pool pump. Outside, enjoy your private backyard retreat featuring a vinyl privacy fence, mature shade trees, and an oversized swimming pool with an impressive 10-foot deep end. The expansive yard offers plenty of room for entertaining, gardening, pets, or simply relaxing in your own outdoor oasis. Complete with a one-car garage and an unbeatable location near Orlando's dining, entertainment, parks, and nightlife, this move-in-ready home is a rare opportunity in one of the city's most desirable areas. Call today for your private showing!
/u.realgeeks.media/drpropertiesnow/DR_Logo_with_House_higher_resolution-removebg-preview_(1).png)
Additional Information
- Acres
- 0.21
- Floors
- Ceramic Tile, Wood
- Interior Features
- Built-in Features, Ceiling Fans(s), Crown Molding, Living Room/Dining Room Combo, Open Floorplan, Primary Bedroom Main Floor, Walk-In Closet(s)
- Cooling
- Central Air
- Heating
- Central, Electric
- Pool Description
- In Ground, Lap, Lighting, Pool Sweep
- Exterior Features
- French Doors, Lighting, Private Entrance, Private Mailbox, Private Yard, Sidewalk, Sliding Doors
- Construction
- Block
- Roof
- Shingle
- Parking
- Driveway, Garage Door Opener
Listing courtesy of LPT REALTY, LLC.
Mortgage Calculator
StellarMLS is the source of this information via Internet Data Exchange Program. All listing information is deemed reliable but not guaranteed and should be independently verified through personal inspection by appropriate professionals. Listings displayed on this website may be subject to prior sale or removal from sale. Availability of any listing should always be independently verified. Listing information is provided for consumer personal, non-commercial use, solely to identify potential properties for potential purchase. All other use is strictly prohibited and may violate relevant federal and state law. Data last updated on