1851 Maytown Road, Oak Hill, FL 32759
- $1,900,000
- 3
- BD
- 3
- BA
- 2,406
- SqFt






- List Price
- $1,900,000
- MLS#
- O6408631
- Status
- ACTIVE
- Price Change
- ▼ $140,000 1784856979
- Days on Market
- 71
- Year built
- 1989
- Bedrooms
- 3
- Bathrooms
- 3
- Living area
- 2,406
- Area
- 2406
- Region
- Oak Hill
- Subdivision
- Cape Atlantic Estates Sub 222
Property Description
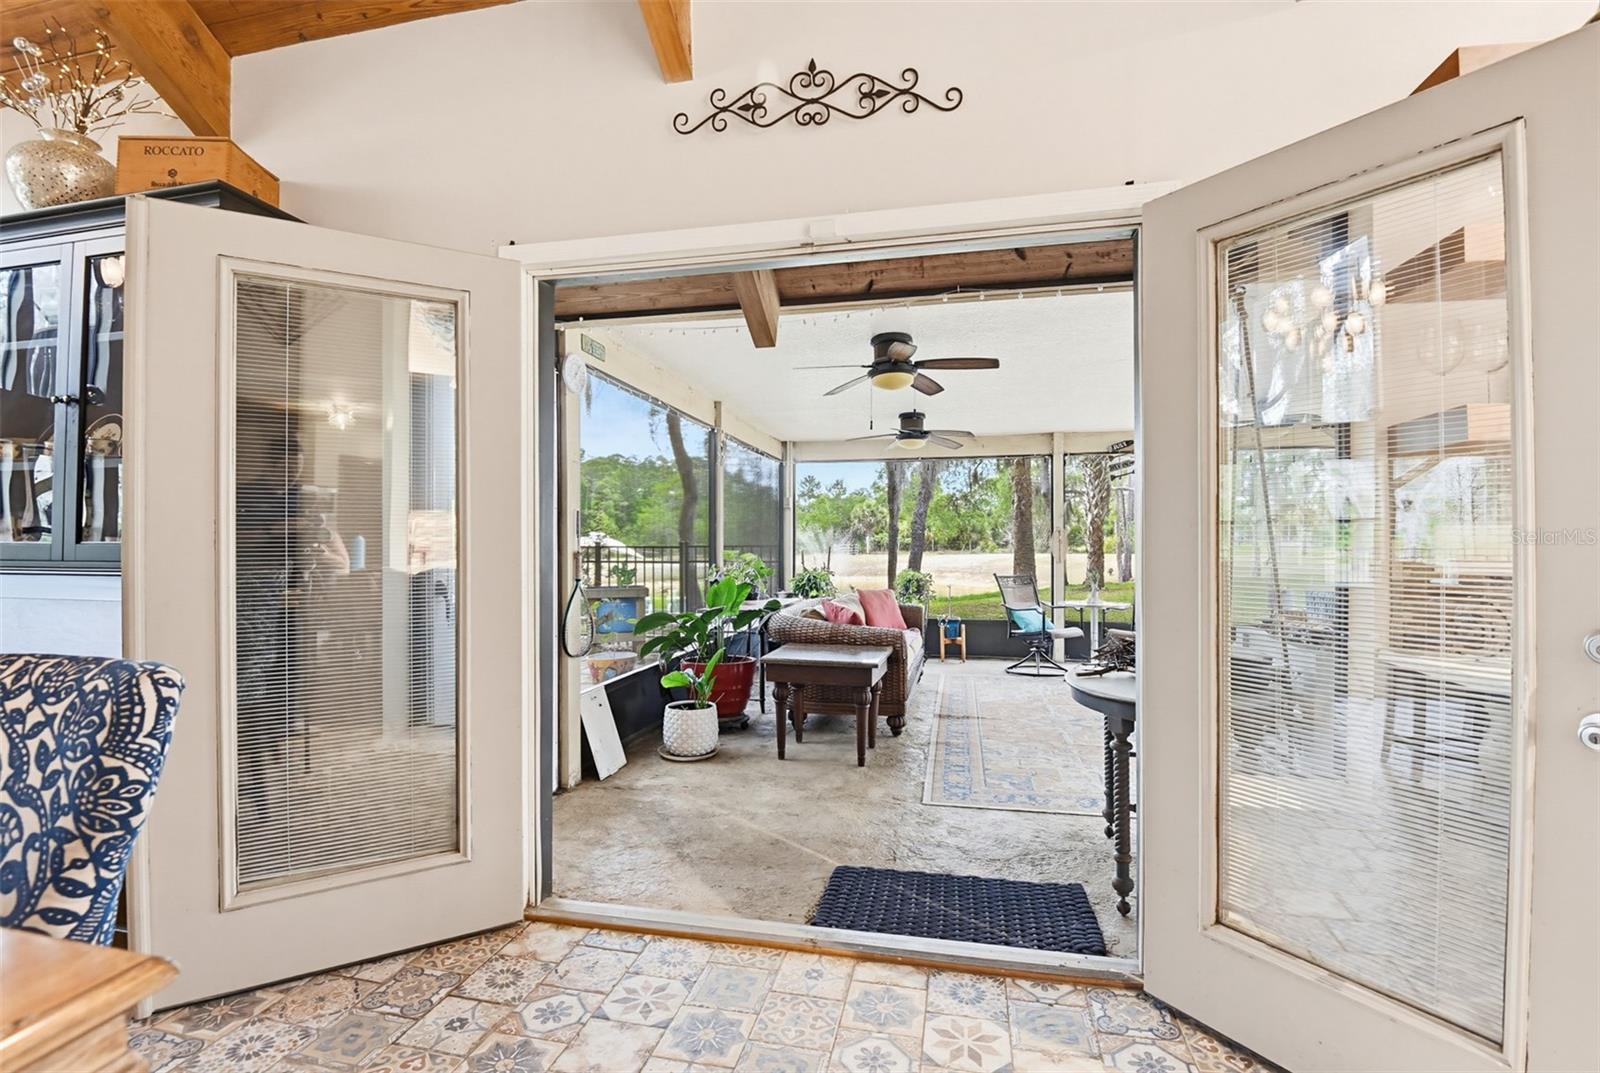
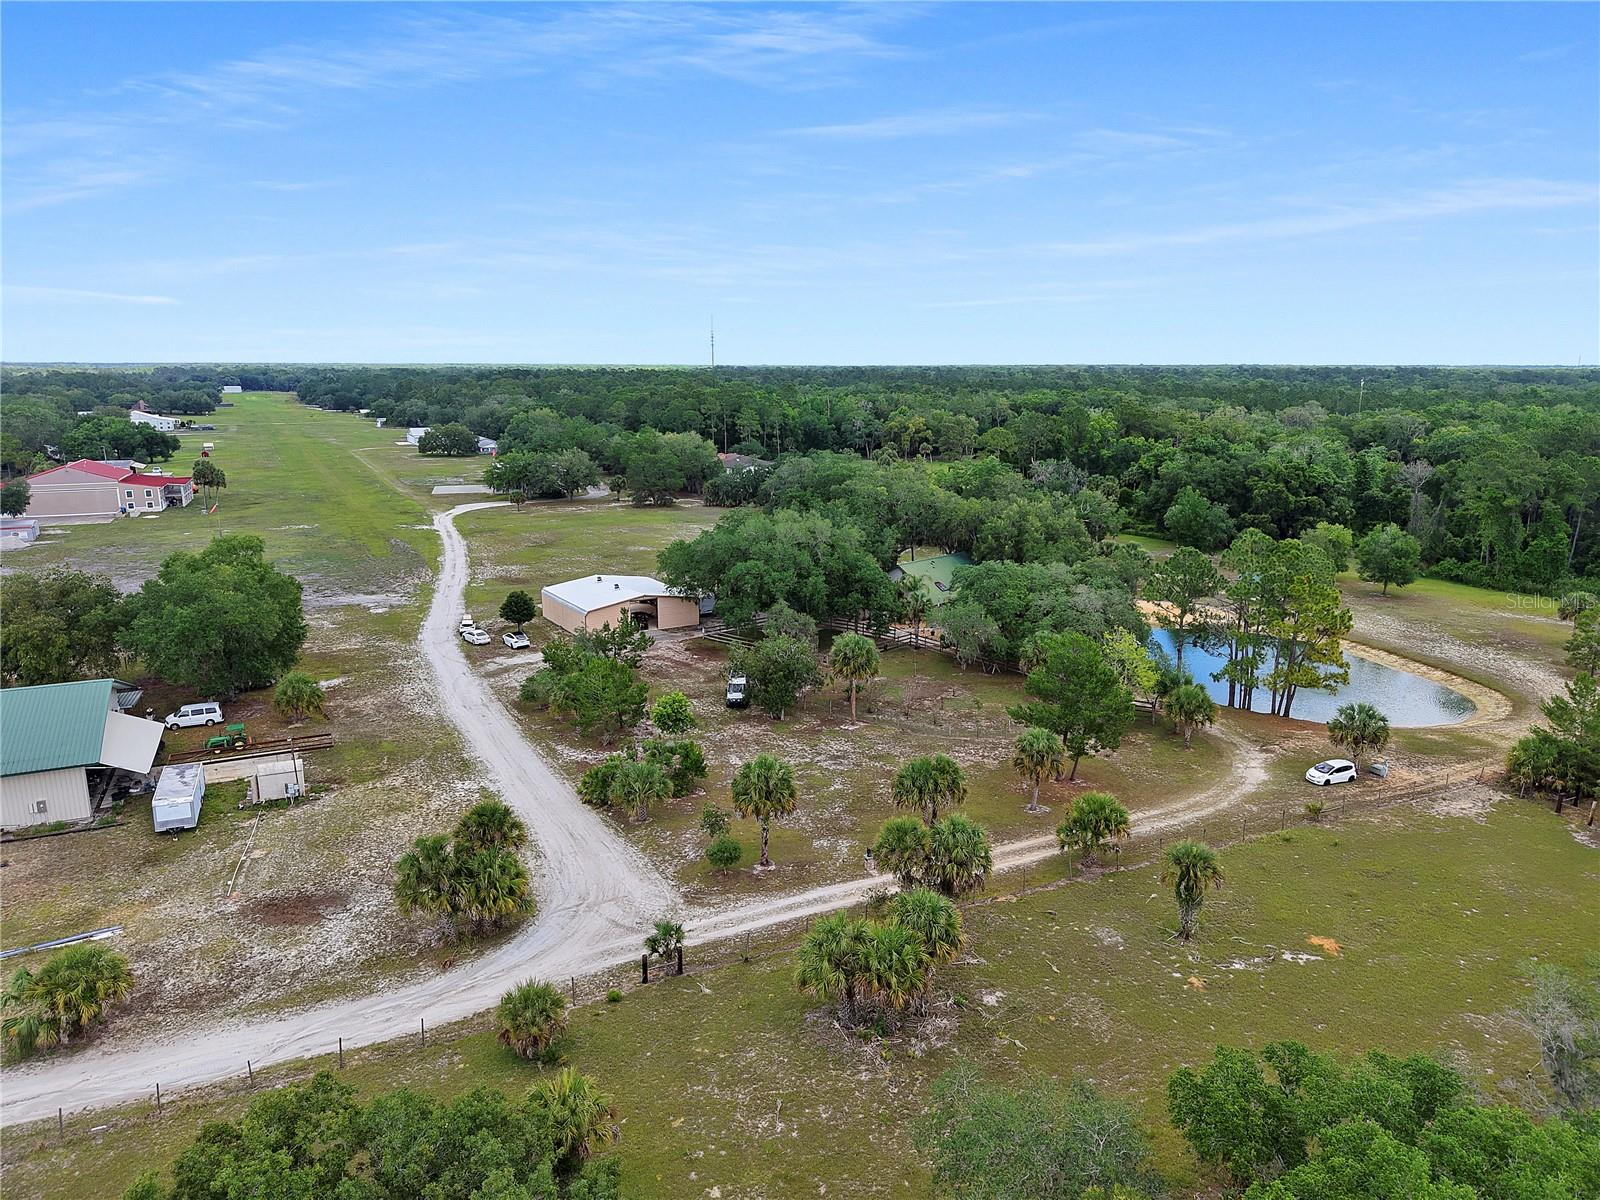
Fly-in, fly-out Central Florida airpark Home with private hangar, direct runway access to 34FD, approximately 10 total acres, and no HOA. Designed for pilots, backcountry flying enthusiasts, fly-in camping, outdoor living, and buyers seeking privacy, acreage, and lifestyle near Florida’s coast. Zoned A1 This custom 3-bedroom, 3-bath home features high ceilings, natural light, renovated kitchen, built-in wet bar, coquina stone fireplace, spiral staircase, metal roof, solar water heater, screened lanai, multiple screened patios, summer kitchen, and custom outdoor entertaining space. The upstairs multi-purpose area is ideal for an office, guest space, hobby room, or private retreat. Aviation features include a 50x50 airplane hangar totaling approximately 2,500 sq. ft., 40’ x 11’ hangar door opening, 14’ RV door, upgraded LED lighting, insulated roof coating, and direct access to an approximately 3,400 ft. runway. Perfect for aircraft storage, private aviation, fly-in gatherings, backcountry flying, and aviation lifestyle living. The estate offers open land, wooded privacy, stocked pond with fountain, beach area, seawall, mature oaks, horse barn with 2 stalls and corral, RV/boat parking, three RV hookups with 50/30 amp service, fish cleaning station, irrigation, and private trails. Located approximately 270 feet from the Maytown Spur, offering easy bike access without loading gear. Two additional buildable lots create potential for guest accommodations, multi-generational living, additional structures, or income-producing opportunities. Near New Smyrna Beach, boating, trails, shopping, and major travel routes. Buyer and buyer’s agent to verify all measurements, acreage, zoning, land use, buildability, runway access/use, trail distance, rental potential, and income-producing opportunities.
/u.realgeeks.media/drpropertiesnow/DR_Logo_with_House_higher_resolution-removebg-preview_(1).png)
Additional Information
- Acres
- 10
- Floors
- Tile, Wood
- Interior Features
- Ceiling Fans(s), High Ceilings, Open Floorplan, Primary Bedroom Main Floor, Wet Bar
- Cooling
- Central Air
- Heating
- Central
- Exterior Features
- Balcony, Outdoor Kitchen
- Construction
- Metal Siding, Frame
- Roof
- Metal
- Parking
- AirplaneHangar, RV Access/Parking
Listing courtesy of THE AGENCY FL.
Mortgage Calculator
StellarMLS is the source of this information via Internet Data Exchange Program. All listing information is deemed reliable but not guaranteed and should be independently verified through personal inspection by appropriate professionals. Listings displayed on this website may be subject to prior sale or removal from sale. Availability of any listing should always be independently verified. Listing information is provided for consumer personal, non-commercial use, solely to identify potential properties for potential purchase. All other use is strictly prohibited and may violate relevant federal and state law. Data last updated on