2016 Whitfield Lane, Orlando, FL 32835
- $949,000
- 4
- BD
- 3
- BA
- 2,895
- SqFt




- List Price
- $949,000
- MLS#
- O6408402
- Status
- PENDING
- Days on Market
- 28
- Year built
- 1990
- Bedrooms
- 4
- Bathrooms
- 3
- Living area
- 2,895
- Area
- 2895
- Region
- Orlando/Metrowest/Orlo Vista
- Subdivision
- Courtleigh Park
Property Description
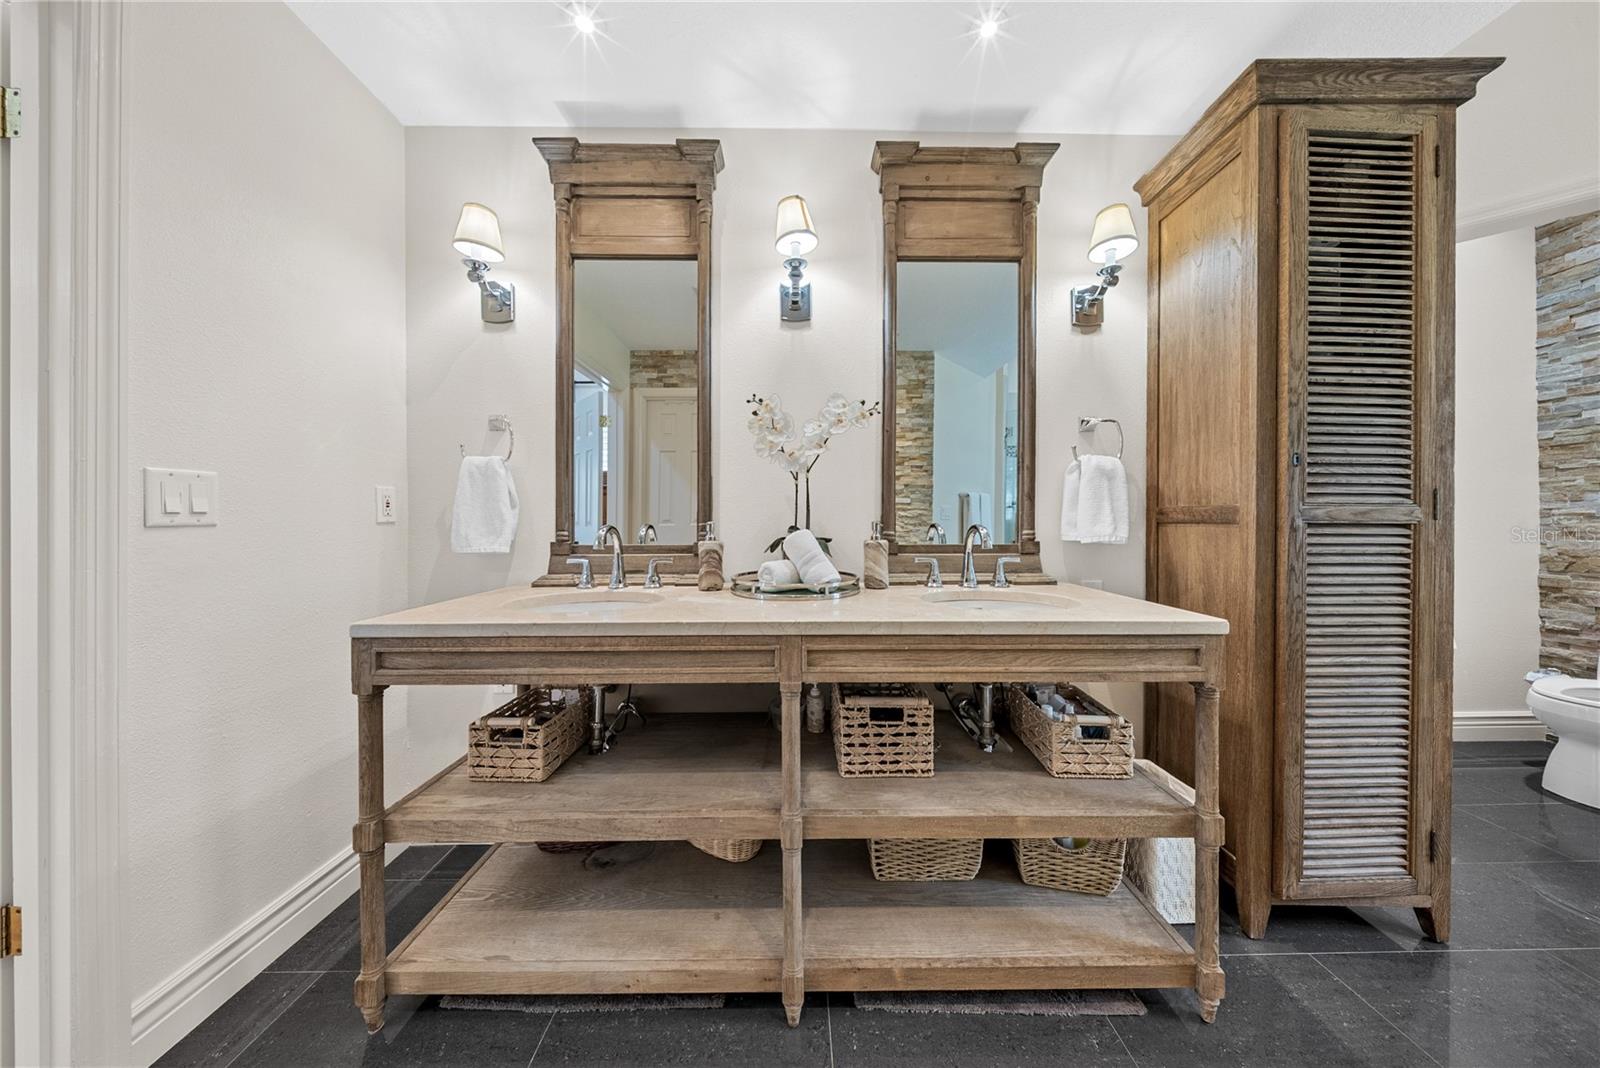
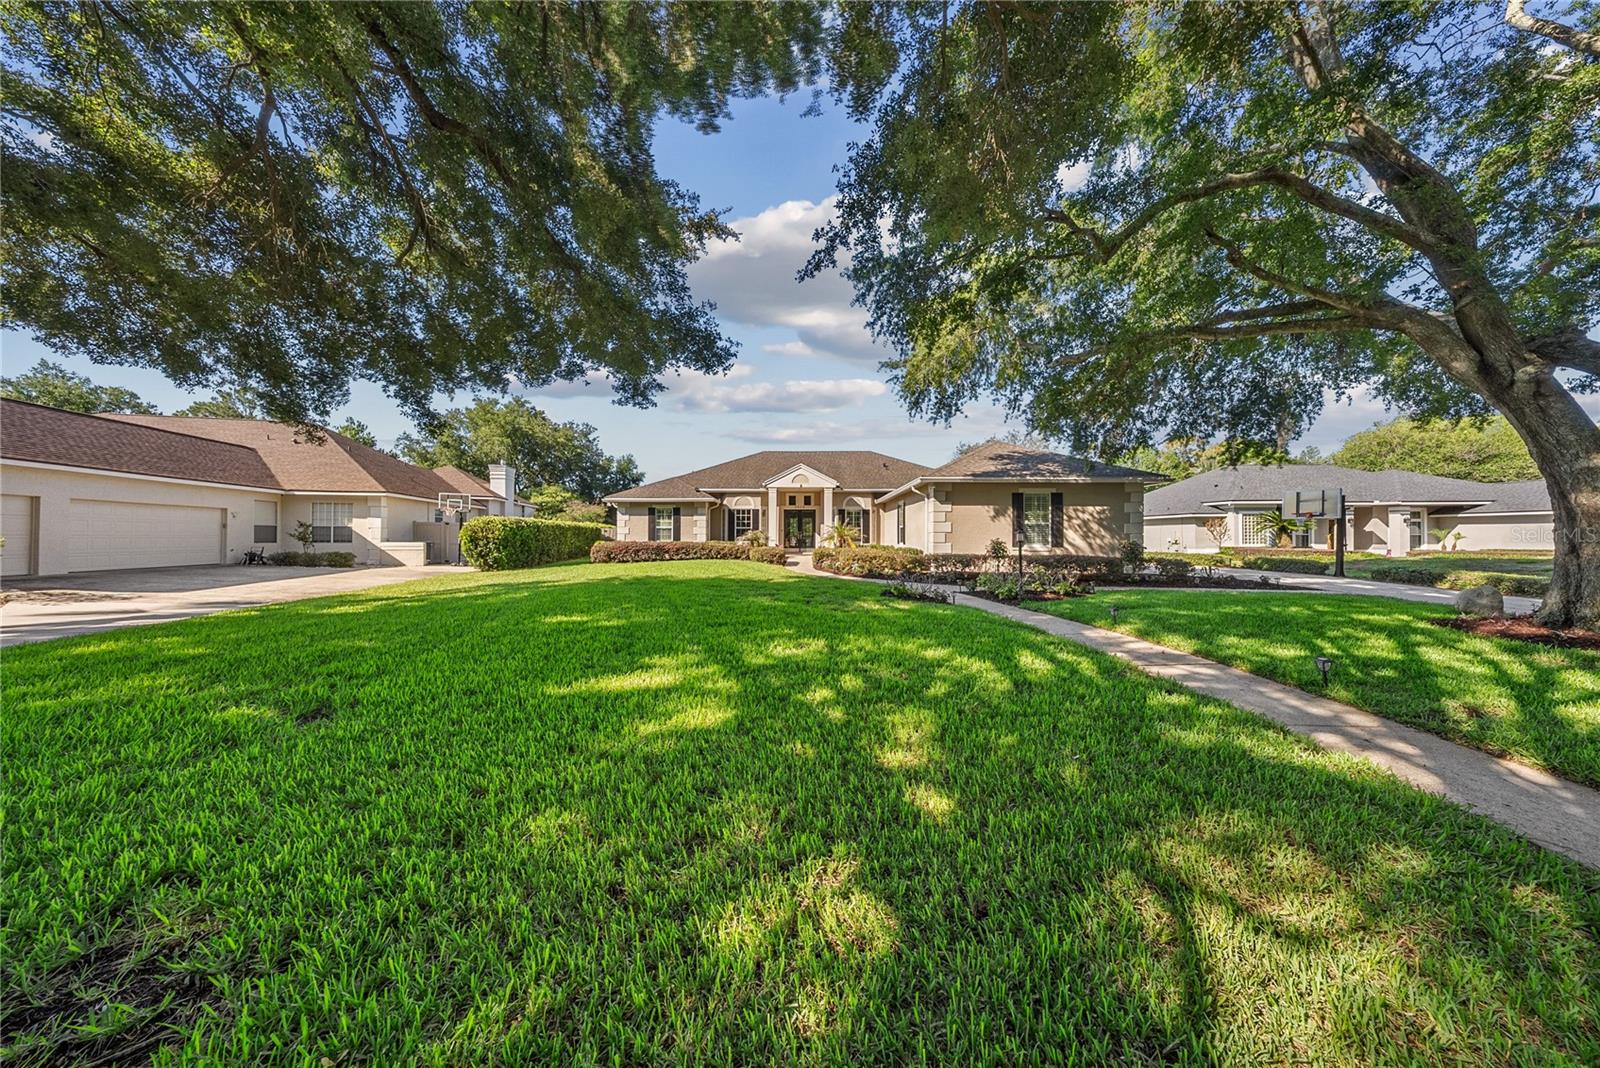
Welcome to Courtleigh Park, a tranquil and private enclave offering exceptional value and a prime location just minutes from Windermere and a short drive to the heart of Dr. Phillips and downtown Orlando. Tucked at the end of a cul-de-sac, this single-story home offers four bedrooms, three baths, a flex room, a spacious family room, and an elegant split-bedroom layout with soaring ceilings, plantation shutters, hardwood and porcelain flooring, and exceptional indoor-outdoor flow. Designed for comfortable everyday living and entertaining, the home features a well-appointed kitchen with granite countertops, 42-inch custom cabinetry, pull-out shelving and a casual dining area. Multiple French doors open to a private outdoor retreat featuring a 34-by-16-foot saltwater pool with an aqua-pearl pebble finish, a lush screened lanai and an oversized gas grill island. Beyond the screened enclosure, the fenced backyard backs to a wooded conservation area, offering exceptional privacy and serene views. The spacious primary suite features French doors opening to the lanai, creating a peaceful connection to the outdoor living spaces. Additional highlights include fully paid-off Enphase solar with battery backup, a boat/RV pad behind an 8-foot fence with 14-foot gates, a whole-house water softener and filtration system, a fireplace, Low-E windows, a new roof (2020), and an oversized three-car garage.
/u.realgeeks.media/drpropertiesnow/DR_Logo_with_House_higher_resolution-removebg-preview_(1).png)
Additional Information
- HOA
- Yes
- Acres
- 0.53
- Floors
- Tile, Wood
- Interior Features
- Ceiling Fans(s), High Ceilings, Split Bedroom, Stone Counters, Thermostat, Vaulted Ceiling(s), Walk-In Closet(s), Window Treatments
- Cooling
- Central Air
- Heating
- Central, Other, Solar
- Pool Description
- In Ground, Salt Water, Screen Enclosure, Tile
- Exterior Features
- French Doors, Lighting, Outdoor Grill, Outdoor Kitchen, Private Mailbox, Rain Gutters, Sidewalk, Sprinkler Metered
- Construction
- Stucco, Frame
- Roof
- Shingle
- Parking
- Driveway, Garage Door Opener, Garage Faces Side, On Street, Parking Pad, RV Access/Parking
Listing courtesy of PREMIER SOTHEBYS INT'L REALTY.
Mortgage Calculator
StellarMLS is the source of this information via Internet Data Exchange Program. All listing information is deemed reliable but not guaranteed and should be independently verified through personal inspection by appropriate professionals. Listings displayed on this website may be subject to prior sale or removal from sale. Availability of any listing should always be independently verified. Listing information is provided for consumer personal, non-commercial use, solely to identify potential properties for potential purchase. All other use is strictly prohibited and may violate relevant federal and state law. Data last updated on