4418 Willow Shade Court, Orlando, FL 32835
- $750,000
- 4
- BD
- 2
- BA
- 2,390
- SqFt




- List Price
- $750,000
- MLS#
- O6408179
- Status
- PENDING
- Price Change
- ▼ $9,000 1780534255
- Days on Market
- 49
- Year built
- 1986
- Bedrooms
- 4
- Bathrooms
- 2
- Living area
- 2,390
- Area
- 2390
- Region
- Orlando/Metrowest/Orlo Vista
- Subdivision
- Willowwood
Property Description
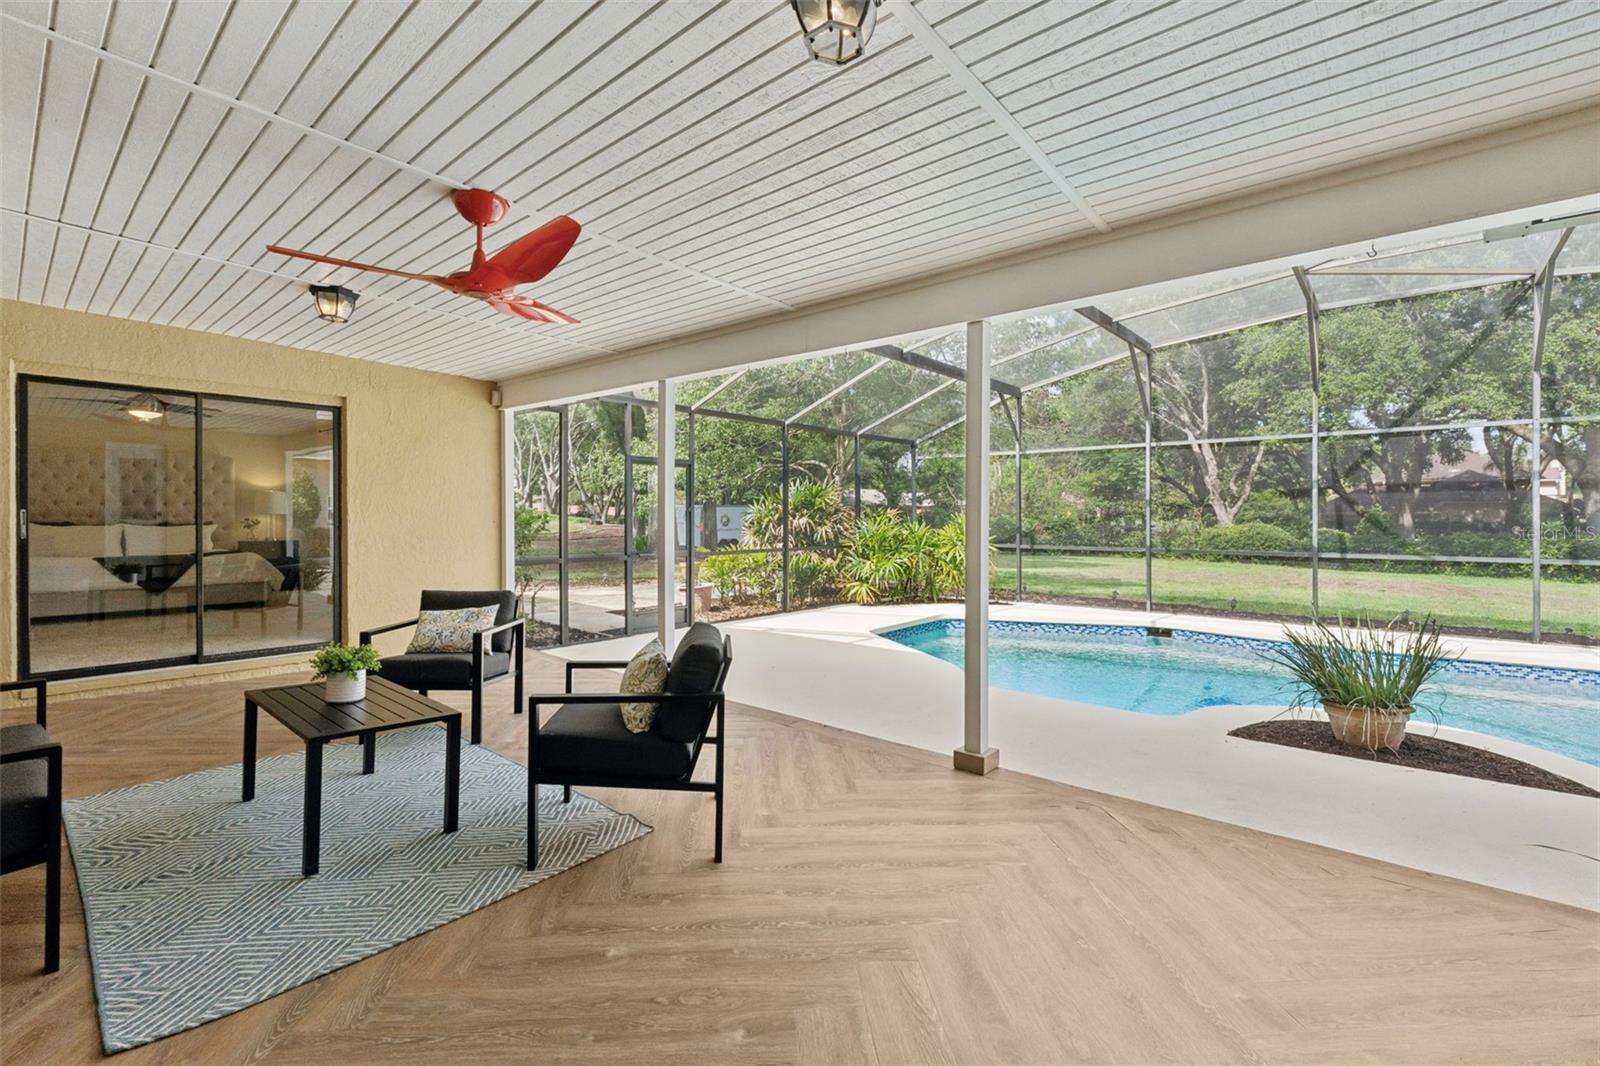
Under contract-accepting backup offers. Welcome to this beautifully updated home situated on nearly an acre in one of the area's most sought-after communities of custom-built homes. Offering the perfect balance of space, comfort, and convenience, this property is ideal for growing families and empty nesters alike. Recent updates include a brand-new roof, renovated kitchen and bath, and newer appliances, allowing you to move in and start enjoying your new home right away. The spacious family room features a stunning brick fireplace, creating a warm and inviting gathering space for holidays, family movie nights, or quiet evenings at home. The desirable split-bedroom floor plan provides privacy for owners and guests, while the oversized four-car garage offers endless possibilities for vehicles, hobbies, storage, or a workshop. Step outside to your own private retreat, complete with a screened pool and expansive lanai, perfect for entertaining family and friends, hosting grandchildren, or simply enjoying peaceful mornings surrounded by nature. Set among majestic oak-lined streets, this established community offers scenic ponds, walking paths, tennis courts, and a highly rated K-8 school conveniently located within the neighborhood. Whether you're looking for room to grow, space to host loved ones, or a serene setting to enjoy the next chapter, this exceptional property delivers it all while remaining close to shopping, dining, and everyday conveniences. Listing agent is owner.
/u.realgeeks.media/drpropertiesnow/DR_Logo_with_House_higher_resolution-removebg-preview_(1).png)
Additional Information
- HOA
- Yes
- Acres
- 0.56
- Floors
- Carpet, Ceramic Tile, Hardwood, Marble, Wood
- Interior Features
- Ceiling Fans(s), Eat-in Kitchen, High Ceilings, Primary Bedroom Main Floor, Solid Surface Counters, Solid Wood Cabinets, Split Bedroom, Stone Counters, Thermostat, Walk-In Closet(s), Window Treatments
- Cooling
- Central Air
- Heating
- Central, Electric
- Pool Description
- Gunite, In Ground, Salt Water, Screen Enclosure, Tile
- Exterior Features
- Private Mailbox, Private Yard, Sidewalk, Sliding Doors
- Construction
- Block, Stucco
- Roof
- Shingle
- Parking
- Driveway, Garage Faces Side
Listing courtesy of COLDWELL BANKER REALTY.
Mortgage Calculator
StellarMLS is the source of this information via Internet Data Exchange Program. All listing information is deemed reliable but not guaranteed and should be independently verified through personal inspection by appropriate professionals. Listings displayed on this website may be subject to prior sale or removal from sale. Availability of any listing should always be independently verified. Listing information is provided for consumer personal, non-commercial use, solely to identify potential properties for potential purchase. All other use is strictly prohibited and may violate relevant federal and state law. Data last updated on