434 Silver Dew Street, Lake Mary, FL 32746
- $768,000
- 4
- BD
- 5
- BA
- 2,345
- SqFt











- List Price
- $768,000
- MLS#
- O6408145
- Status
- ACTIVE
- Price Change
- ▼ $27,000 1782261890
- Days on Market
- 100
- Year built
- 1988
- Bedrooms
- 4
- Bathrooms
- 5
- Half baths
- 1
- Living area
- 2,345
- Area
- 2345
- Region
- Lake Mary / Heathrow
- Subdivision
- Timacuan Unit 6
Property Description
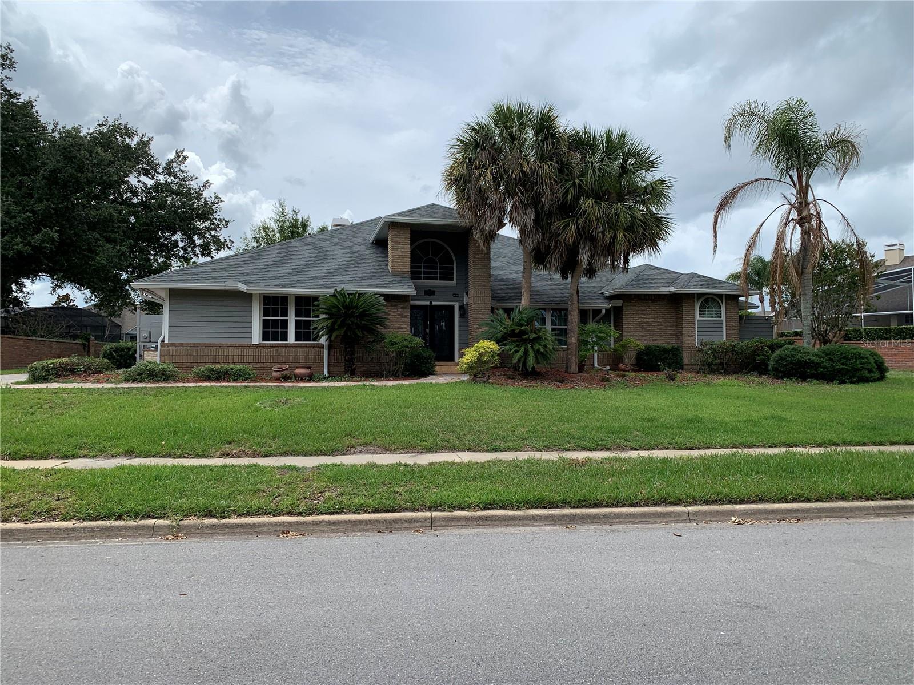
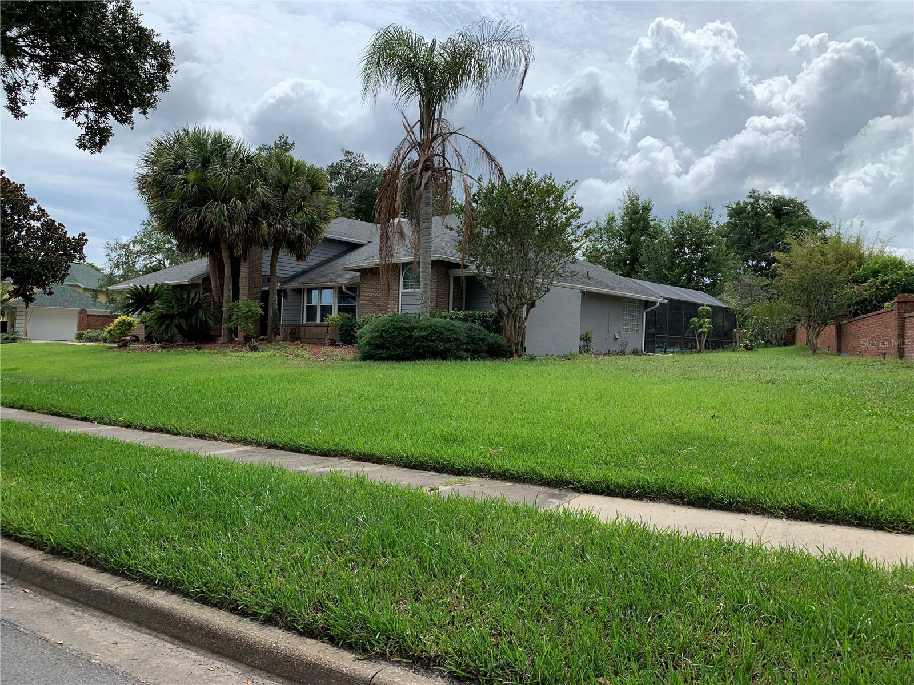
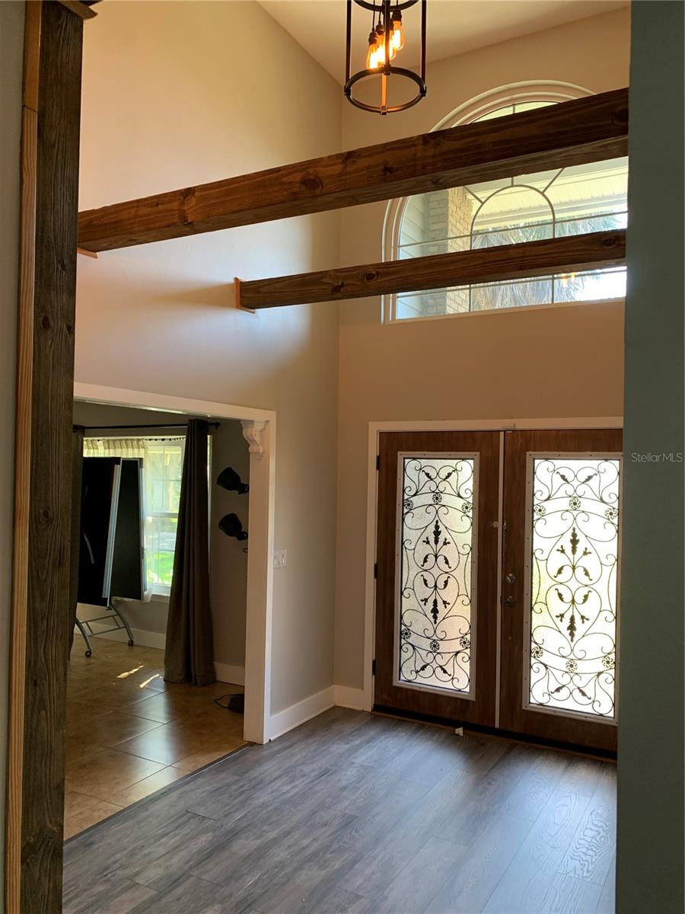
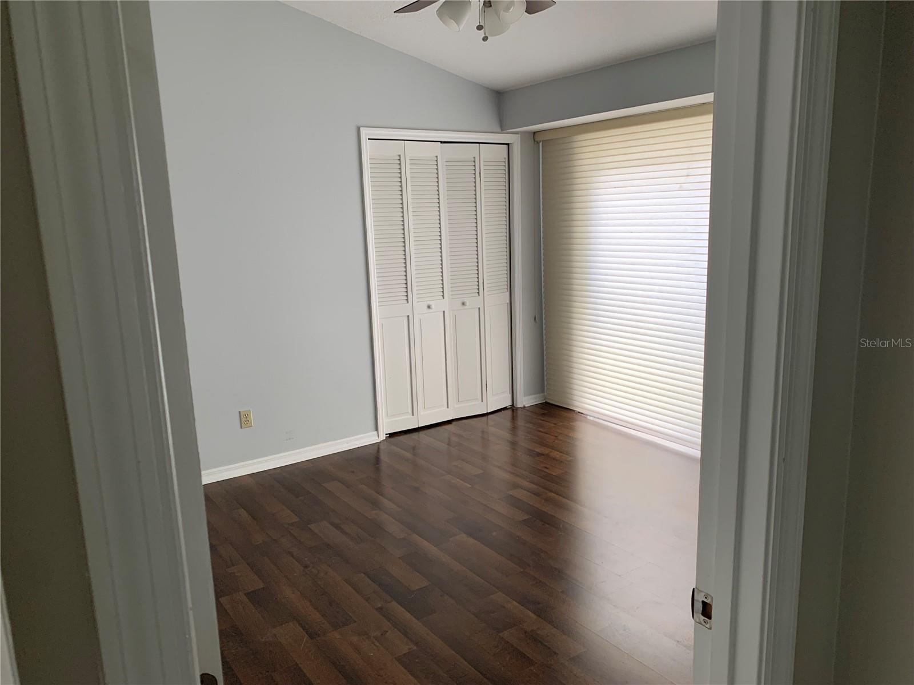
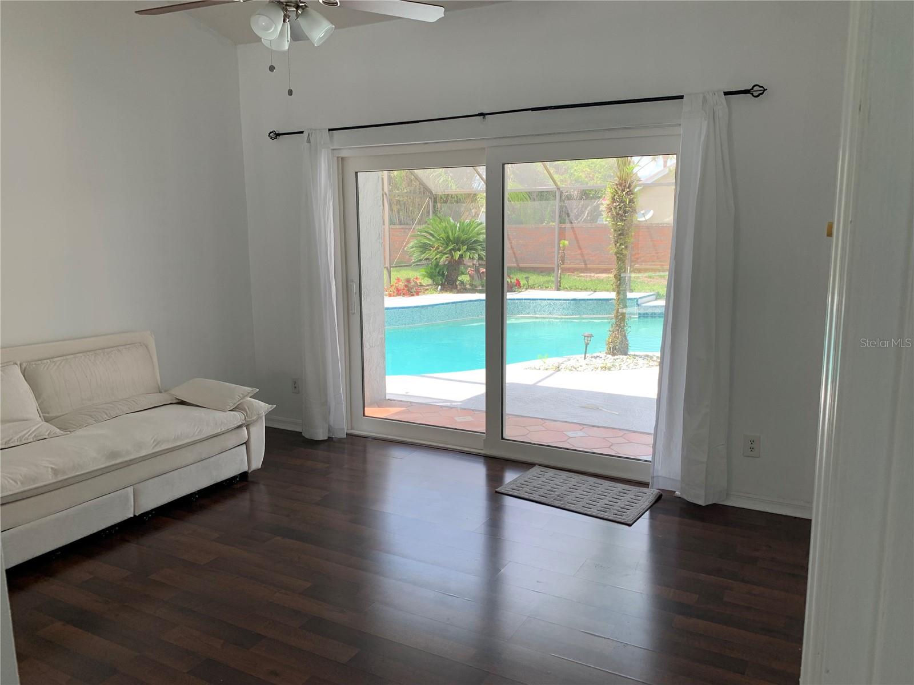
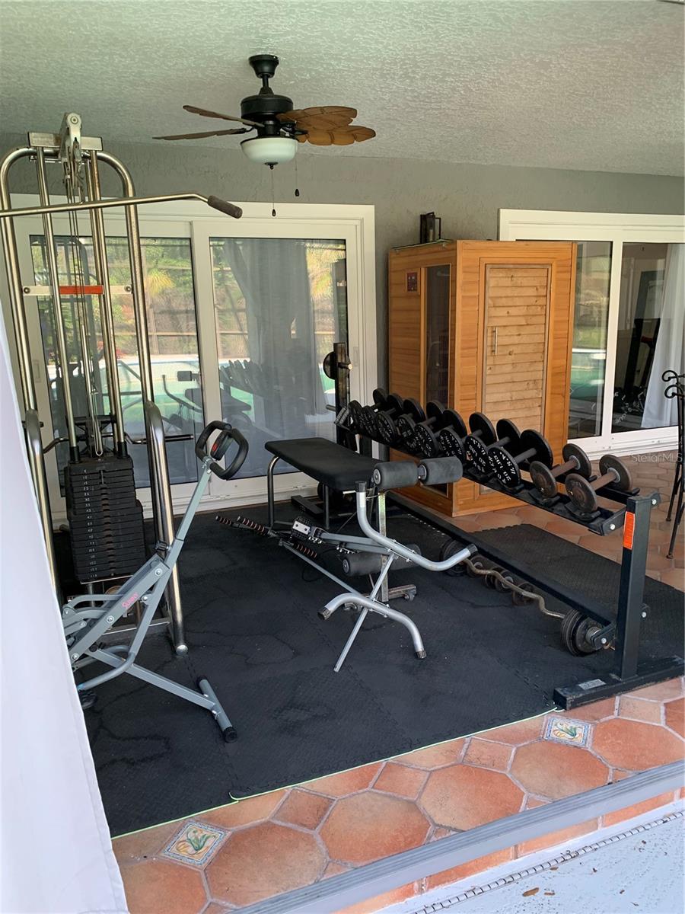
Looking for lots of lawn space in a golf club community home? Look no further than this beautiful home at 434 Silver Dew in the golf course community of Timacuan. You have to see the back yard that's entirely surrounded by a brick wall giving you loads of space and privacy for family and pets. With 4 bedrooms & 3 and 1/2 bath rooms the home has all the amenities you expect in an executive home such as this. Built as a split plan, the primary bed and bath are to once side of the home and the other bedrooms and baths are to the opposite side of the home. In the center is the where it all comes together featuring a formal living and dining area as well as a family room with wet bar and wine fridge and an eat in kitchen that looks out over the pool and onto to the expansive yard. The large covered Pool side lanai also has a wet bar sink, a sauna, and a hot tube rounding out the complement of items for relaxing and enjoying time by the pool. Two of the bath rooms have been recently remodeled as has part of the pool tile and Kitchen backsplash. One of the more unique features in this home is the Laundry room that's been made to be a small kitchenette or prep kitchen if you have others in the household who would like to have there own space to cook and clean. If you're looking for a home with flexibility to accommodate young and old alike this home needs to be on your list of homes to see.
/u.realgeeks.media/drpropertiesnow/DR_Logo_with_House_higher_resolution-removebg-preview_(1).png)
Additional Information
- HOA
- Yes
- Acres
- 0.46
- Floors
- Ceramic Tile, Laminate
- Interior Features
- Ceiling Fans(s), Eat-in Kitchen, Living Room/Dining Room Combo, Primary Bedroom Main Floor, Sauna, Solid Surface Counters, Solid Wood Cabinets, Split Bedroom, Walk-In Closet(s), Wet Bar, Window Treatments
- Cooling
- Central Air
- Heating
- Central
- Pool Description
- Gunite, In Ground, Screen Enclosure
- Exterior Features
- Rain Gutters, Sliding Doors
- Construction
- Brick, Stucco
- Roof
- Shingle
Listing courtesy of CHARLES RUTENBERG REALTY ORLANDO.
Mortgage Calculator
StellarMLS is the source of this information via Internet Data Exchange Program. All listing information is deemed reliable but not guaranteed and should be independently verified through personal inspection by appropriate professionals. Listings displayed on this website may be subject to prior sale or removal from sale. Availability of any listing should always be independently verified. Listing information is provided for consumer personal, non-commercial use, solely to identify potential properties for potential purchase. All other use is strictly prohibited and may violate relevant federal and state law. Data last updated on