1900 Lake Markham Preserve Trail, Sanford, FL 32771
- $1,649,000
- 4
- BD
- 4
- BA
- 4,219
- SqFt








- List Price
- $1,649,000
- MLS#
- O6407460
- Status
- ACTIVE
- Days on Market
- 122
- Year built
- 2005
- Bedrooms
- 4
- Bathrooms
- 4
- Half baths
- 1
- Living area
- 4,219
- Area
- 4219
- Region
- Sanford/Lake Forest
- Subdivision
- Lake Markham Preserve
Property Description
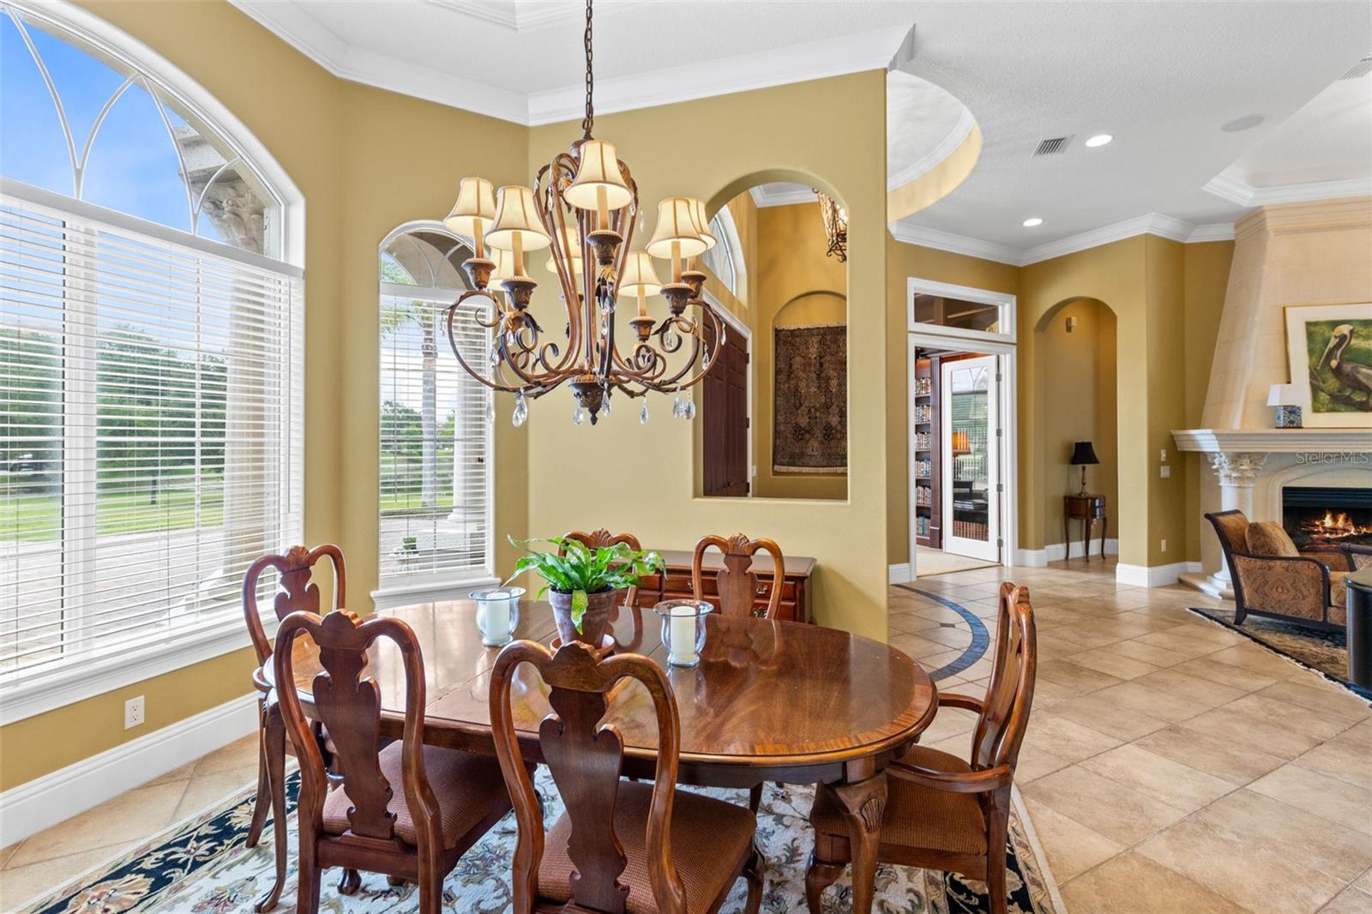
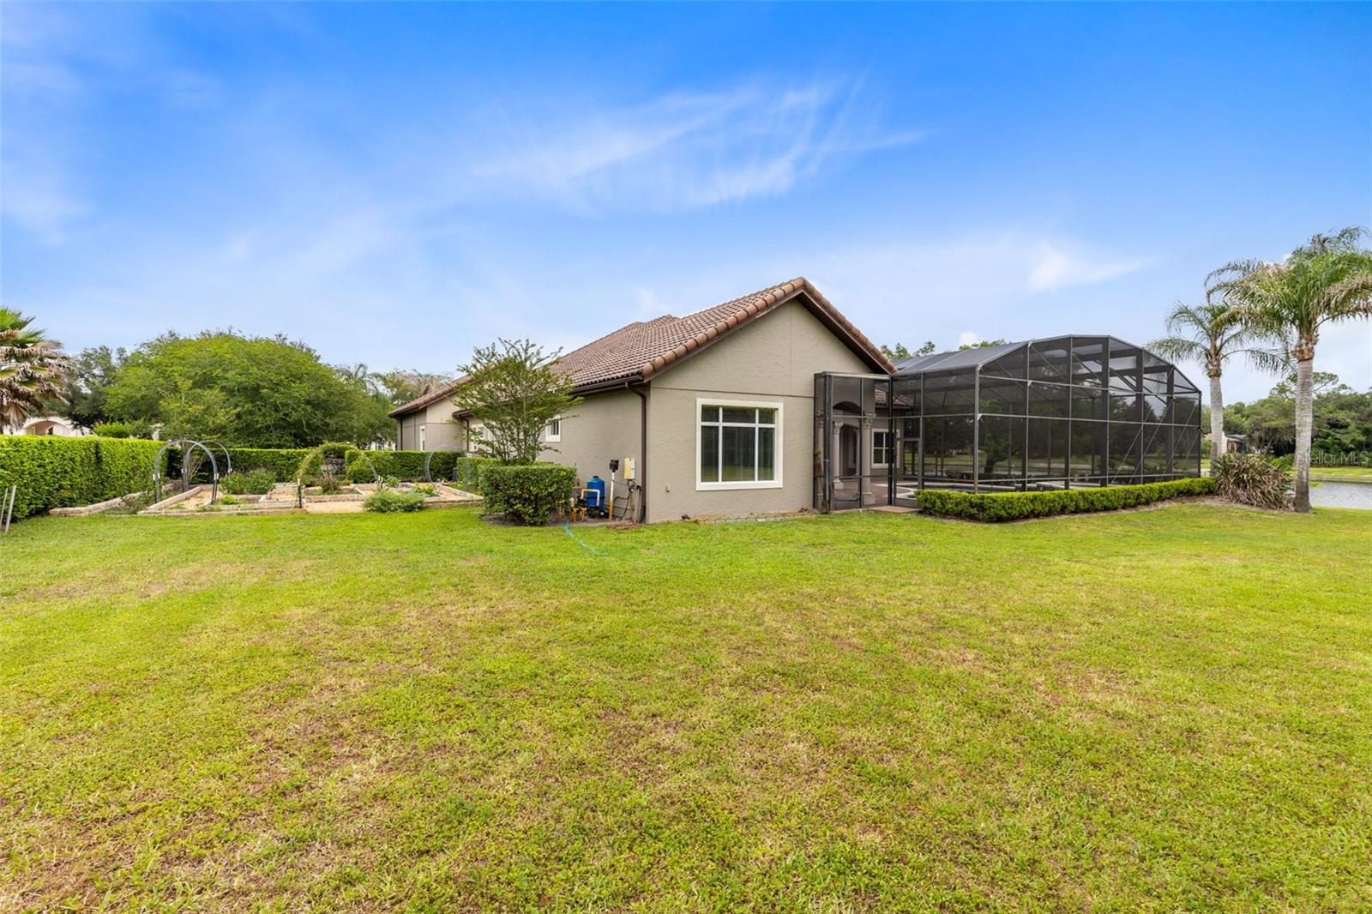
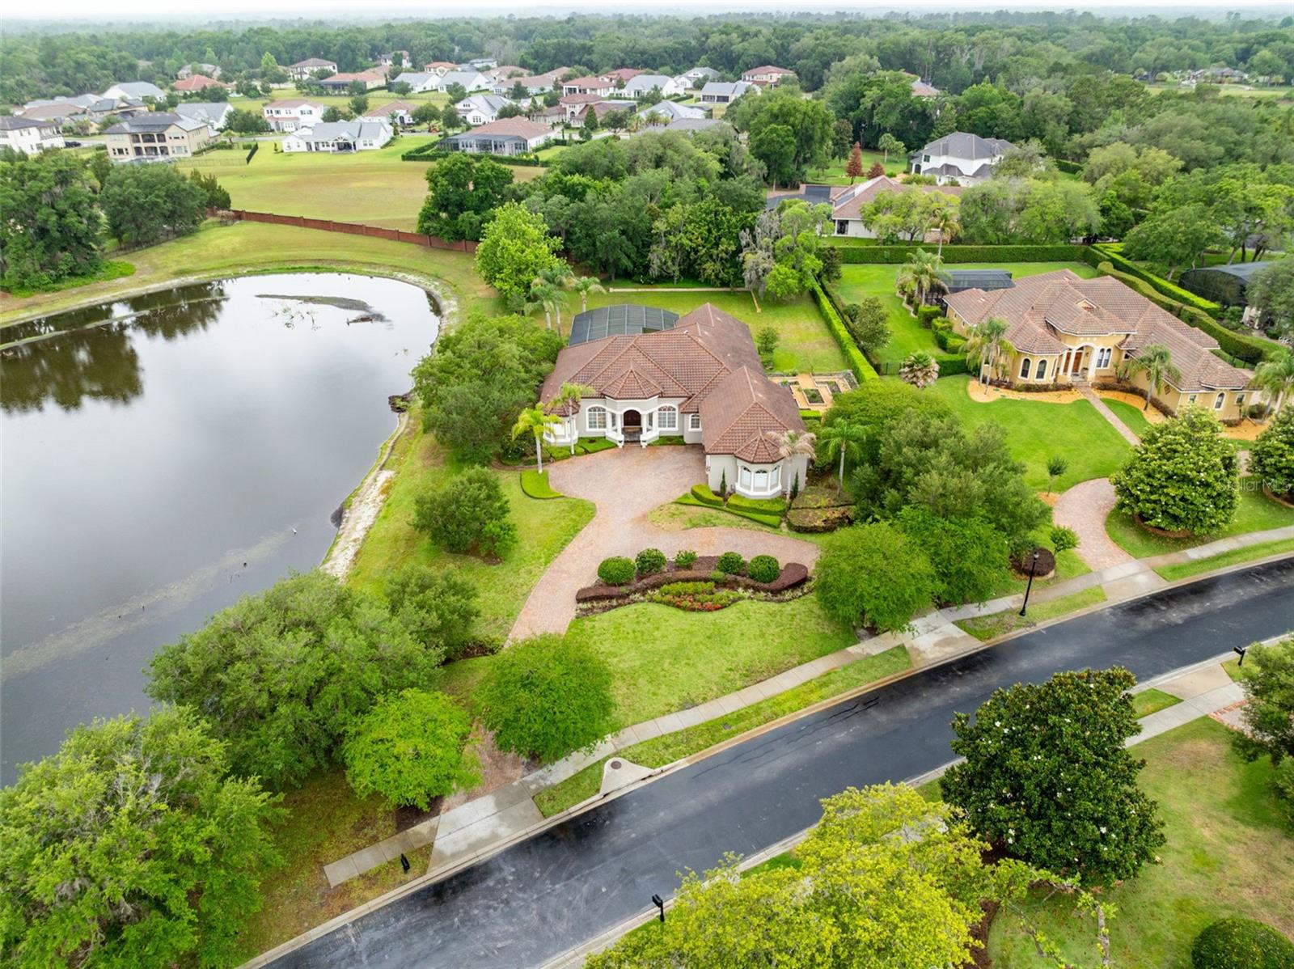
One or more photo(s) has been virtually staged. Welcome to this stunning custom-built estate nestled on an oversized lot with serene pond views inside a gated and guarded community. This spacious home was thoughtfully designed with both everyday living and entertaining in mind, offering a versatile floor plan, incredible storage, and beautiful indoor-outdoor living spaces. Step through the grand entryway into the formal living and dining areas, complete with a cozy fireplace and elegant architectural details throughout. The private office features custom shelving, while the expansive primary suite offers tray ceilings, a sitting area, dual walk-in closets, and a luxurious ensuite bath with a whirlpool tub, oversized shower, and dual vanities. The gourmet kitchen is truly the heart of the home, featuring Monogram appliances, a gas cooktop, double ovens, an oversized pantry, butler’s pantry, additional prep sink, and an open layout overlooking the family room and dinette area. The thoughtfully designed three-way split bedroom layout provides privacy and functionality for family and guests alike. Enjoy endless entertainment possibilities with a huge game room, upstairs bonus/media room with half bath, and multiple storage areas throughout the home. The upstairs space is finished with A/C and hardwired connections, making it ideal for a media room, home gym, playroom, or flex space. Step outside to your private backyard retreat featuring a corner pool, spacious lanai, four sets of sliding doors, and an expansive yard overlooking the spring-fed pond filled with incredible wildlife, including otters and unique whistling ducks. The property also offers a garden area, French drain system to the lake, and direct neighborhood trail access. Additional highlights include 8-foot doors throughout, a large laundry room with sink and cabinetry, pool bath access, oversized storage room, and a 3-bay garage with high-bay access perfect for additional vehicles, boats, or storage. This one-of-a-kind property offers the perfect blend of luxury, privacy, and functionality — ready for its next family to call it home.
/u.realgeeks.media/drpropertiesnow/DR_Logo_with_House_higher_resolution-removebg-preview_(1).png)
Additional Information
- HOA
- Yes
- Acres
- 1.17
- Floors
- Carpet, Tile
- Interior Features
- Attic Ventilator, Ceiling Fans(s), Crown Molding, High Ceilings, Kitchen/Family Room Combo, Open Floorplan, Primary Bedroom Main Floor, Solid Wood Cabinets, Split Bedroom, Stone Counters, Tray Ceiling(s), Walk-In Closet(s)
- Cooling
- Central Air
- Heating
- Central
- Pool Description
- In Ground, Screen Enclosure, Tile
- Exterior Features
- Garden, Outdoor Grill, Private Mailbox, Rain Gutters, Sidewalk, Sliding Doors
- Frontage
- Pond
- Construction
- Block, Concrete, Stucco
- Roof
- Tile
- Parking
- Driveway, Garage Faces Side, Ground Level, Garage
Listing courtesy of RE/MAX 200 REALTY.
Mortgage Calculator
StellarMLS is the source of this information via Internet Data Exchange Program. All listing information is deemed reliable but not guaranteed and should be independently verified through personal inspection by appropriate professionals. Listings displayed on this website may be subject to prior sale or removal from sale. Availability of any listing should always be independently verified. Listing information is provided for consumer personal, non-commercial use, solely to identify potential properties for potential purchase. All other use is strictly prohibited and may violate relevant federal and state law. Data last updated on