12620 Waterhaven Circle, Orlando, FL 32828
- $485,000
- 4
- BD
- 3
- BA
- 2,174
- SqFt




- List Price
- $485,000
- MLS#
- O6406740
- Status
- PENDING
- Price Change
- ▼ $14,000 1782369689
- Days on Market
- 62
- Year built
- 1994
- Bedrooms
- 4
- Bathrooms
- 3
- Half baths
- 1
- Living area
- 2,174
- Area
- 2174
- Region
- Orlando/Alafaya/Waterford Lakes
- Subdivision
- Waterford Lakes Tr N07 Ph 02
Property Description
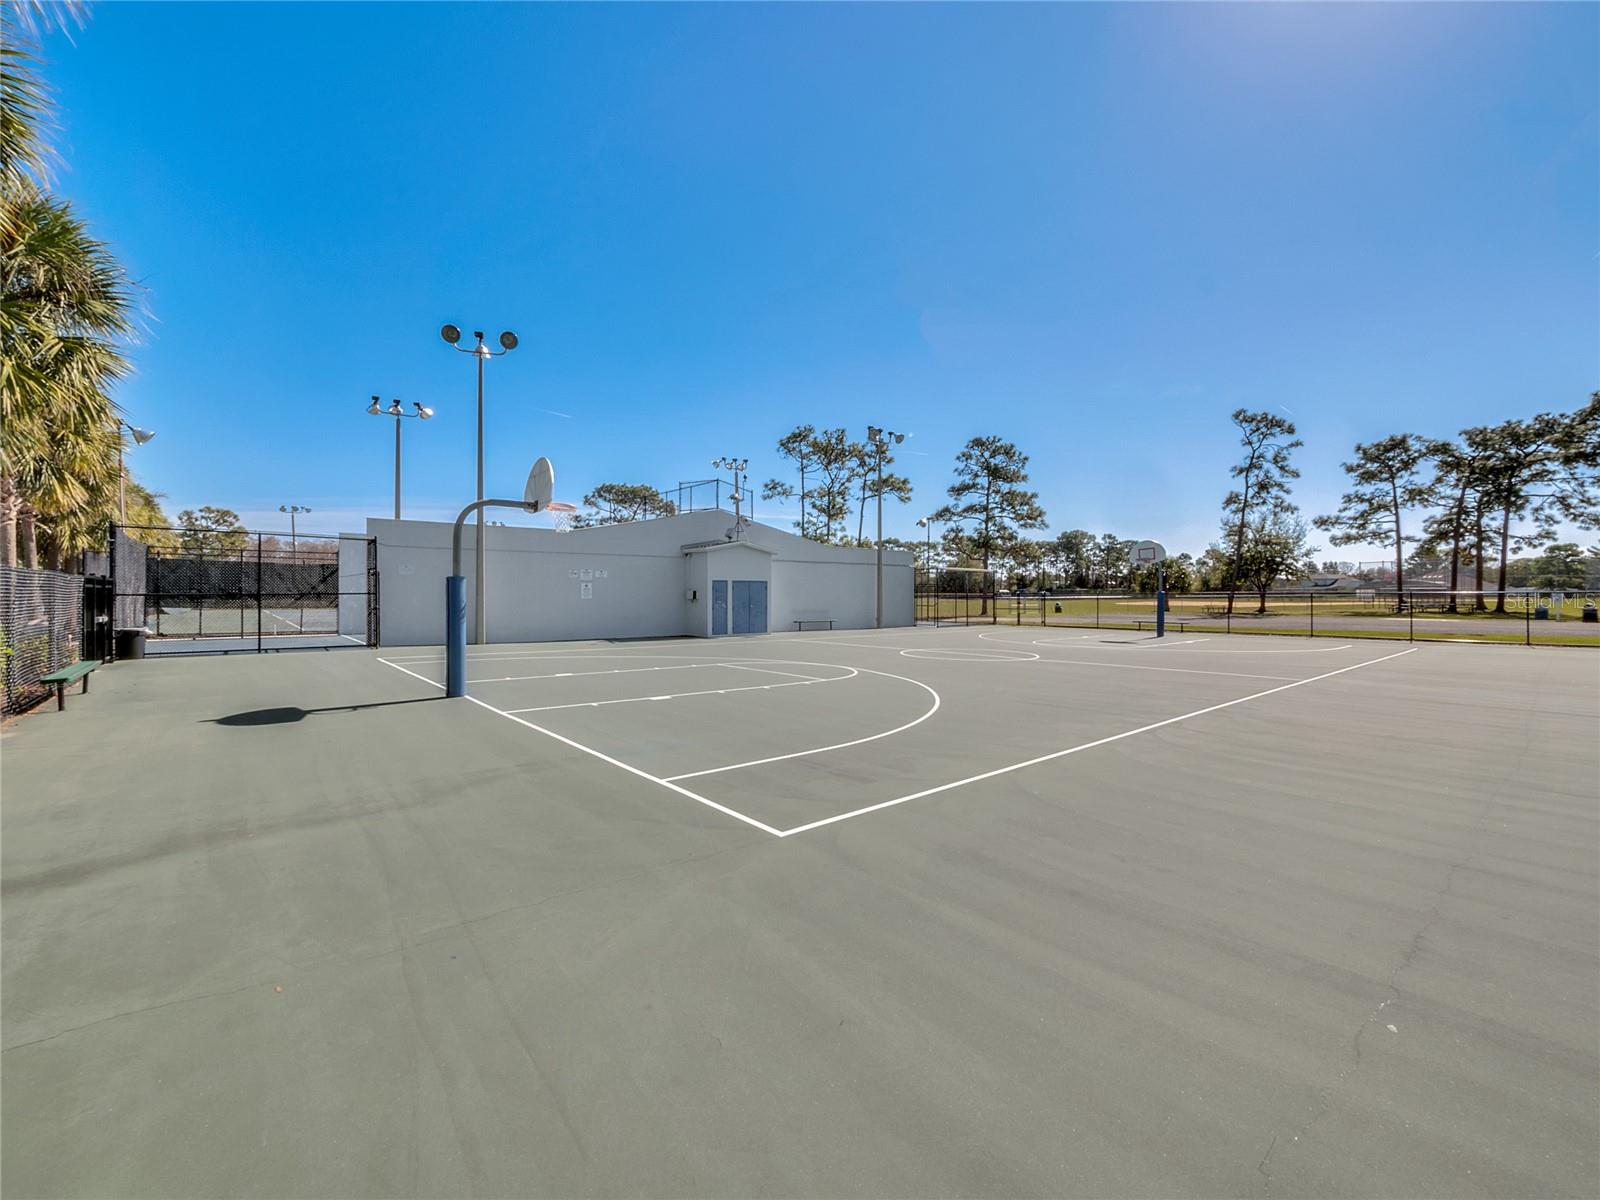
Under contract-accepting backup offers. MOTIVATED SELLER presents this beautifully maintained 4-bedroom, 2.5-bath home has been lovingly cared for by the same owner for 26 years and is nestled on a quiet cul-de-sac in the highly desirable WATERFORD LAKES community. Featuring a spacious floor plan with a LARGE LOFT, this home offers plenty of room for relaxing, entertaining, and everyday living. Step outside to your private backyard oasis complete with a sparkling POOL, oversized VINYL FENCED yard, and FRESHLY PAINTED pool deck — perfect for enjoying Florida living year-round. The extra-long driveway provides ample parking and adds to the home’s impressive curb appeal. Major updates include 2026 Re-pipe, 2018 ROOF, HVAC system replaced in 2017, water heater in 2017, NEWER kitchen appliances, a BRAND NEW vinyl fence, and a completely rebuilt pool pump. The entire exterior of the home has also been FRESHLY PAINTED and the carpets steam cleaned making this property truly move-in ready. Residents of Waterford Lakes enjoy resort-style amenities including a community pool, fitness center, dog park, tennis courts, basketball courts, racquetball, and a scenic walking path around the community pond with outdoor fitness equipment. Conveniently located near top-rated schools, shopping, dining, and entertainment, this home offers the perfect combination of comfort, convenience, and community living!! MAKE AN APPOINTMENT TODAY!!
/u.realgeeks.media/drpropertiesnow/DR_Logo_with_House_higher_resolution-removebg-preview_(1).png)
Additional Information
- HOA
- Yes
- Acres
- 0.19
- Floors
- Carpet, Ceramic Tile
- Interior Features
- Cathedral Ceiling(s), Eat-in Kitchen, High Ceilings, Primary Bedroom Main Floor, Solid Surface Counters, Walk-In Closet(s)
- Cooling
- Central Air
- Heating
- Central, Electric
- Pool Description
- In Ground
- Exterior Features
- Basketball Court, Dog Run, Playground, Private Mailbox, Sidewalk, Sliding Doors, Tennis Court(s)
- Construction
- Block, Concrete, Stucco
- Roof
- Shingle
Listing courtesy of THE WILKINS WAY LLC.
Mortgage Calculator
StellarMLS is the source of this information via Internet Data Exchange Program. All listing information is deemed reliable but not guaranteed and should be independently verified through personal inspection by appropriate professionals. Listings displayed on this website may be subject to prior sale or removal from sale. Availability of any listing should always be independently verified. Listing information is provided for consumer personal, non-commercial use, solely to identify potential properties for potential purchase. All other use is strictly prohibited and may violate relevant federal and state law. Data last updated on