632 Herons Nest Court, Orlando, FL 32825
- $475,000
- 5
- BD
- 3
- BA
- 2,341
- SqFt




- List Price
- $475,000
- MLS#
- O6406271
- Status
- ACTIVE
- Price Change
- ▼ $4,000 1782497564
- Days on Market
- 122
- Year built
- 1994
- Bedrooms
- 5
- Bathrooms
- 3
- Living area
- 2,341
- Area
- 2341
- Region
- Orlando/Rio Pinar / Union Park
- Subdivision
- Heron Cove
Property Description
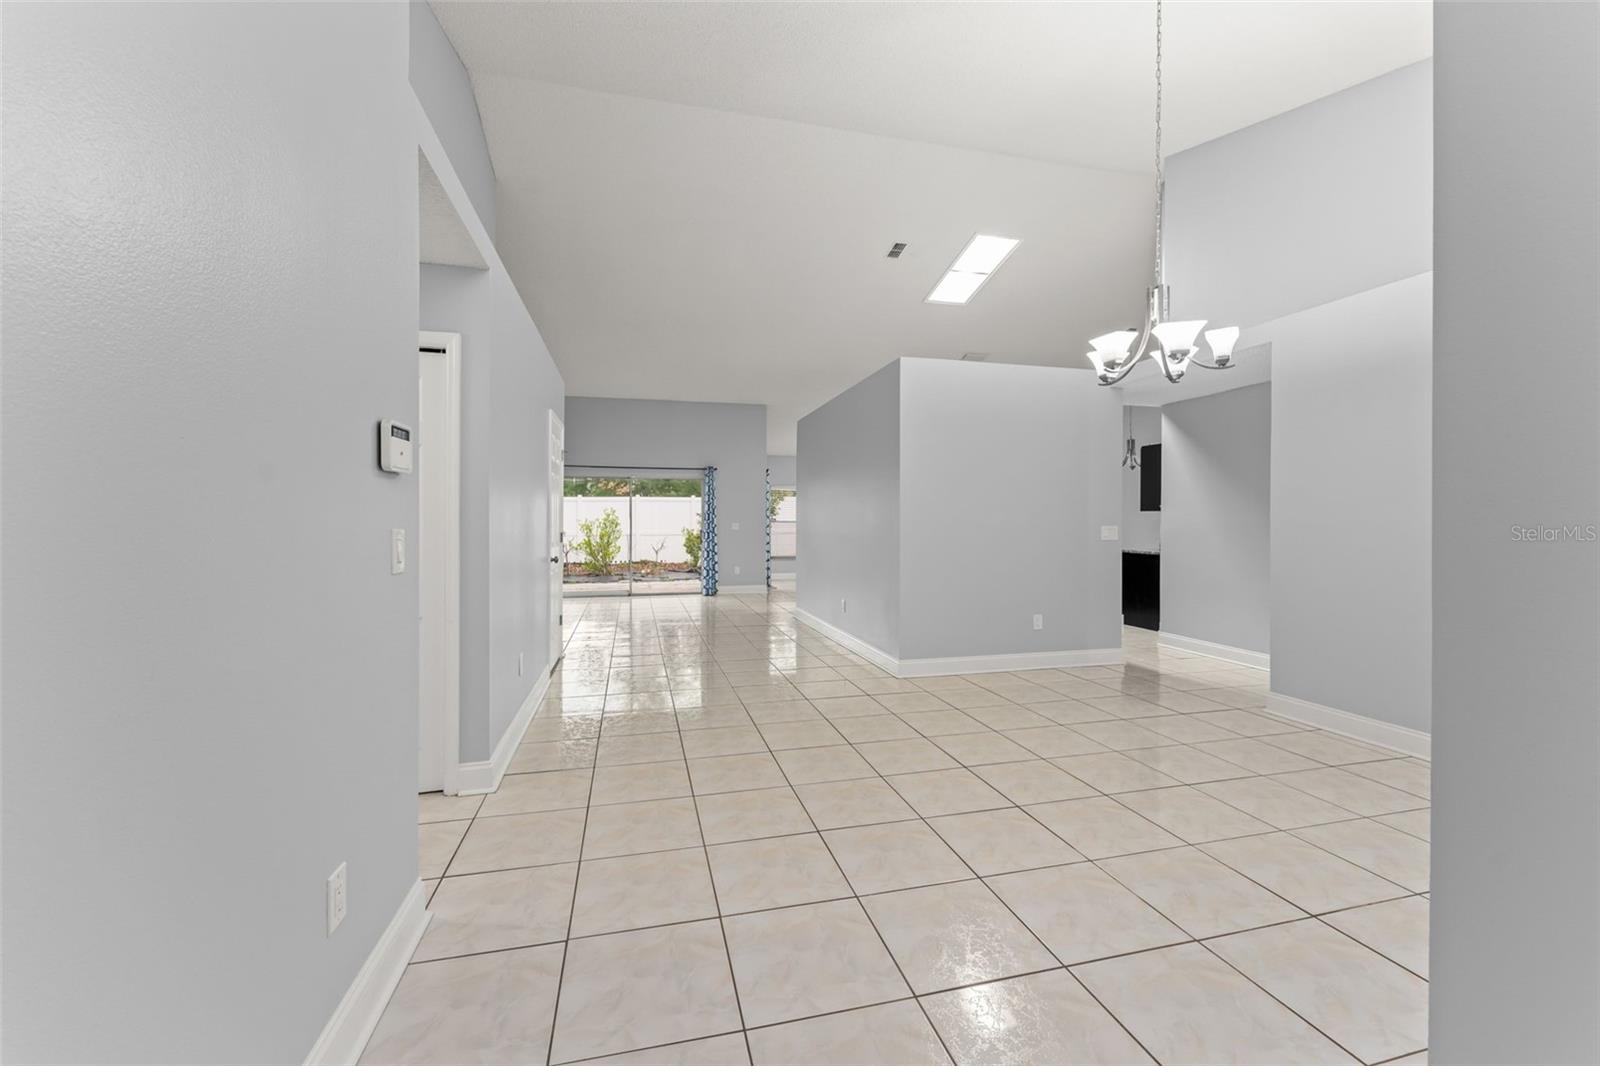
**This house comes with a REDUCED RATE through the seller's preferred lender. This is a lender-paid rate buydown that reduces the buyer's interest rate and monthly payment.** Welcome to 632 Herons Nest Ct in Orlando, a spacious 5-bedroom, 3-bath home with a single-story layout and plenty of room to live, work, and gather. Thoughtfully designed with multiple living areas, this home offers the space and flexibility to fit a variety of needs. Inside, you'll find a large living room, separate family room, formal dining room, and a breakfast nook just off the kitchen. The layout creates a natural flow for everyday living and entertaining, while the split-bedroom design gives the primary suite added privacy. The additional bedrooms offer space for guests, hobbies, or work-from-home needs. Freshly painted inside and out in October 2025, the home offers a clean, updated feel and great curb appeal from the moment you arrive. Step outside to a private backyard with an open patio, ideal for outdoor dining, grilling, or simply enjoying the Florida weather. The yard also offers room for personalization, giving the next owner a great opportunity to create an outdoor space that fits their style. This home also includes valuable updates, with the AC replaced in 2017, the home repiped in 2021, and a new roof installed in 2023. Located in Orlando, 632 Herons Nest Ct is close to shopping, dining, parks, schools, and major roadways, offering both convenience and a comfortable neighborhood setting. With its spacious layout, multiple living areas, fresh interior and exterior paint, and important recent improvements, this home is ready for its next chapter.
/u.realgeeks.media/drpropertiesnow/DR_Logo_with_House_higher_resolution-removebg-preview_(1).png)
Additional Information
- HOA
- Yes
- Acres
- 0.17
- Floors
- Tile
- Interior Features
- Ceiling Fans(s), Eat-in Kitchen, High Ceilings, Kitchen/Family Room Combo, Vaulted Ceiling(s), Walk-In Closet(s)
- Cooling
- Central Air
- Heating
- Central
- Exterior Features
- Garden, Private Yard, Sidewalk, Sliding Doors
- Construction
- Block, Concrete
- Roof
- Shingle
- Parking
- Driveway, Garage Door Opener
Listing courtesy of KELLER WILLIAMS REALTY AT THE PARKS.
Mortgage Calculator
StellarMLS is the source of this information via Internet Data Exchange Program. All listing information is deemed reliable but not guaranteed and should be independently verified through personal inspection by appropriate professionals. Listings displayed on this website may be subject to prior sale or removal from sale. Availability of any listing should always be independently verified. Listing information is provided for consumer personal, non-commercial use, solely to identify potential properties for potential purchase. All other use is strictly prohibited and may violate relevant federal and state law. Data last updated on