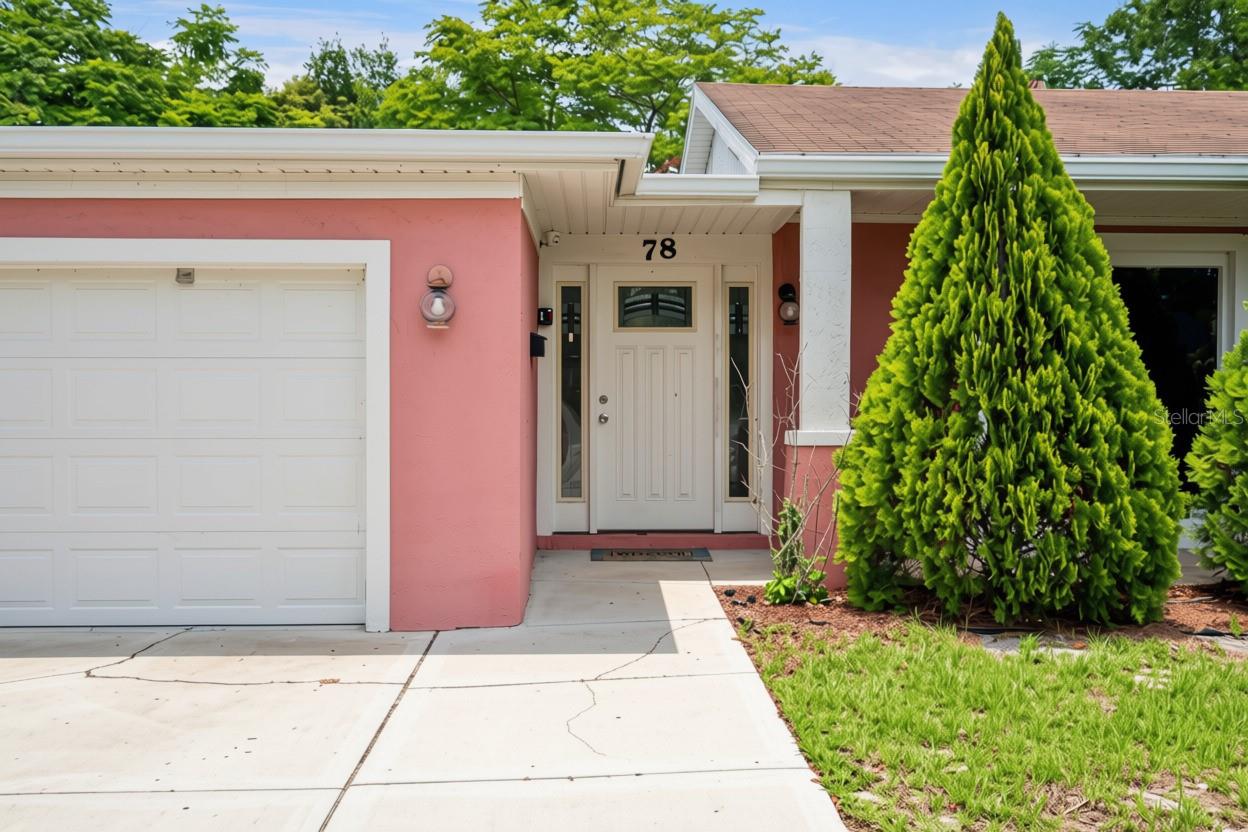
78 S Winter Park Drive, Casselberry, FL 32707
- $475,000
- 4
- BD
- 3
- BA
- 2,166
- SqFt




- List Price
- $475,000
- MLS#
- O6405496
- Status
- ACTIVE
- Price Change
- ▼ $24,000 1787255850
- Days on Market
- 122
- Year built
- 1955
- Bedrooms
- 4
- Bathrooms
- 3
- Living area
- 2,166
- Area
- 2166
- Region
- Casselberry
- Subdivision
- A Rep Of A Pt Of Blk D Crystal Bowl Add
Property Description
Beautifully renovated and fully furnished, this versatile property presents a rare opportunity for those looking to establish an assisted living facility, group home, or residential care business — or, with simple modifications, can be converted back into a single-family residence. Set on an oversized 0.36-acre lot in a well-established Casselberry golf community, the home also offers a convenient Seminole County location for prospective clients and their families. Inside, the 4-bedroom, 3-bath layout delivers a bright, open feel with a functional split-bedroom floor plan built for comfort and privacy — a configuration equally suited to assisted living, group home use, residential care, or traditional single-family living. The updated kitchen shines with stainless steel appliances, abundant cabinetry, generous pantry storage, and expansive granite countertops — ideal for daily care operations or, just as easily, a busy family kitchen. Additional interior highlights include updated fixtures, generously sized living and dining areas, and a cozy fireplace in the main family room. The primary suite offers a private en-suite bath with granite vanity countertops and a double closet. Outside, the massive circular driveway provides ample parking, as well as a large screened patio, and spacious backyard offering room to relax, entertain, or expand. Just minutes from shopping, dining, parks, AdventHealth ER, and Oviedo Medical Center, this move-in-ready, turnkey property offers exceptional flexibility — whether as an income-ready care facility or a comfortable single-family home in one of Central Florida's most accessible and desirable areas.
/u.realgeeks.media/drpropertiesnow/DR_Logo_with_House_higher_resolution-removebg-preview_(1).png)
Additional Information
- Acres
- 0.30
- Floors
- Laminate
- Interior Features
- Accessibility Features, Chair Rail, Crown Molding, Eat-in Kitchen, Living Room/Dining Room Combo, Open Floorplan
- Cooling
- Central Air
- Heating
- Central, Electric, Ductless
- Exterior Features
- French Doors, Lighting, Rain Gutters
- Construction
- Block
- Roof
- Shingle
Listing courtesy of CREEGAN GROUP.
Mortgage Calculator
StellarMLS is the source of this information via Internet Data Exchange Program. All listing information is deemed reliable but not guaranteed and should be independently verified through personal inspection by appropriate professionals. Listings displayed on this website may be subject to prior sale or removal from sale. Availability of any listing should always be independently verified. Listing information is provided for consumer personal, non-commercial use, solely to identify potential properties for potential purchase. All other use is strictly prohibited and may violate relevant federal and state law. Data last updated on